
15644 N 50th Street, Scottsdale, AZ 85254
Local realty services provided by:CENTURY 21 Northwest Realty
15644 N 50th Street,Scottsdale, AZ 85254
$699,000
- 3 Beds
- 2 Baths
- 1,649 sq. ft.
- Single family
- Active
Listed by: sandra adler, robert adler
Office: arizona best real estate
MLS#:7081732
Source:ARMLS
Price summary
- Price:$699,000
- Price per sq. ft.:$423.89
- Monthly HOA dues:$264
About this home
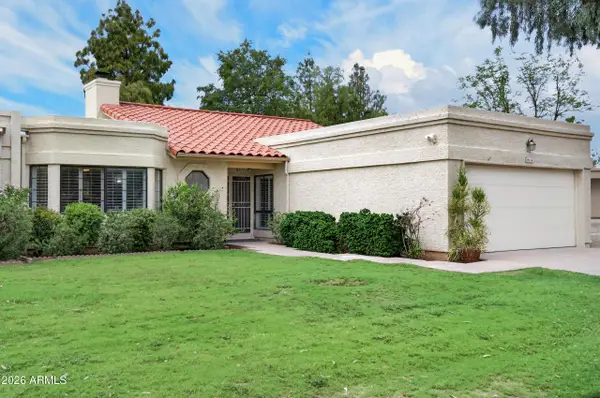
Easy Scottsdale living and thoughtful updates shine in this beautifully refreshed corner-lot home. Vaulted ceilings, abundant natural light and an open great-room layout create an airy, inviting feel that lives larger than its square footage. The updated kitchen features newer cabinetry, granite counters and newer appliances, while refreshed baths include an extra-large primary shower. An interior laundry room near the bedrooms adds everyday ease. Outside, the covered patio and low-maintenance synthetic turf create a simple spot for relaxing. The 2-car garage sparkles with epoxy flooring and built-in storage, and a BRAND-NEW ROOF was completed 9/2026. Just steps from community amenities - greenbelt, pool/spa and tennis courts, and minutes from Kierland dining, shopping and freeway access.
Contact an agent
Home facts
- Year built:1989
- Subdivision & Development:PARADISE MANOR LOT 1-136 TR A-P
- Listing ID #:7081732
- Updated:September 18, 2026 at 05:55 PM
Rooms and interior
- Bedrooms:3
- Total bathrooms:2
- Flooring:Tile, Vinyl
- Living area:1,649 sq. ft.
Heating and cooling
- Cooling:Ceiling Fan(s), Programmable Thermostat
- Heating:Electric
- Central air:Yes
Structure and exterior
- Year built:1989
- Building area:1,649 sq. ft.
- Lot area:0.11 Acres
- Lot Features:Auto Timer H2O Back, Auto Timer H2O Front, Corner, Grass Front, Sprinklers In Front, Sprinklers In Rear, Synthetic Grass Back
- Construction Materials:Painted, Stucco
Schools
- High school:Horizon High School
- Middle school:Sunrise Middle School
- Elementary school:Liberty Elementary School
Finances and disclosures
- Price:$699,000
- Price per sq. ft.:$423.89
- Tax amount:$2,267 (2025)
Parking
- Parking description:Attached Garage Cabinets
- Garage:Yes
- Garage spaces:2
 All information should be verified by the recipient and none is guaranteed as accurate by ARMLS. Copyright 2020 Arizona Regional Multiple Listing Service, Inc. All rights reserved.
New listings near 15644 N 50th Street
- New
 $1,350,000Active4 beds 4 baths3,229 sq. ft.
8535 E Preserve Way, Scottsdale, AZ 85266
MLS# 7082081Listed by: GENTRY REAL ESTATE - New
 $2,695,000Active4 beds 6 baths4,244 sq. ft.
38400 N 94th Way, Scottsdale, AZ 85262
MLS# 7082106Listed by: COMPASS - New
 $699,900Active3 beds 2 baths1,484 sq. ft.
9493 E Jenan Drive, Scottsdale, AZ 85260
MLS# 7082121Listed by: JAMAL ABDALLAH - New
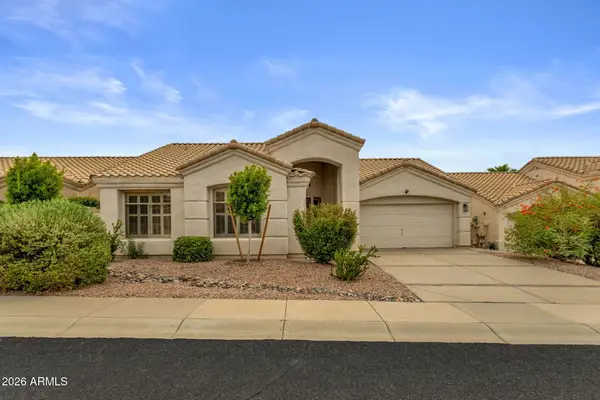 $738,000Active3 beds 2 baths1,775 sq. ft.
9827 E Blanche Drive, Scottsdale, AZ 85260
MLS# 7082013Listed by: KELLER WILLIAMS ARIZONA REALTY - New
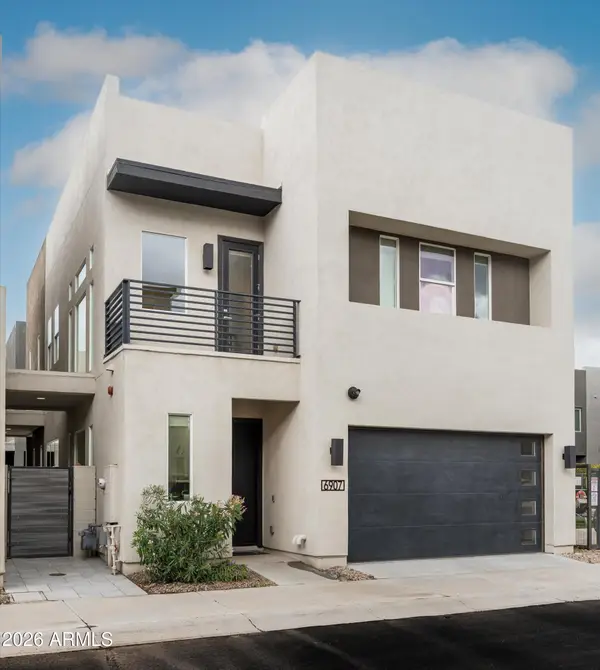 $929,000Active4 beds 3 baths2,353 sq. ft.
6907 E Orion Drive, Scottsdale, AZ 85257
MLS# 7082014Listed by: COMPASS - New
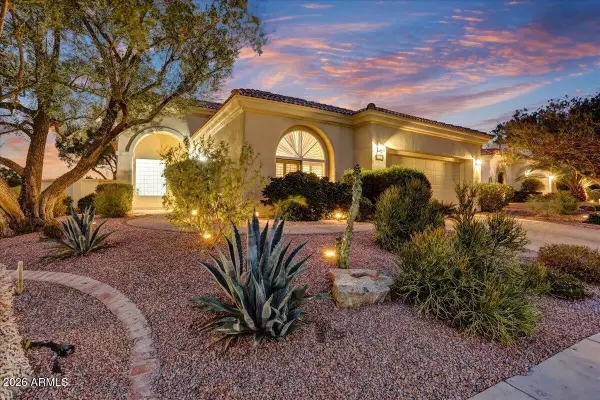 $1,050,000Active3 beds 2 baths2,271 sq. ft.
11818 E Del Timbre Drive, Scottsdale, AZ 85259
MLS# 7082031Listed by: RETSY - New
 $349,900Active2 beds 2 baths1,192 sq. ft.
3031 N Civic Center Plaza #219, Scottsdale, AZ 85251
MLS# 7081979Listed by: HOMESMART - New
 $629,000Active3 beds 2 baths1,678 sq. ft.
1808 N 80th Place, Scottsdale, AZ 85257
MLS# 7081971Listed by: INCYTE REALTY, LLC - New
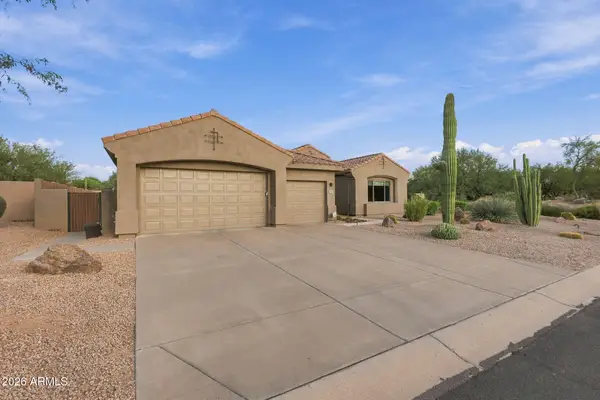 $1,200,000Active3 beds 3 baths2,320 sq. ft.
28367 N 92nd Place, Scottsdale, AZ 85262
MLS# 7081969Listed by: SELL YOUR HOME SERVICES - New
 $659,000Active3 beds 2 baths1,784 sq. ft.
16614 N 63rd Street, Scottsdale, AZ 85254
MLS# 7081964Listed by: HOMESMART


Protect your home and budget from life's surprises with an Assurant Home Warranty, backed by a partner that supports you through every step of homeownership. Explore Plans.
©2026 Century 21 Real Estate LLC. All rights reserved. CENTURY 21®, the CENTURY 21 Logo and C21® are service marks owned by Century 21 Real Estate LLC. Century 21 Real Estate LLC fully supports the principles of the Fair Housing Act and the Equal Opportunity Act. Each office is independently owned and operated. Listing information is deemed reliable but not guaranteed accurate.