
17532 N 51st Street, Scottsdale, AZ 85254
Local realty services provided by:CENTURY 21 Toma Partners
17532 N 51st Street,Scottsdale, AZ 85254
$899,999
- 4 Beds
- 3 Baths
- 2,022 sq. ft.
- Single family
- Active
Listed by: tiffany m soto, taylor hughes
Office: real broker
MLS#:7016428
Source:ARMLS
Price summary
- Price:$899,999
- Price per sq. ft.:$445.1
- Monthly HOA dues:$132
About this home
Located in the highly sought-after Arabella community in Scottsdale's coveted 85254 ''magic zip code,'' this single-level Bluebird model offers 4 bedrooms, 3 bathrooms, and an open concept layout designed for everyday living and entertaining. The kitchen flows seamlessly into the great room and dining area, where added cabinetry matching the kitchen provides extra storage and a polished, upgraded look. The split floorplan offers privacy with the primary suite set apart from secondary bedrooms, while a front bedroom with nearby full bath adds flexibility. Enjoy a covered patio and access to resort-style amenities including a heated pool, spa, parks, and walking paths, all just minutes from Desert Ridge, Kierland, and Scottsdale Quarter.
Contact an agent
Home facts
- Year built:2023
- Listing ID #:7016428
- Updated:July 28, 2026 at 03:14 PM
Rooms and interior
- Bedrooms:4
- Total bathrooms:3
- Flooring:Carpet, Tile
- Living area:2,022 sq. ft.
Heating and cooling
- Heating:Natural Gas
- Central air:Yes
Structure and exterior
- Year built:2023
- Building area:2,022 sq. ft.
- Lot area:0.12 Acres
- Lot Features:Gravel/Stone Front, Synthetic Grass Back
- Architectural Style:Ranch
- Construction Materials:Stucco
Schools
- High school:Horizon High School
- Middle school:Sunrise Middle School
- Elementary school:Copper Canyon Elementary School
Utilities
- Water:City Water
Finances and disclosures
- Price:$899,999
- Price per sq. ft.:$445.1
- Tax amount:$3,226 (2025)
Features and amenities
- Laundry features:Washer/Dryer Hook-up Only
- Amenities:ENERGY STAR Qualified Windows, Vinyl Frame
Parking
- Garage:Yes
- Garage spaces:2
 All information should be verified by the recipient and none is guaranteed as accurate by ARMLS. Copyright 2020 Arizona Regional Multiple Listing Service, Inc. All rights reserved. ARMLS Member Broker: Benjamin Toma
New listings near 17532 N 51st Street
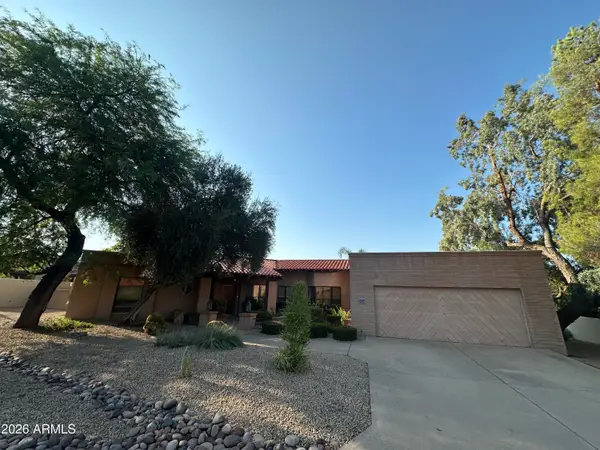 $1,195,000Pending3 beds 3 baths2,657 sq. ft.
8331 E Calle De Alegria --, Scottsdale, AZ 85255
MLS# 7059292Listed by: COMPASS- New
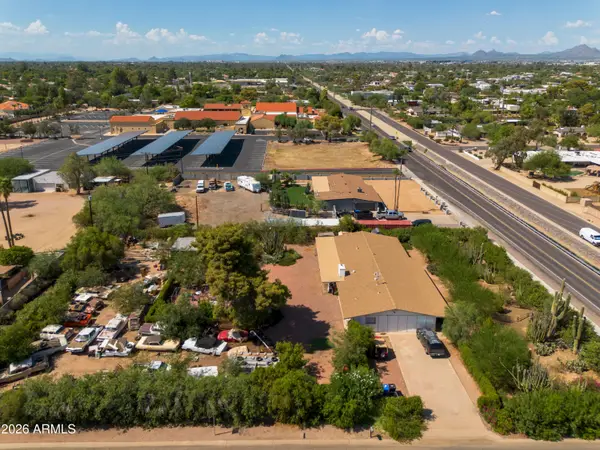 $1,350,000Active4 beds 3 baths3,095 sq. ft.
11030 N 64th Street, Scottsdale, AZ 85254
MLS# 7059224Listed by: RUSS LYON SOTHEBY'S INTERNATIONAL REALTY - New
 $2,300,000Active4 beds 4 baths4,031 sq. ft.
9959 E Edgestone Drive, Scottsdale, AZ 85255
MLS# 7059225Listed by: HOMESMART 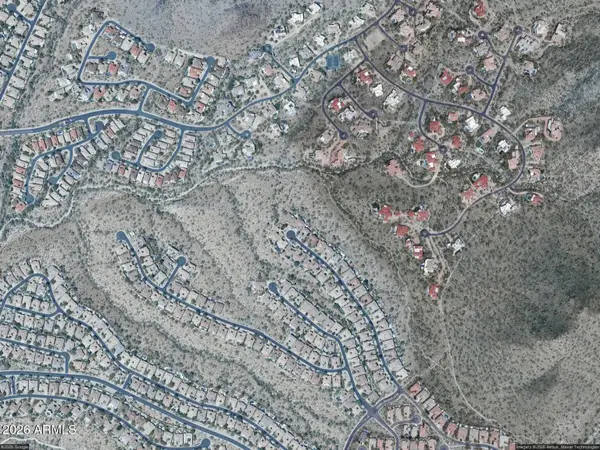 $2,000,000Pending3 beds 3 baths3,749 sq. ft.
11216 E Caribbean Lane, Scottsdale, AZ 85255
MLS# 7059169Listed by: REALTY ONE GROUP- New
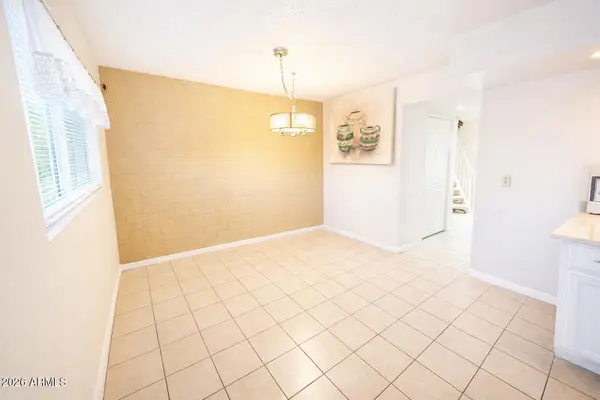 $180,000Active3 beds 2 baths1,203 sq. ft.
8210 E Garfield Street #OFC, Scottsdale, AZ 85257
MLS# 7059158Listed by: HOMESMART - New
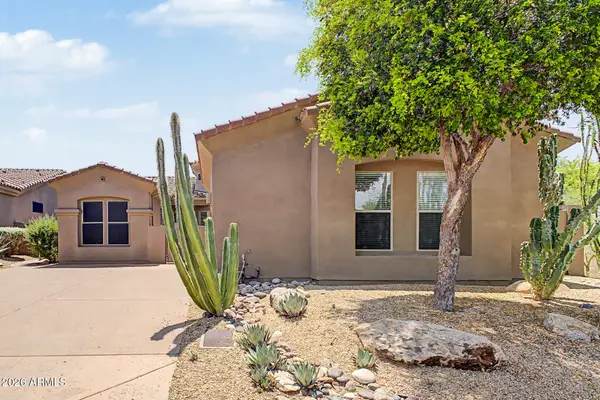 $850,000Active2 beds 2 baths2,061 sq. ft.
7377 E Russet Sky Drive, Scottsdale, AZ 85266
MLS# 7059121Listed by: AZ FLAT FEE - New
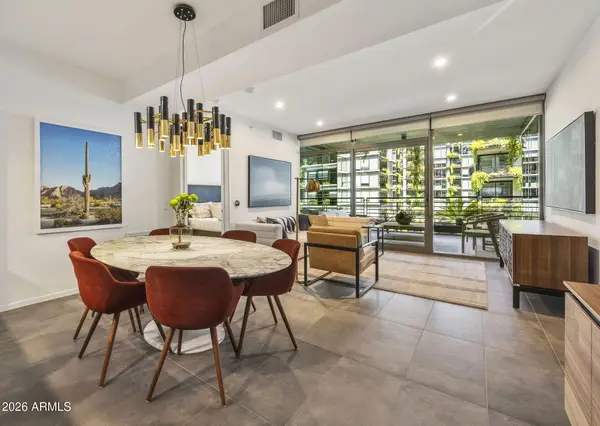 $1,179,000Active2 beds 2 baths1,261 sq. ft.
7120 E Kierland Boulevard #403, Scottsdale, AZ 85254
MLS# 7059070Listed by: APEX RESIDENTIAL - New
 $2,150,000Active4 beds 3 baths3,016 sq. ft.
5938 E Larkspur Drive, Scottsdale, AZ 85254
MLS# 7058984Listed by: VINSON REALTY & INVESTMENT LLC - New
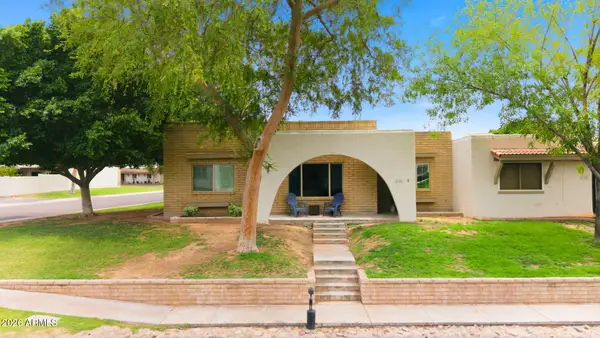 $495,000Active3 beds 2 baths1,752 sq. ft.
7723 E Lewis Avenue, Scottsdale, AZ 85257
MLS# 7058886Listed by: PRIME HOUSE LLC - New
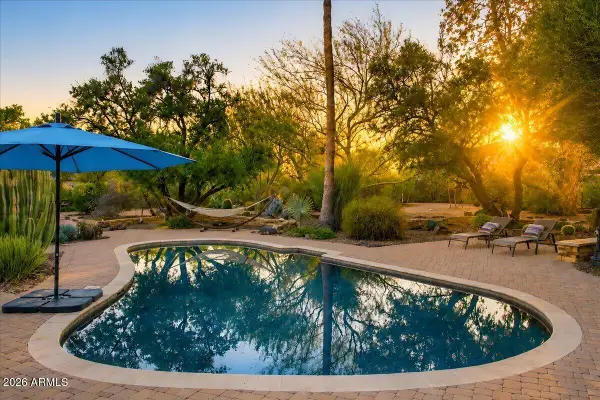 $1,250,000Active3 beds 3 baths2,270 sq. ft.
13014 N 69th Street, Scottsdale, AZ 85254
MLS# 7058805Listed by: COLDWELL BANKER REALTY


Protect your home and budget from life's surprises with an Assurant Home Warranty, backed by a partner that supports you through every step of homeownership. Explore Plans.
©2026 Century 21 Real Estate LLC. All rights reserved. CENTURY 21®, the CENTURY 21 Logo and C21® are service marks owned by Century 21 Real Estate LLC. Century 21 Real Estate LLC fully supports the principles of the Fair Housing Act and the Equal Opportunity Act. Each office is independently owned and operated. Listing information is deemed reliable but not guaranteed accurate.