17918 N 95th Street, Scottsdale, AZ 85255
Local realty services provided by:CENTURY 21 Northwest Realty
Listed by: rebecca kennard
Office: my home group real estate
MLS#:7018176
Source:ARMLS
Price summary
- Price:$2,600,000
About this home
Stunning remodeled executive home behind the gates of DC Ranch! This single-level ranch-style residence sits on a massive .28 acre lot, with no steps throughout, offering a seamless flow hard to find!
You'll be captivated by the remarkable interior featuring beamed ceilings, a formal dining room open to the great room, and numerous high-end upgrades. The gorgeous chef's kitchen is a dream for any culinary enthusiast! This home offers incredible flexibility with a primary suite featuring two custom walk-in closets, plus all bedrooms are en-suite, and there are two additional bonus rooms.
Venture outside into your own backyard paradise! This magnificent setting features lush natural grass and a refreshing pool. Surrounded by mature trees for ultimate privacy, it's the perfect space for entertaining or quiet relaxation. Plus, the three-car garage provides tons of storage for all your gear.
Enjoy the best of Scottsdale living with community parks, trails, tennis, pickleball, and golf all nearby! You're just minutes away from top-rated schools, fine dining, shopping, and world-class hiking.
What more could you ask for? This offer won't last long. Make it yours today!...
Contact an agent
Home facts
- Year built:2005
- Subdivision & Development:DC RANCH PARCEL 1.11
- Listing ID #:7018176
- Updated:October 20, 2026 at 03:09 PM
Rooms and interior
- Bedrooms:4
- Total bathrooms:4
- Flooring:Carpet, Stone, Tile, Wood
Heating and cooling
- Cooling:Ceiling Fan(s)
- Heating:Natural Gas
- Central air:Yes
Structure and exterior
- Year built:2005
- Lot area:0.29 Acres
- Lot Features:Auto Timer H2O Back, Auto Timer H2O Front, Desert Front, East/West Exposure, Grass Back, Gravel/Stone Front, Irrigation Back, Irrigation Front
- Construction Materials:Painted, Stucco
Schools
- High school:Chaparral High School
- Middle school:Copper Ridge School
- Elementary school:Copper Ridge School
Finances and disclosures
- Price:$2,600,000
- Tax amount:$7,694 (2025)
Features and amenities
- Laundry features:Washer/Dryer Hook-up Only
Parking
- Garage:Yes
- Garage spaces:3
 All information should be verified by the recipient and none is guaranteed as accurate by ARMLS. Copyright 2020 Arizona Regional Multiple Listing Service, Inc. All rights reserved.
New listings near 17918 N 95th Street
- New
 $205,000Active1 beds 1 baths
4354 N 82nd Street #Unit 256, Scottsdale, AZ 85251
MLS# 7096099Listed by: BOLZANO REALTY - New
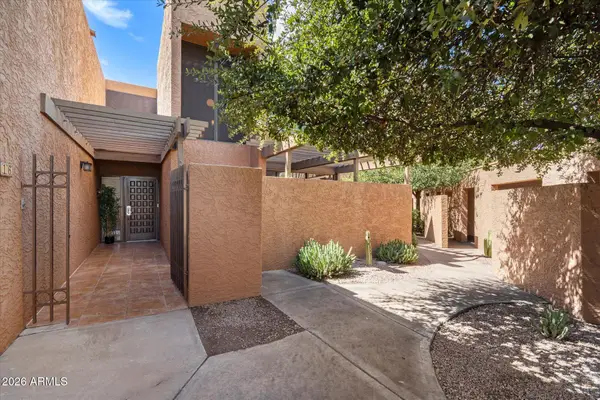 $599,000Active3 beds 4 baths
7401 N Scottsdale Road #16, Scottsdale, AZ 85253
MLS# 7096093Listed by: REAL BROKER - New
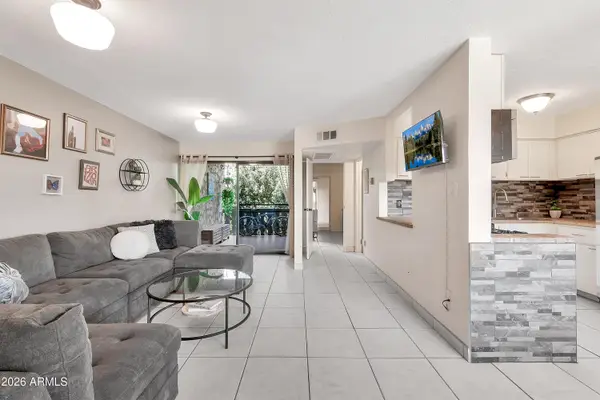 $170,000Active1 beds 1 baths
4950 N Miller Road #240, Scottsdale, AZ 85251
MLS# 7096082Listed by: REAL BROKER - New
 $2,200,000Active4 beds 4 baths
33854 N 74th Street, Scottsdale, AZ 85266
MLS# 7096070Listed by: HOMESMART - New
 $2,340,000Active3 beds 3 baths
11869 N 114th Way, Scottsdale, AZ 85259
MLS# 7096056Listed by: EXP REALTY - New
 $1,950,000Active4 beds 3 baths
10914 E Skinner Drive, Scottsdale, AZ 85262
MLS# 7096020Listed by: RETSY - New
 $1,160,000Active4 beds 4 baths
26666 N 62nd Street, Scottsdale, AZ 85266
MLS# 7096023Listed by: OPENDOOR BROKERAGE, LLC - New

 $787,000Active2 beds 2 baths
17762 N 93rd Way, Scottsdale, AZ 85255
MLS# 7096041Listed by: CENTURY 21 NORTHWEST - New
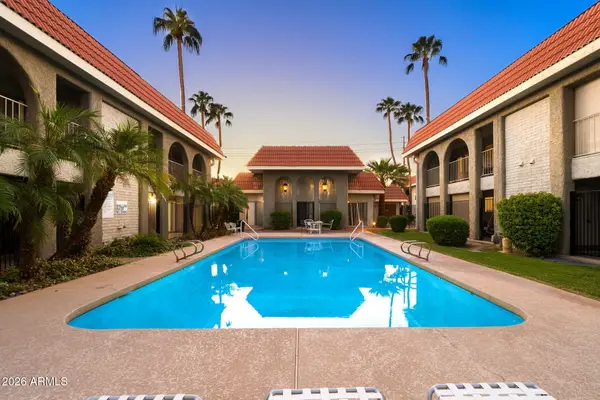 $255,000Active2 beds 2 baths
1650 N 87th Terrace #A26, Scottsdale, AZ 85257
MLS# 7095996Listed by: 72SOLD - New
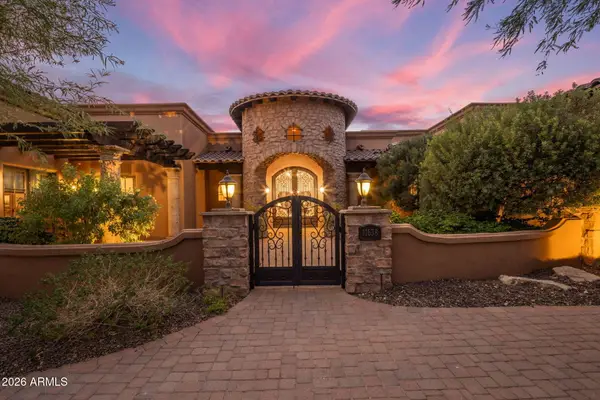 $3,400,000Active4 beds 5 baths
11638 N 132nd Place, Scottsdale, AZ 85259
MLS# 7095902Listed by: COMPASS


Protect your home and budget from life's surprises with an Assurant Home Warranty, backed by a partner that supports you through every step of homeownership. Explore Plans.
©2026 Century 21 Real Estate LLC. All rights reserved. CENTURY 21®, the CENTURY 21 Logo and C21® are service marks owned by Century 21 Real Estate LLC. Century 21 Real Estate LLC fully supports the principles of the Fair Housing Act and the Equal Opportunity Act. Each office is independently owned and operated. Listing information is deemed reliable but not guaranteed accurate.