
18094 N 98th Way, Scottsdale, AZ 85255
Local realty services provided by:CENTURY 21 Arizona Foothills
18094 N 98th Way,Scottsdale, AZ 85255
$3,899,000
- 5 Beds
- 5 Baths
- - sq. ft.
- Single family
- Active
Listed by: bradley stiehl
Office: realty one group
MLS#:7094521
Source:ARMLS
Price summary
- Price:$3,899,000
- Monthly HOA dues:$435
About this home
STUNNING ESTATE! The gorgeous home features very high ceilings throughout, wide plank wood flooring, custom millwork, updated lighting, remote shades, permeant custom exterior lighting, large wet bar, updated plumbing fixtures, amazing kitchen with granite and marble counter-tops, Sub-Zero and Viking appliances, decorative tile back splash, spacious walk-in pantry, primary bathroom has dual vanities, tile wrapped walk-in shower with separate stand alone soaking tub, full glass temperature controlled wine cellar, an oversized 4 car garage and much more. The back yard is ideal for entertaining with an extended patio featuring industrial misting system, travertine wrapped decking, built-in BBQ and pizza oven, firepits, Baja shelf in the sparkling Pebble Tech pool and spa with water feature
Contact an agent
Home facts
- Year built:2014
- Subdivision & Development:WINDGATE RANCH PHASE 2 PLAT A
- Listing ID #:7094521
- Updated:October 22, 2026 at 04:33 AM
Rooms and interior
- Bedrooms:5
- Total bathrooms:5
- Flooring:Stone, Tile, Wood
Heating and cooling
- Cooling:Ceiling Fan(s), Programmable Thermostat
- Heating:Natural Gas
- Central air:Yes
Structure and exterior
- Year built:2014
- Lot area:0.33 Acres
- Lot Features:Adjacent To Wash, Auto Timer H2O Back, Auto Timer H2O Front, Desert Back, Desert Front, Gravel/Stone Back, Gravel/Stone Front, Sprinklers In Front, Sprinklers In Rear, Synthetic Grass Back
- Architectural Style:Contemporary
- Construction Materials:Low VOC Paint, Painted, Spray Foam Insulation, Stucco
- Exterior Features:Built-in Barbecue, Misting System, Private Yard, Screened in Patio(s)
Schools
- High school:Chaparral High School
- Middle school:Copper Ridge School
- Elementary school:Copper Ridge School
Finances and disclosures
- Price:$3,899,000
- Tax amount:$9,824 (2025)
Features and amenities
- Amenities:Mechanical Sun Shds
- Pool features:Variable Speed Pump
Parking
- Parking description:Attached Garage Cabinets, Electric Vehicle Charging Station(s)
- Garage:Yes
- Garage spaces:4
 All information should be verified by the recipient and none is guaranteed as accurate by ARMLS. Copyright 2020 Arizona Regional Multiple Listing Service, Inc. All rights reserved. ARMLS Member Broker: Floyd Scott
New listings near 18094 N 98th Way
- New
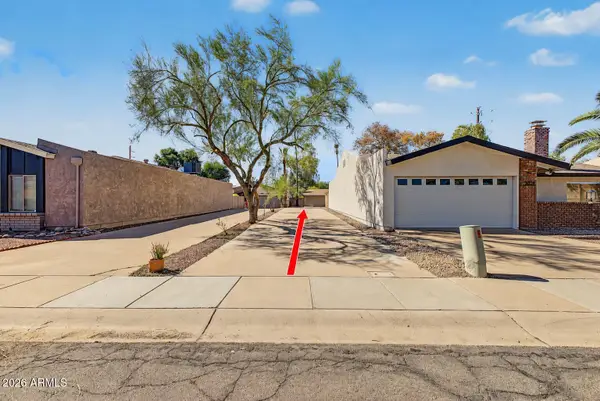 $495,000Active3 beds 2 baths
2622 N 87th Terrace, Scottsdale, AZ 85257
MLS# 7097064Listed by: REALTY ONE GROUP - New
 $1,050,000Active2 beds 2 baths
11257 E Butherus Drive, Scottsdale, AZ 85255
MLS# 7097022Listed by: VIZA REALTY, LLC - New
 $1,995,000Active3 beds 4 baths
10615 E Honey Mesquite Drive, Scottsdale, AZ 85262
MLS# 7096995Listed by: RUSS LYON SOTHEBY'S INTERNATIONAL REALTY - New
 $295,000Active2 beds 2 baths
8020 E Thomas Road #113, Scottsdale, AZ 85251
MLS# 7097011Listed by: PROPERTY MANAGEMENT REAL ESTATE - New
 $525,000Active2 beds 2 baths
8880 E Paraiso Drive #113, Scottsdale, AZ 85255
MLS# 7097019Listed by: COMPASS - New
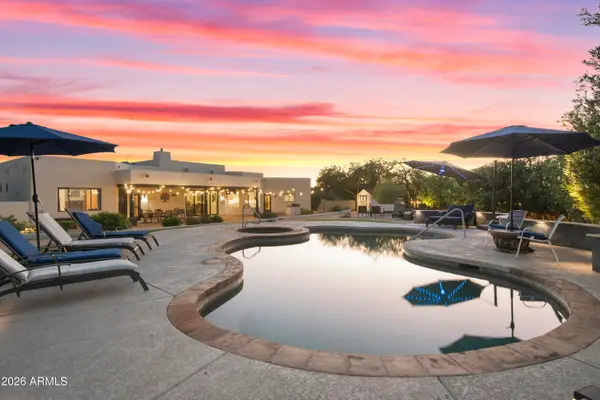 $1,200,000Active4 beds 3 baths
6024 E Monterra Way, Scottsdale, AZ 85266
MLS# 7096859Listed by: MY HOME GROUP REAL ESTATE - New
 $2,750,000Active4 beds 5 baths
11306 E Salero Drive, Scottsdale, AZ 85262
MLS# 7096885Listed by: RUSS LYON SOTHEBY'S INTERNATIONAL REALTY - New
 $2,450,000Active4 beds 5 baths
14236 E Ranch Road, Scottsdale, AZ 85262
MLS# 7096901Listed by: HOMESMART - New
 $1,250,000Active3 beds 3 baths
9575 E Cavalry Drive, Scottsdale, AZ 85262
MLS# 7096904Listed by: COMPASS - New
 $390,000Active2 beds 2 baths
9460 N 92nd Street #109, Scottsdale, AZ 85258
MLS# 7096799Listed by: ARIZONA NETWORK REALTY


Protect your home and budget from life's surprises with an Assurant Home Warranty, backed by a partner that supports you through every step of homeownership. Explore Plans.
©2026 Century 21 Real Estate LLC. All rights reserved. CENTURY 21®, the CENTURY 21 Logo and C21® are service marks owned by Century 21 Real Estate LLC. Century 21 Real Estate LLC fully supports the principles of the Fair Housing Act and the Equal Opportunity Act. Each office is independently owned and operated. Listing information is deemed reliable but not guaranteed accurate.