18270 N 96th Way, Scottsdale, AZ 85255
Local realty services provided by:CENTURY 21 Desert Estates Realty
18270 N 96th Way,Scottsdale, AZ 85255
$3,300,000
- 5 Beds
- 6 Baths
- 4,362 sq. ft.
- Single family
- Active
Listed by: chey castro
Office: the agency
MLS#:7059628
Source:ARMLS
Price summary
- Price:$3,300,000
- Price per sq. ft.:$756.53
- Monthly HOA dues:$435
About this home
This is the Expansive Backyard you've been searching for in Windgate Ranch backing to a pristine Preserve for Exceptional Privacy! Situated on a premium 0.29-acre homesite within this prestigious guard-gated community, this beautifully updated residence offers 5 bedrooms, 5.5 bathrooms, and thoughtfully curated designer finishes throughout. The chef's kitchen has been completely reimagined with Wolf and Sub-Zero stainless steel appliances, quartz countertops with a full-height backsplash, custom lighting, and refined details that elevate everyday living. Extensively remodeled bedrooms, bathrooms, office, and laundry room complete this exceptional home, where luxury, comfort, and timeless design come together in one of North Scottsdale's most sought-after communities.
Contact an agent
Home facts
- Year built:2011
- Listing ID #:7059628
- Updated:July 28, 2026 at 11:46 PM
Rooms and interior
- Bedrooms:5
- Total bathrooms:6
- Flooring:Carpet, Tile, Wood
- Living area:4,362 sq. ft.
Heating and cooling
- Cooling:Ceiling Fan(s)
- Heating:Natural Gas
- Central air:Yes
Structure and exterior
- Year built:2011
- Building area:4,362 sq. ft.
- Lot area:0.29 Acres
- Lot Features:Adjacent To Wash, Auto Timer H2O Back, Auto Timer H2O Front, Desert Back, Desert Front, East/West Exposure, Grass Back, Sprinklers In Front, Sprinklers In Rear, Synthetic Grass Back
- Architectural Style:Contemporary
- Construction Materials:Stucco
- Exterior Features:Balcony, Built-in Barbecue, Playground, Private Yard, Storage
Schools
- High school:Chaparral High School
- Middle school:Copper Ridge School
- Elementary school:Copper Ridge School
Utilities
- Water:City Water
Finances and disclosures
- Price:$3,300,000
- Price per sq. ft.:$756.53
- Tax amount:$7,640 (2025)
Features and amenities
- Amenities:Vinyl Frame
Parking
- Garage:Yes
- Garage spaces:3
 All information should be verified by the recipient and none is guaranteed as accurate by ARMLS. Copyright 2020 Arizona Regional Multiple Listing Service, Inc. All rights reserved. ARMLS Member Broker: JoAnn Ayres
New listings near 18270 N 96th Way
- New
 $2,475,000Active4 beds 4 baths3,960 sq. ft.
8030 E Sunflower Court, Scottsdale, AZ 85266
MLS# 7059548Listed by: REALTY ONE GROUP - New
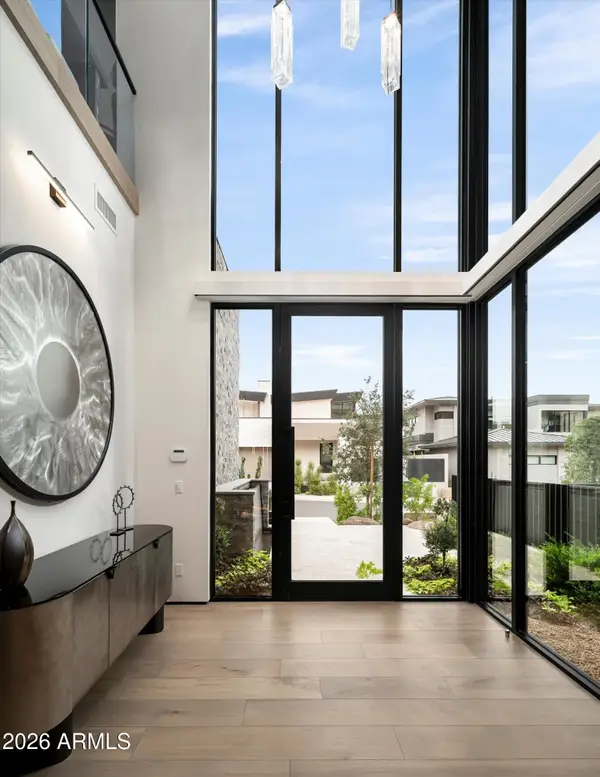 $8,989,870Active3 beds 4 baths6,237 sq. ft.
5020 N Ascent Drive, Scottsdale, AZ 85251
MLS# 7059571Listed by: GRIGG'S GROUP POWERED BY THE ALTMAN BROTHERS - New
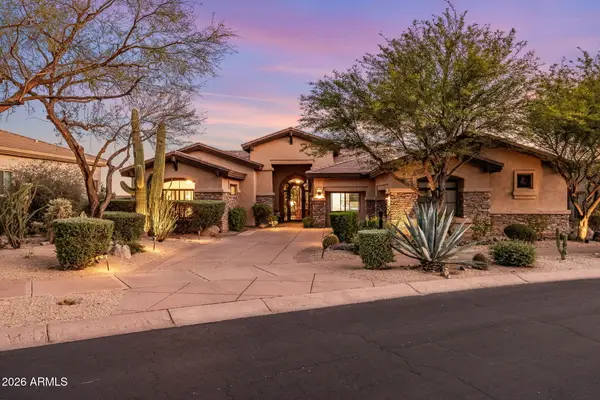 $2,950,000Active4 beds 5 baths3,707 sq. ft.
9290 E Thompson Peak Parkway #247, Scottsdale, AZ 85255
MLS# 7059642Listed by: EXP REALTY - New
 $200,000Active1 beds 1 baths832 sq. ft.
7510 E Thomas Road #134, Scottsdale, AZ 85251
MLS# 7059473Listed by: HOMESMART - New

 $699,000Active3 beds 2 baths1,649 sq. ft.
5013 E Waltann Lane, Scottsdale, AZ 85254
MLS# 7059365Listed by: CENTURY 21 ARIZONA FOOTHILLS 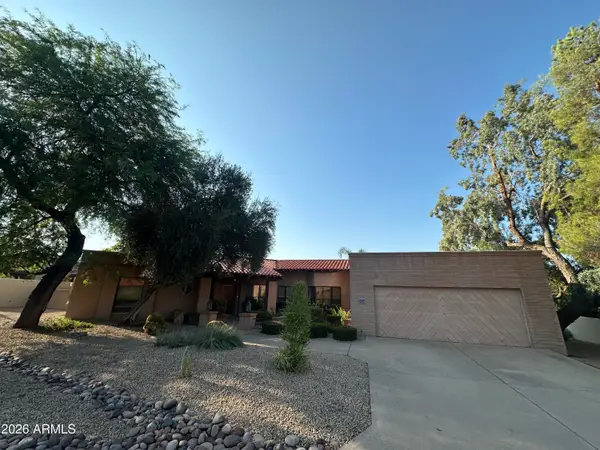 $1,195,000Pending3 beds 3 baths2,657 sq. ft.
8331 E Calle De Alegria --, Scottsdale, AZ 85255
MLS# 7059292Listed by: COMPASS- New
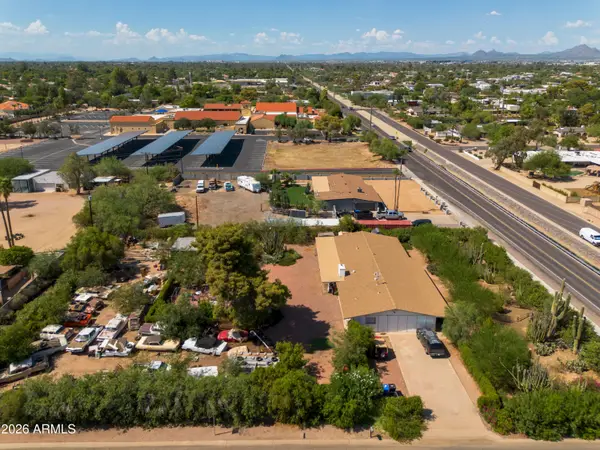 $1,350,000Active4 beds 3 baths3,095 sq. ft.
11030 N 64th Street, Scottsdale, AZ 85254
MLS# 7059224Listed by: RUSS LYON SOTHEBY'S INTERNATIONAL REALTY - New
 $2,300,000Active4 beds 4 baths4,031 sq. ft.
9959 E Edgestone Drive, Scottsdale, AZ 85255
MLS# 7059225Listed by: HOMESMART 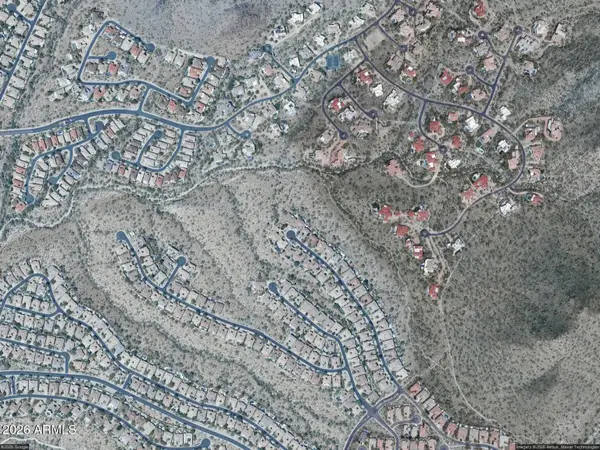 $2,000,000Pending3 beds 3 baths3,749 sq. ft.
11216 E Caribbean Lane, Scottsdale, AZ 85255
MLS# 7059169Listed by: REALTY ONE GROUP


Protect your home and budget from life's surprises with an Assurant Home Warranty, backed by a partner that supports you through every step of homeownership. Explore Plans.
©2026 Century 21 Real Estate LLC. All rights reserved. CENTURY 21®, the CENTURY 21 Logo and C21® are service marks owned by Century 21 Real Estate LLC. Century 21 Real Estate LLC fully supports the principles of the Fair Housing Act and the Equal Opportunity Act. Each office is independently owned and operated. Listing information is deemed reliable but not guaranteed accurate.