
19360 N 73rd Way #1071, Scottsdale, AZ 85255
Local realty services provided by:CENTURY 21 Desert Estates Realty
19360 N 73rd Way #1071,Scottsdale, AZ 85255
$1,383,000
- 3 Beds
- 4 Baths
- - sq. ft.
- Condominium
- Active
Listed by: jim r bucklin, keith m mishkin
Office: cambridge properties
MLS#:7061975
Source:ARMLS
Price summary
- Price:$1,383,000
- Monthly HOA dues:$804
About this home
Delivering this winter! This quick-delivery 3-bedroom, 3.5-bath, 2,247 square feet residence features a flexible first floor with a private entry, mudroom, office, bedroom, and full bath. The open-concept second level includes a spacious primary suite with an impressive 18-foot walk-in closet. Designer kitchen upgrades include Italian cabinetry, quartz countertops with a full-height backsplash, and Sub-Zero and Wolf appliances. Additional features include an Electrolux washer and dryer, a ceiling-mounted rain shower in the primary bath, an ensuite secondary bedroom, and a 195-square-foot balcony.
Developed by award-winning Belgravia Group, Atavia is a first-of-its-kind product, offering a unique blend of lock-and-leave condominium living with the privacy and convenience of an attached two-car garage. This private gated community in the heart of North Scottsdale features a Taliesin West-inspired clubhouse with a fitness center, yoga studio, golf simulator, and resort-style pool.
Contact an agent
Home facts
- Year built:2026
- Subdivision & Development:Atavia Condominiums
- Listing ID #:7061975
- Updated:October 25, 2026 at 04:49 PM
Rooms and interior
- Bedrooms:3
- Total bathrooms:4
- Flooring:Carpet, Tile, Wood
Heating and cooling
- Cooling:Programmable Thermostat
- Heating:Electric
- Central air:Yes
Structure and exterior
- Year built:2026
- Lot area:0.05 Acres
- Lot Features:Desert Back, Desert Front, East/West Exposure
- Architectural Style:Contemporary
- Construction Materials:Block, Brick Veneer, Painted, Stucco
- Exterior Features:Balcony
Schools
- High school:Pinnacle High School
- Middle school:Explorer Middle School
- Elementary school:Grayhawk Elementary School
Finances and disclosures
- Price:$1,383,000
Features and amenities
- Laundry features:Gas Dryer Hookup, Washer/Dryer Hook-up Only
- Amenities:Vinyl Frame
Parking
- Garage:Yes
- Garage spaces:2
 All information should be verified by the recipient and none is guaranteed as accurate by ARMLS. Copyright 2020 Arizona Regional Multiple Listing Service, Inc. All rights reserved. ARMLS Member Broker: JoAnn Ayres
New listings near 19360 N 73rd Way #1071
- New
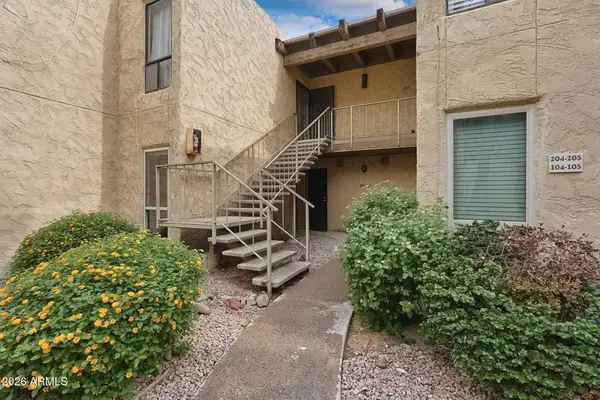 $299,000Active2 beds 2 baths
4950 N Miller Road #104, Scottsdale, AZ 85251
MLS# 7098387Listed by: THE NOBLE AGENCY - New
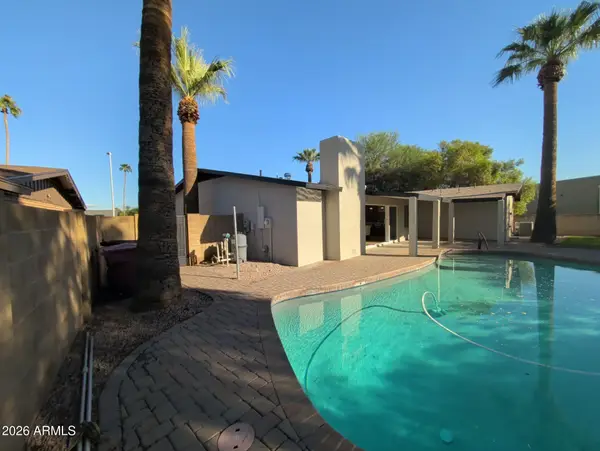 $1,149,999Active3 beds 2 baths
4430 N 84th Place, Scottsdale, AZ 85251
MLS# 7098356Listed by: AIG REALTY LLC - New
 $180,000Active1 beds 1 baths
3313 N 68th Street #119, Scottsdale, AZ 85251
MLS# 7098357Listed by: ZENDOOR - New
 $1,074,995Active4 beds 3 baths
8713 E Sandalwood Drive, Scottsdale, AZ 85250
MLS# 7098314Listed by: REAL ESTATE 48 - New
 $324,000Active2 beds 2 baths
7625 E Camelback Road #B101, Scottsdale, AZ 85251
MLS# 7098316Listed by: RE/MAX FINE PROPERTIES - New
 $2,675,000Active5 beds 3 baths
16224 N 65th Place, Scottsdale, AZ 85254
MLS# 7098279Listed by: HOMECOIN.COM - New
 $1,551,500Active4 beds 2 baths
8408 E Clarendon Avenue, Scottsdale, AZ 85251
MLS# 7098216Listed by: HOMECOIN.COM - New
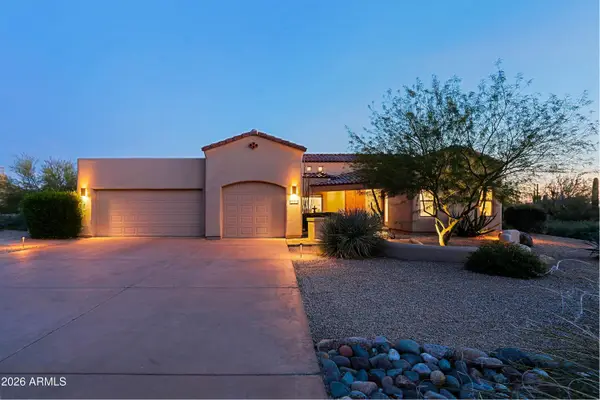 $1,395,000Active4 beds 4 baths
6915 E Buckhorn Trail, Scottsdale, AZ 85266
MLS# 7098220Listed by: BERKSHIRE HATHAWAY HOMESERVICES ARIZONA PROPERTIES - New
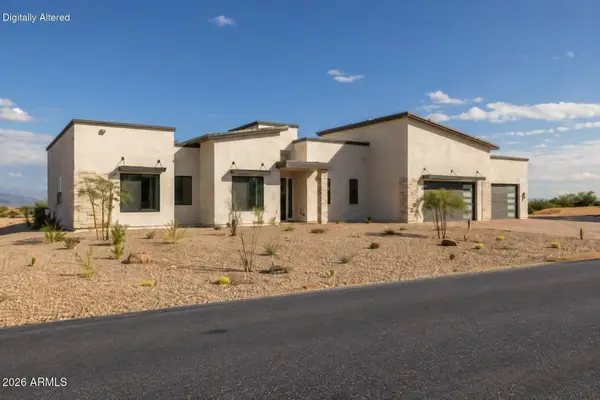 $1,150,000Active4 beds 3 baths
28581 N 152nd Way, Scottsdale, AZ 85262
MLS# 7098231Listed by: EXP REALTY - New
 $1,200,000Active3 beds 3 baths
11087 E Mark Lane, Scottsdale, AZ 85262
MLS# 7098240Listed by: LOCAL LUXURY CHRISTIE'S INTERNATIONAL REAL ESTATE


Protect your home and budget from life's surprises with an Assurant Home Warranty, backed by a partner that supports you through every step of homeownership. Explore Plans.
©2026 Century 21 Real Estate LLC. All rights reserved. CENTURY 21®, the CENTURY 21 Logo and C21® are service marks owned by Century 21 Real Estate LLC. Century 21 Real Estate LLC fully supports the principles of the Fair Housing Act and the Equal Opportunity Act. Each office is independently owned and operated. Listing information is deemed reliable but not guaranteed accurate.