
19700 N 76th Street #2150, Scottsdale, AZ 85255
Local realty services provided by:CENTURY 21 Desert Estates Realty
19700 N 76th Street #2150,Scottsdale, AZ 85255
$450,000
- 2 Beds
- 2 Baths
- 1,403 sq. ft.
- Townhouse
- Active
Listed by: susan del pozzo
Office: retsy
MLS#:7089050
Source:ARMLS
Price summary
- Price:$450,000
- Price per sq. ft.:$320.74
- Monthly HOA dues:$477
About this home
Location, Location, Location! This beautiful end unit is situated just steps from the pool and offers great mountain views from the covered balcony. Light and bright! The Great Room floor plan is perfect for entertaining or just relaxing at home. The open Kitchen features a gas stove, breakfast bar, stainless steel appliances, Corian counters, lots of raised panel maple cabinets and a tiled backsplash. The Primary Suite is spacious and boasts a generous walk-in closet, dual vanities, and an oversized walk-in shower! The gas fireplace is fabulous for those chilly AZ nights. A single car Garage provides additional storage and offers pre-plumbing for a water softener system. BRAND NEW washer/dryer are a BONUS! Residents enjoy 3 heated community pools, spas, 2 workout rooms, walking paths, and green belts, all inside this sought-after gated Community of the Village at Grayhawk. Just minutes from all of the finest shopping, dining, and entertainment that North Scottsdale has to offer! Kierland, Scottsdale Quarter, West World, Market Street, DC Ranch, and 101 access are all nearby! Put this beauty at the top of your list!...
Contact an agent
Home facts
- Year built:2003
- Subdivision & Development:VILLAGE AT GRAYHAWK CONDOMINIUM PHASE 2
- Listing ID #:7089050
- Updated:October 04, 2026 at 10:49 PM
Rooms and interior
- Bedrooms:2
- Total bathrooms:2
- Flooring:Carpet, Tile
- Living area:1,403 sq. ft.
Heating and cooling
- Cooling:Ceiling Fan(s)
- Heating:Electric, Heat Pump
- Central air:Yes
Structure and exterior
- Year built:2003
- Building area:1,403 sq. ft.
- Lot area:0.03 Acres
- Lot Features:Desert Front, Gravel/Stone Front
- Construction Materials:Painted, Stucco
- Exterior Features:Balcony
Schools
- High school:Pinnacle High School
- Middle school:Mountain Trail Middle School
- Elementary school:Grayhawk Elementary School
Finances and disclosures
- Price:$450,000
- Price per sq. ft.:$320.74
- Tax amount:$1,492 (2025)
Parking
- Garage:Yes
- Garage spaces:1
 All information should be verified by the recipient and none is guaranteed as accurate by ARMLS. Copyright 2020 Arizona Regional Multiple Listing Service, Inc. All rights reserved. ARMLS Member Broker: JoAnn Ayres
New listings near 19700 N 76th Street #2150
- New
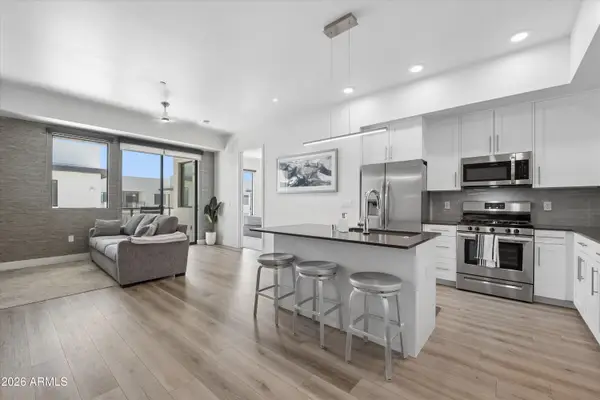 $560,000Active2 beds 2 baths1,171 sq. ft.
7300 E Earll Drive #4015, Scottsdale, AZ 85251
MLS# 7089244Listed by: COMPASS - New
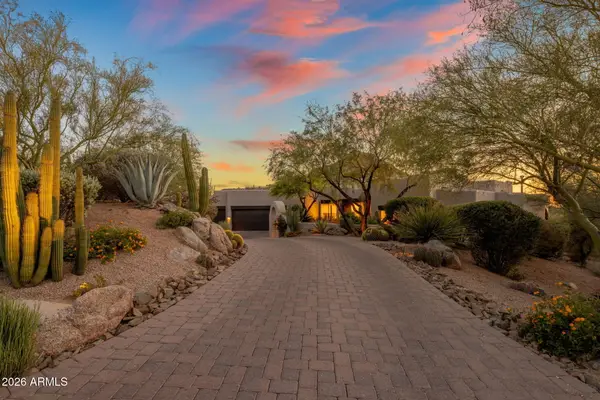 $3,995,000Active4 beds 5 baths3,620 sq. ft.
39912 N 98th Way, Scottsdale, AZ 85262
MLS# 7089245Listed by: BERKSHIRE HATHAWAY HOMESERVICES ARIZONA PROPERTIES - New
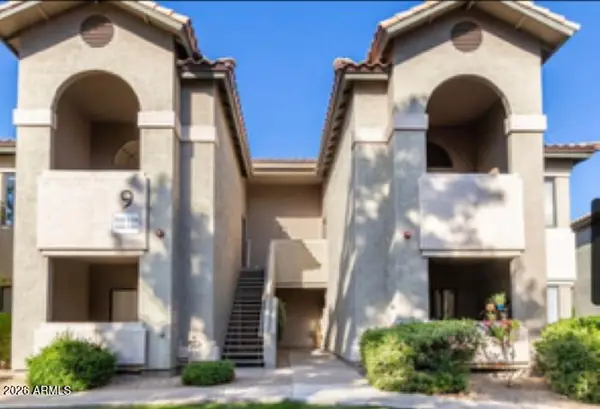 $254,000Active1 beds 1 baths749 sq. ft.
9600 N 96th Street #233, Scottsdale, AZ 85258
MLS# 7089247Listed by: TORREON REALTY - New
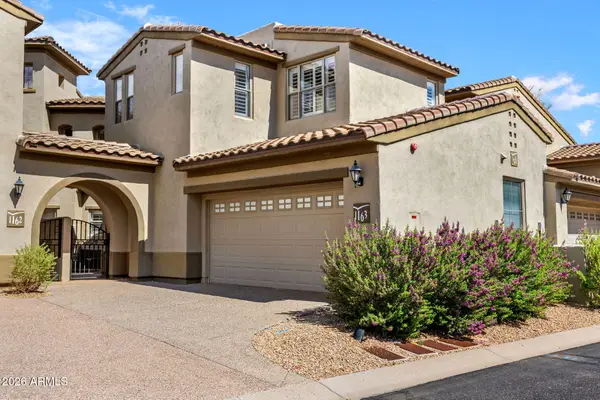 $825,000Active3 beds 4 baths2,335 sq. ft.
20802 N Grayhawk Drive #1163, Scottsdale, AZ 85255
MLS# 7089253Listed by: COMPASS - New
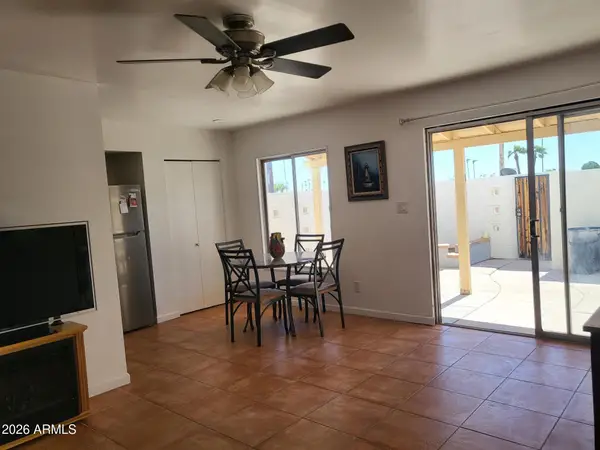 $159,900Active2 beds 2 baths860 sq. ft.
720 N 82nd Street #E15, Scottsdale, AZ 85257
MLS# 7089263Listed by: WEST USA REALTY - New
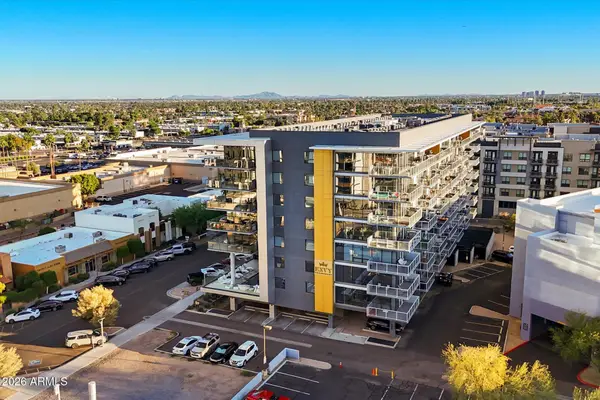 $475,000Active1 beds 1 baths776 sq. ft.
4422 N 75th Street #2006, Scottsdale, AZ 85251
MLS# 7089221Listed by: MY HOME GROUP REAL ESTATE - New
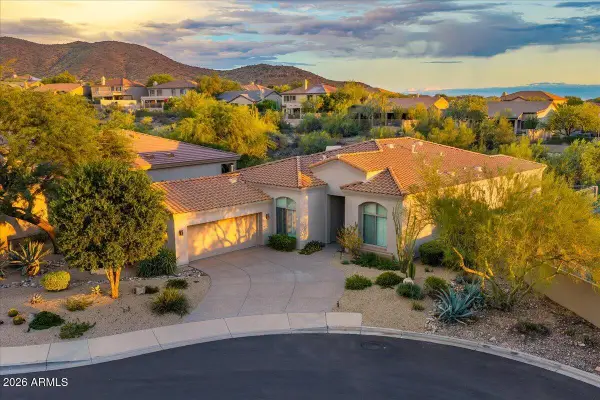 $1,275,000Active3 beds 2 baths2,285 sq. ft.
10553 E Blanche Drive, Scottsdale, AZ 85255
MLS# 7089194Listed by: HOMESMART - New
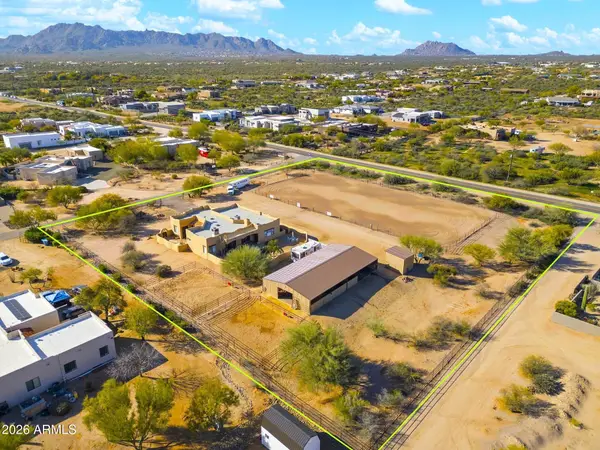 $1,450,000Active4 beds 3 baths2,900 sq. ft.
14422 E Monument Drive, Scottsdale, AZ 85262
MLS# 7089195Listed by: WEST USA REALTY - New
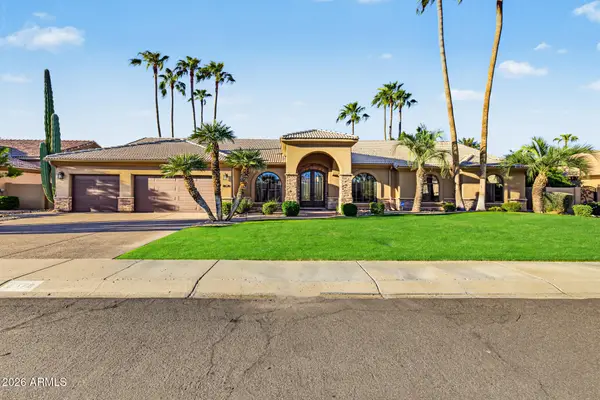 $1,799,999Active4 beds 3 baths3,154 sq. ft.
8678 E Windrose Drive, Scottsdale, AZ 85260
MLS# 7089188Listed by: INCYTE REALTY, LLC


Protect your home and budget from life's surprises with an Assurant Home Warranty, backed by a partner that supports you through every step of homeownership. Explore Plans.
©2026 Century 21 Real Estate LLC. All rights reserved. CENTURY 21®, the CENTURY 21 Logo and C21® are service marks owned by Century 21 Real Estate LLC. Century 21 Real Estate LLC fully supports the principles of the Fair Housing Act and the Equal Opportunity Act. Each office is independently owned and operated. Listing information is deemed reliable but not guaranteed accurate.