
19777 N 76th Street #2177, Scottsdale, AZ 85255
Local realty services provided by:CENTURY 21 Arizona Foothills
19777 N 76th Street #2177,Scottsdale, AZ 85255
$440,000
- 2 Beds
- 2 Baths
- - sq. ft.
- Townhouse
- Active
Listed by: rebekah thorpe-mayes
Office: russ lyon sotheby's international realty
MLS#:7078238
Source:ARMLS
Price summary
- Price:$440,000
- Monthly HOA dues:$454
About this home
Welcome to the ultimate turnkey lifestyle in the heart of Grayhawk; a vibrant, master-planned community where every day feels like a getaway. Serve up a match at Thompson Peak Park's pickleball courts, then let your pup run free at one of the area's largest dog parks. Grab a bite at Isabella's Kitchen, tee off at the award-winning Grayhawk Golf Club, or spend an afternoon strolling, shopping or dining at one of the many restaurant choices at nearby Market Street at DC Ranch. With world-class amenities, scenic trails, and endless sunshine, Grayhawk is the ideal home base for soaking up everything an Arizona winter has to offer.
This beautifully appointed 2-bedroom, 2-bathroom townhome offers a thoughtfully designed multi-level layout built for both comfort and privacy. The second level opens to a bright, open-concept living space perfect for entertaining or simply unwinding. There is also a spacious second bedroom, ideal for guests or a home office. Ascend to the third level to find a private primary suite retreat, offering a peaceful escape at the end of the day.
Best of all, this home is being sold fully furnished! Every piece of furniture, artwork, kitchenware and linens included; offering a true turnkey experience. Simply bring your suitcase and start living the Grayhawk lifestyle from day one.
Whether you're searching for a seasonal escape, a low-maintenance full-time residence, or a smart investment in one of North Scottsdale's most sought-after communities, this move-in-ready townhome checks every box....
Contact an agent
Home facts
- Year built:2000
- Subdivision & Development:VENU AT GRAYHAWK CONDOMINIUM
- Listing ID #:7078238
- Updated:October 25, 2026 at 04:49 PM
Rooms and interior
- Bedrooms:2
- Total bathrooms:2
- Flooring:Stone, Wood
Heating and cooling
- Cooling:Ceiling Fan(s)
- Heating:Electric
- Central air:Yes
Structure and exterior
- Year built:2000
- Lot area:0.02 Acres
- Lot Features:Gravel/Stone Front
- Architectural Style:Contemporary
- Construction Materials:Painted, Stucco
- Exterior Features:Balcony
Schools
- High school:Pinnacle High School
- Middle school:Mountain Trail Middle School
- Elementary school:Grayhawk Elementary School
Finances and disclosures
- Price:$440,000
- Tax amount:$1,722 (2025)
Parking
- Parking description:Additional Purchasable
- Garage:Yes
- Garage spaces:1
 All information should be verified by the recipient and none is guaranteed as accurate by ARMLS. Copyright 2020 Arizona Regional Multiple Listing Service, Inc. All rights reserved. ARMLS Member Broker: Floyd Scott
New listings near 19777 N 76th Street #2177
- New
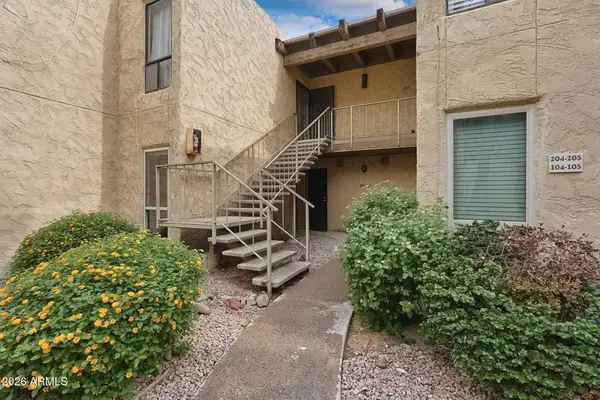 $299,000Active2 beds 2 baths
4950 N Miller Road #104, Scottsdale, AZ 85251
MLS# 7098387Listed by: THE NOBLE AGENCY - New
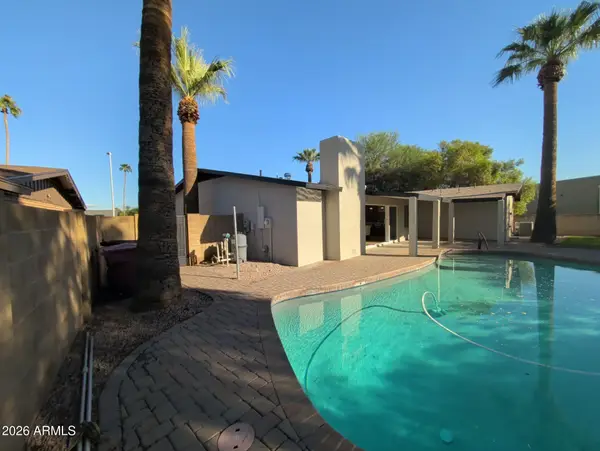 $1,149,999Active3 beds 2 baths
4430 N 84th Place, Scottsdale, AZ 85251
MLS# 7098356Listed by: AIG REALTY LLC - New
 $180,000Active1 beds 1 baths
3313 N 68th Street #119, Scottsdale, AZ 85251
MLS# 7098357Listed by: ZENDOOR - New
 $1,074,995Active4 beds 3 baths
8713 E Sandalwood Drive, Scottsdale, AZ 85250
MLS# 7098314Listed by: REAL ESTATE 48 - New
 $324,000Active2 beds 2 baths
7625 E Camelback Road #B101, Scottsdale, AZ 85251
MLS# 7098316Listed by: RE/MAX FINE PROPERTIES - New
 $2,675,000Active5 beds 3 baths
16224 N 65th Place, Scottsdale, AZ 85254
MLS# 7098279Listed by: HOMECOIN.COM - New
 $1,551,500Active4 beds 2 baths
8408 E Clarendon Avenue, Scottsdale, AZ 85251
MLS# 7098216Listed by: HOMECOIN.COM - New
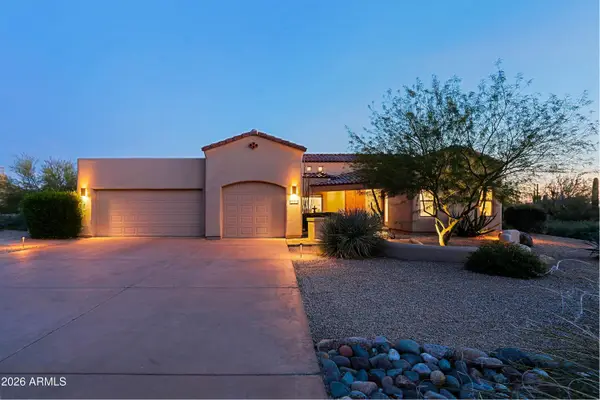 $1,395,000Active4 beds 4 baths
6915 E Buckhorn Trail, Scottsdale, AZ 85266
MLS# 7098220Listed by: BERKSHIRE HATHAWAY HOMESERVICES ARIZONA PROPERTIES - New
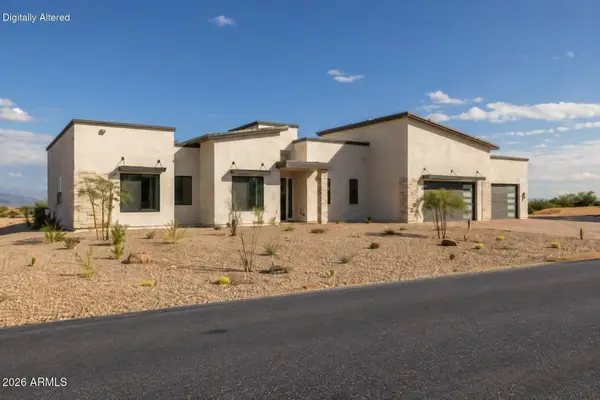 $1,150,000Active4 beds 3 baths
28581 N 152nd Way, Scottsdale, AZ 85262
MLS# 7098231Listed by: EXP REALTY - New
 $1,200,000Active3 beds 3 baths
11087 E Mark Lane, Scottsdale, AZ 85262
MLS# 7098240Listed by: LOCAL LUXURY CHRISTIE'S INTERNATIONAL REAL ESTATE


Protect your home and budget from life's surprises with an Assurant Home Warranty, backed by a partner that supports you through every step of homeownership. Explore Plans.
©2026 Century 21 Real Estate LLC. All rights reserved. CENTURY 21®, the CENTURY 21 Logo and C21® are service marks owned by Century 21 Real Estate LLC. Century 21 Real Estate LLC fully supports the principles of the Fair Housing Act and the Equal Opportunity Act. Each office is independently owned and operated. Listing information is deemed reliable but not guaranteed accurate.