
20720 N 74th Street, Scottsdale, AZ 85255
Local realty services provided by:CENTURY 21 Arizona Foothills
20720 N 74th Street,Scottsdale, AZ 85255
$1,550,000
- 4 Beds
- 3 Baths
- 2,806 sq. ft.
- Single family
- Active
Listed by: florim ymeri
Office: delex realty
MLS#:7068126
Source:ARMLS
Price summary
- Price:$1,550,000
- Price per sq. ft.:$552.39
- Monthly HOA dues:$89.67
About this home
Fully remodeled cul-de-sac home with pool in desirable Grayhawk! Situated on a premium corner lot, this stunning residence offers exceptional curb appeal, manicured landscaping, and a 3-car garage with epoxy flooring. The elegant interior features new glued-down engineered hardwood flooring, 10-ft ceilings, 8-ft doors, new window shutters, designer paint, and a cozy fireplace. The remodeled chef's kitchen boasts shaker cabinetry, granite countertops, tile backsplash, stainless steel appliances, and a large island. Spacious primary suite includes a walk-in closet and a luxurious remodeled bath with dual vanities, soaking tub, and separate shower. Enjoy year-round outdoor living with a covered patio, brand-new pergola with outdoor BBQ, and sparkling pool. Move-in ready-don't miss it! Fully Remodeled Cul-de-Sac Home with Pool in Sought-After Grayhawk!
Welcome to this exceptional, fully remodeled residence tucked away in a quiet cul-de-sac and perfectly positioned on a premium corner lot in Grayhawk. From the moment you arrive, you'll be captivated by the home's enchanting curb appeal, manicured landscaping, and 3-car garage with sleek epoxy flooring.
The interior showcases a perfect blend of elegance and comfort, featuring brand-new glued-down engineered hardwood flooring, 10-foot ceilings, 8-foot interior doors, brand-new window shutters, designer paint, and a cozy fireplace. The spacious living areas are filled with natural light and designed to impress.
The completely remodeled kitchen is a chef's dream, boasting custom shaker cabinetry, granite countertops, a stylish tile backsplash, stainless steel appliances, recessed lighting, pendant accents, and a large island ideal for entertaining. A convenient powder room adds ease for guests.
Retreat to the luxurious primary suite, showcasing oversized windows, a walk-in closet, and a fully remodeled spa-like ensuite with dual vanities, a soaking tub, and a separate enclosed shower. The additional bathrooms have also been beautifully updated.
Step outside to your private backyard oasis designed for year-round enjoyment. Relax under the covered patio, entertain under the brand-new pergola with outdoor BBQ, or cool off in the sparkling pool, perfect for enjoying the Arizona lifestyle.
Residents of Grayhawk enjoy lush green spaces, a children's playground, and tennis courts, enhancing the community's vibrant lifestyle.
This stunning, move-in-ready home truly has it all: location, upgrades, and luxury. Don't miss your opportunity to own this exceptional property. Come see it before it's gone!...
Contact an agent
Home facts
- Year built:1997
- Subdivision & Development:GRAYHAWK VILLAGE 1 PARCEL 1E (A)
- Listing ID #:7068126
- Updated:August 19, 2026 at 05:47 PM
Rooms and interior
- Bedrooms:4
- Total bathrooms:3
- Flooring:Tile, Wood
- Living area:2,806 sq. ft.
Heating and cooling
- Cooling:Ceiling Fan(s), Programmable Thermostat
- Heating:Natural Gas
- Central air:Yes
Structure and exterior
- Year built:1997
- Building area:2,806 sq. ft.
- Lot area:0.22 Acres
- Lot Features:Auto Timer H2O Back, Auto Timer H2O Front, Cul-De-Sac, East/West Exposure, Grass Back, Grass Front
- Construction Materials:Painted, Stucco
- Exterior Features:Built-in Barbecue
Schools
- High school:Pinnacle High School
- Middle school:Mountain Trail Middle School
- Elementary school:Grayhawk Elementary School
Utilities
- Water:City Water
Finances and disclosures
- Price:$1,550,000
- Price per sq. ft.:$552.39
- Tax amount:$4,888 (2025)
Features and amenities
- Pool features:Variable Speed Pump
Parking
- Garage:Yes
- Garage spaces:3
 All information should be verified by the recipient and none is guaranteed as accurate by ARMLS. Copyright 2020 Arizona Regional Multiple Listing Service, Inc. All rights reserved. ARMLS Member Broker: Floyd Scott
New listings near 20720 N 74th Street
- New
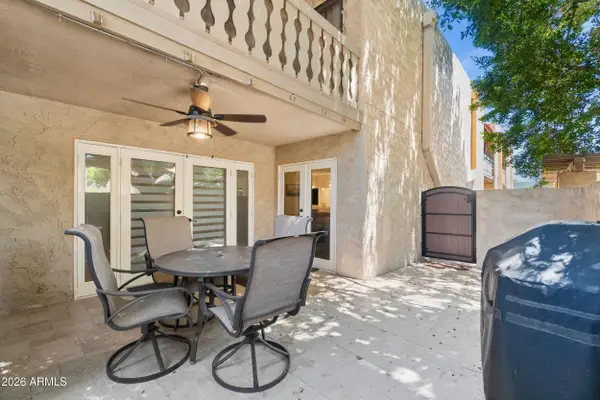 $285,000Active2 beds 2 baths1,170 sq. ft.
4950 N Miller Road #108, Scottsdale, AZ 85251
MLS# 7068485Listed by: HOMESMART LIFESTYLES - New
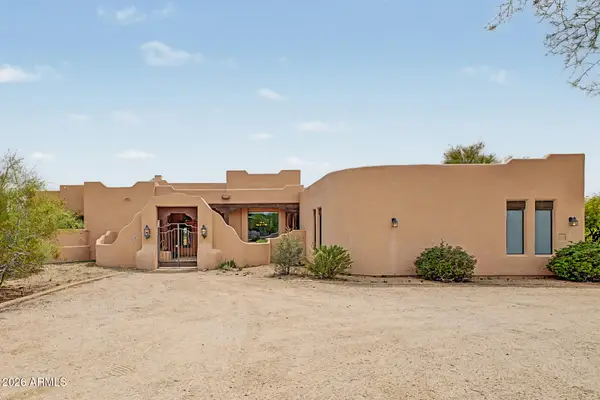 $1,200,000Active3 beds 2 baths2,972 sq. ft.
22800 N 93rd Place, Scottsdale, AZ 85255
MLS# 7068486Listed by: RUSS LYON SOTHEBY'S INTERNATIONAL REALTY - New
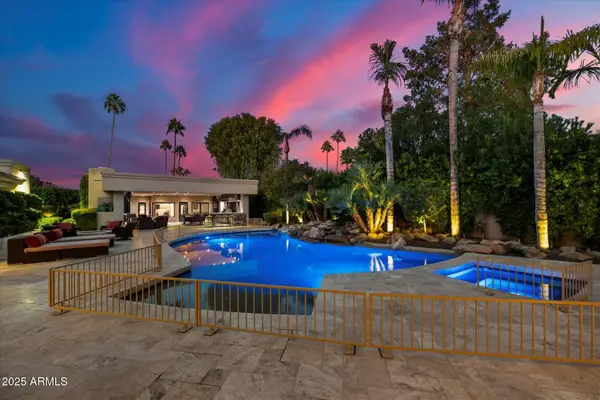 $4,489,000Active5 beds 7 baths7,285 sq. ft.
6038 E Sunnyside Drive, Scottsdale, AZ 85254
MLS# 7068494Listed by: FATHOM REALTY ELITE - New
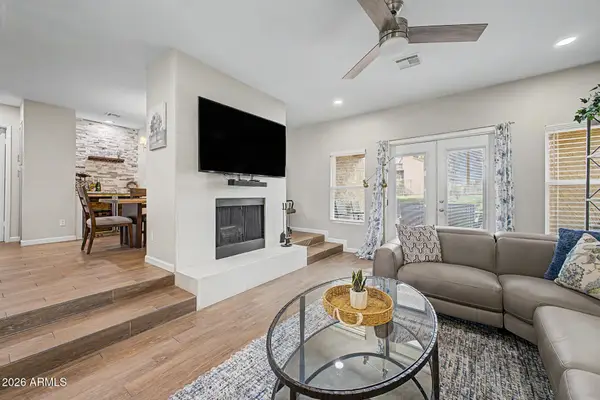 $490,000Active3 beds 2 baths1,331 sq. ft.
8787 E Mountain View Road #1084, Scottsdale, AZ 85258
MLS# 7068508Listed by: ORCHARD BROKERAGE - New
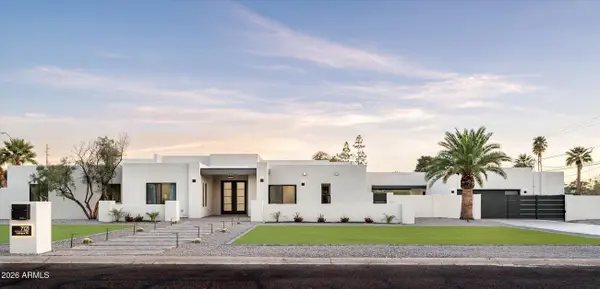 $2,675,000Active5 beds 5 baths3,500 sq. ft.
7121 E Larkspur Drive, Scottsdale, AZ 85254
MLS# 7068562Listed by: COMPASS - New
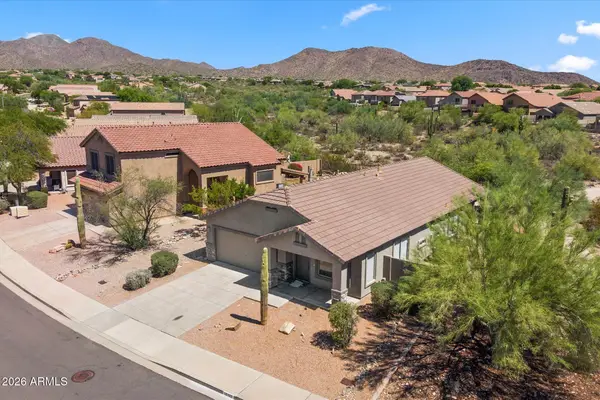 $775,000Active3 beds 2 baths1,702 sq. ft.
10393 E Texas Sage Lane, Scottsdale, AZ 85255
MLS# 7068462Listed by: RUSS LYON SOTHEBY'S INTERNATIONAL REALTY - New
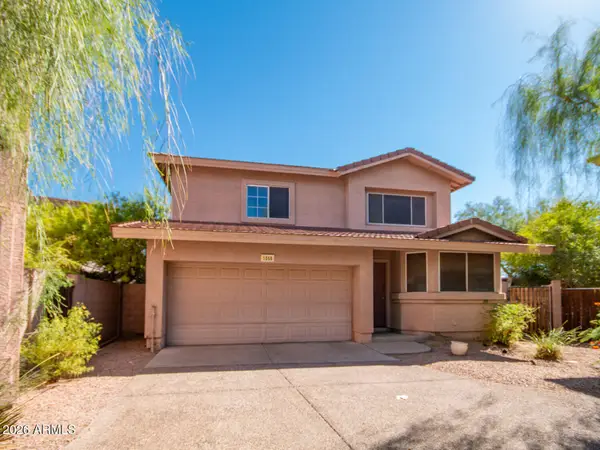 $558,000Active3 beds 3 baths1,644 sq. ft.
7650 E Williams Drive #Unit 1058, Scottsdale, AZ 85255
MLS# 7068460Listed by: ECLAT REAL ESTATE 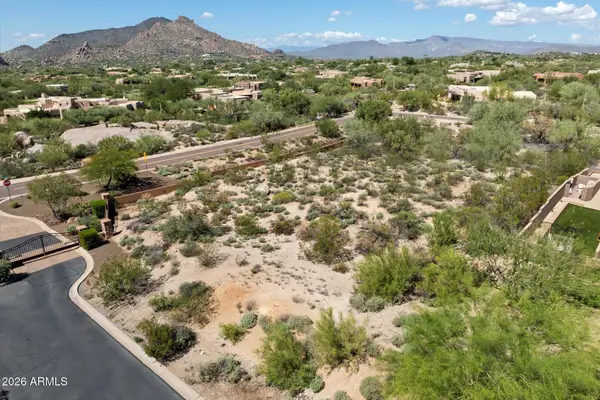 $580,000Pending1.05 Acres
8030 E Sunflower Court #1, Scottsdale, AZ 85266
MLS# 7068425Listed by: REALTY ONE GROUP- New
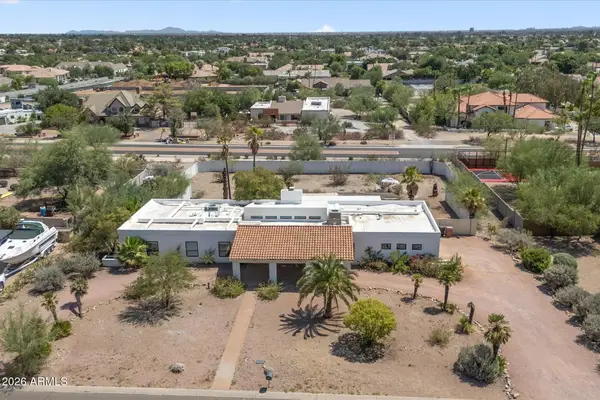 $1,775,000Active4 beds 3 baths2,907 sq. ft.
10521 E Wethersfield Road, Scottsdale, AZ 85259
MLS# 7068438Listed by: HOMESMART - New
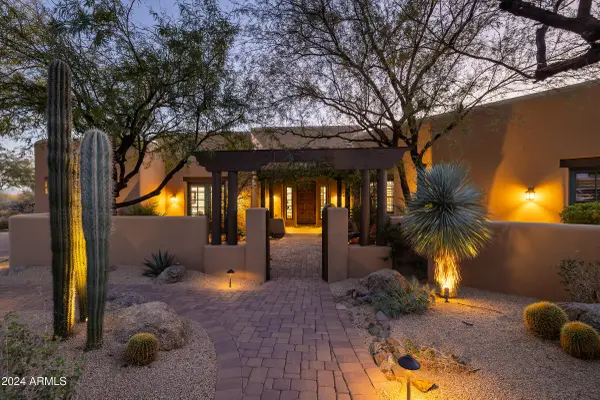 $4,190,000Active5 beds 7 baths6,489 sq. ft.
33296 N Vanishing Trail, Scottsdale, AZ 85266
MLS# 7067437Listed by: RUSS LYON SOTHEBY'S INTERNATIONAL REALTY


Protect your home and budget from life's surprises with an Assurant Home Warranty, backed by a partner that supports you through every step of homeownership. Explore Plans.
©2026 Century 21 Real Estate LLC. All rights reserved. CENTURY 21®, the CENTURY 21 Logo and C21® are service marks owned by Century 21 Real Estate LLC. Century 21 Real Estate LLC fully supports the principles of the Fair Housing Act and the Equal Opportunity Act. Each office is independently owned and operated. Listing information is deemed reliable but not guaranteed accurate.