
22447 N 77th Place, Scottsdale, AZ 85255
Local realty services provided by:CENTURY 21 Arizona Foothills
22447 N 77th Place,Scottsdale, AZ 85255
$1,799,000
- 6 Beds
- 3 Baths
- 3,334 sq. ft.
- Single family
- Active
Listed by: trevor j murphy
Office: bridgevalley properties, inc
MLS#:7069184
Source:ARMLS
Price summary
- Price:$1,799,000
- Price per sq. ft.:$539.59
- Monthly HOA dues:$22
About this home
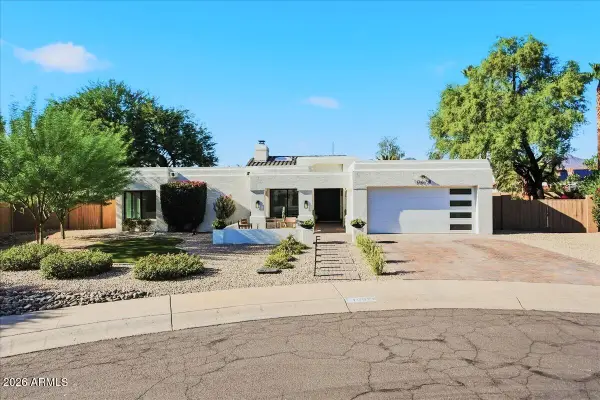
Beautifully remodeled 3,334 sq ft, 2-story home offering modern luxury and effortless Arizona living. The open-concept floor plan features wide-plank wood flooring, soaring ceilings, designer finishes and abundant natural light. The stunning chef's kitchen showcases custom cabinetry, oversized island, premium appliances and expansive views. The spa-inspired primary suite features a freestanding soaking tub, oversized shower and impressive custom walk-in closet. Six bedrooms and three beautifully updated baths provide exceptional flexibility. Enjoy seamless indoor-outdoor living with a private pool, spacious patio and breathtaking Sonoran Mountain views.
Complete with a 2-car garage and thoughtfully remodeled throughout, this turnkey home blends contemporary design with the best of North
Contact an agent
Home facts
- Year built:1999
- Subdivision & Development:SONORAN HILLS PARCEL D AMD
- Listing ID #:7069184
- Updated:August 20, 2026 at 08:44 PM
Rooms and interior
- Bedrooms:6
- Total bathrooms:3
- Flooring:Carpet, Tile, Wood
- Living area:3,334 sq. ft.
Heating and cooling
- Cooling:Ceiling Fan(s)
- Heating:Natural Gas
- Central air:Yes
Structure and exterior
- Year built:1999
- Building area:3,334 sq. ft.
- Lot area:0.17 Acres
- Lot Features:Adjacent To Wash, Desert Back, Desert Front, Gravel/Stone Back, Gravel/Stone Front
- Construction Materials:Painted, Stucco
- Exterior Features:Balcony, Built-in Barbecue
Schools
- High school:Pinnacle High School
- Middle school:Mountain Trail Middle School
- Elementary school:Pinnacle Peak Preparatory
Utilities
- Water:City Water
Finances and disclosures
- Price:$1,799,000
- Price per sq. ft.:$539.59
- Tax amount:$5,168 (2025)
Features and amenities
- Laundry features:Washer/Dryer Hook-up Only
Parking
- Garage:Yes
- Garage spaces:2
 All information should be verified by the recipient and none is guaranteed as accurate by ARMLS. Copyright 2020 Arizona Regional Multiple Listing Service, Inc. All rights reserved. ARMLS Member Broker: Floyd Scott
New listings near 22447 N 77th Place
- New
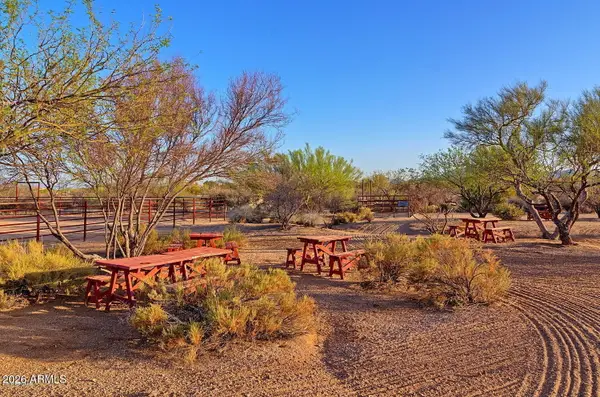 $425,000Active1.96 Acres
141XX E Lowden Court #67, Scottsdale, AZ 85252
MLS# 7069111Listed by: BLONDIE WOLFE & ASSOCIATES - New
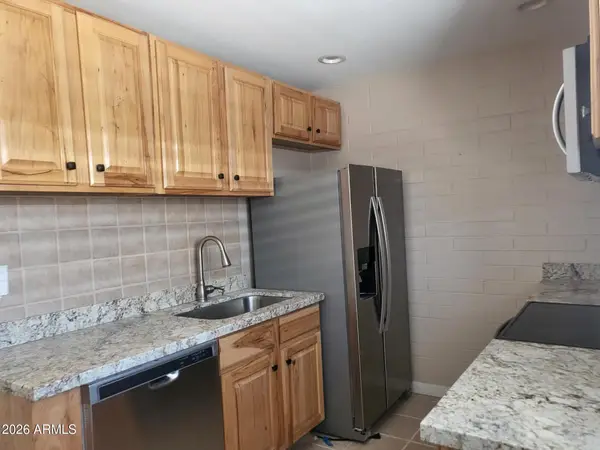 $129,999Active2 beds 1 baths853 sq. ft.
815 N Hayden Road #A204, Scottsdale, AZ 85257
MLS# 7069129Listed by: WEST USA REALTY - New
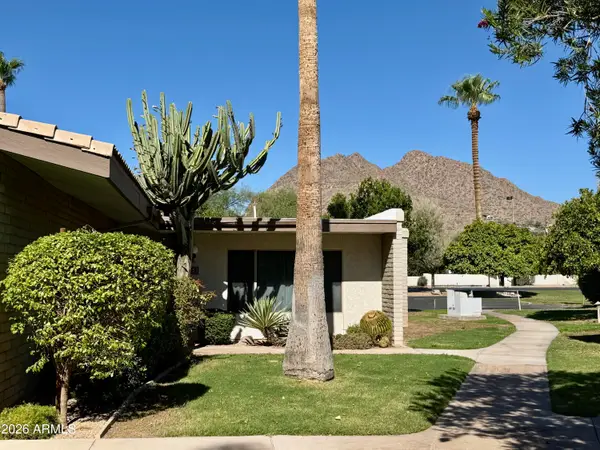 $398,000Active3 beds 2 baths1,822 sq. ft.
4800 N 68th Street #351, Scottsdale, AZ 85251
MLS# 7069130Listed by: BLONDIE SHERMAN REALTY - New
 $330,000Active2 beds 2 baths1,147 sq. ft.
5249 E Shea Boulevard #112, Scottsdale, AZ 85254
MLS# 7069136Listed by: E & G REAL ESTATE SERVICES - New
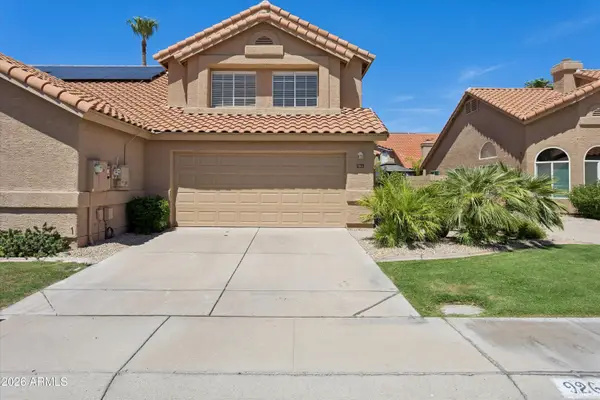 $699,000Active3 beds 3 baths2,158 sq. ft.
9264 E Camino Del Santo --, Scottsdale, AZ 85260
MLS# 7069170Listed by: COMPASS - New
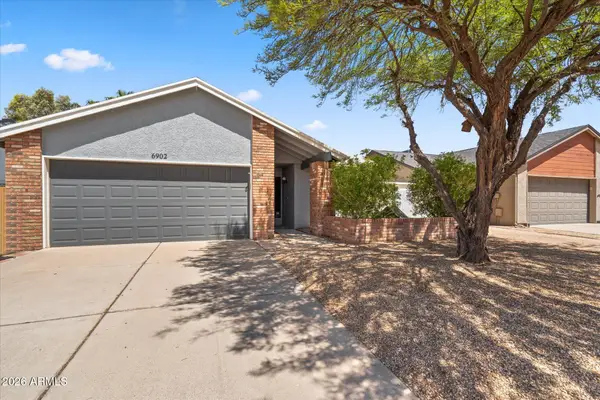 $685,000Active3 beds 2 baths1,690 sq. ft.
6902 E Kathleen Road, Scottsdale, AZ 85254
MLS# 7069175Listed by: RE/MAX FINE PROPERTIES - New
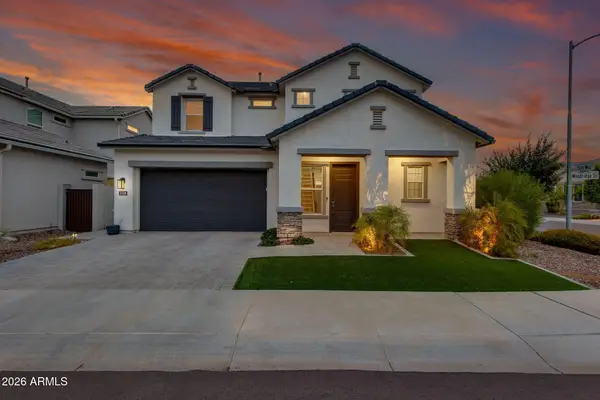 $795,000Active3 beds 3 baths2,186 sq. ft.
5124 E Woodridge Drive, Scottsdale, AZ 85254
MLS# 7069176Listed by: BRIDGEVALLEY PROPERTIES, INC 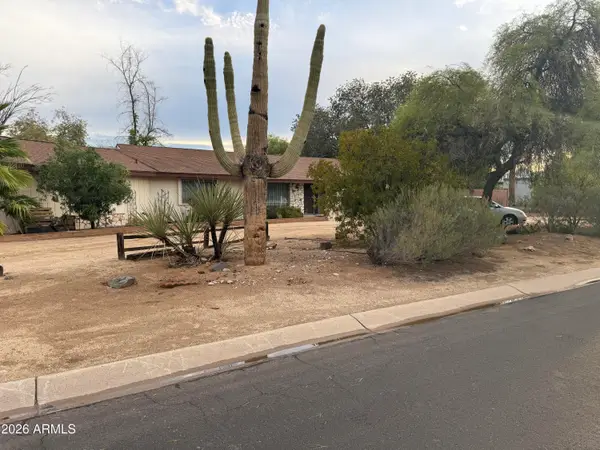 $1,650,000Pending2 beds 3 baths2,228 sq. ft.
6320 E Desert Cove Avenue, Scottsdale, AZ 85254
MLS# 7068966Listed by: EXP REALTY- New
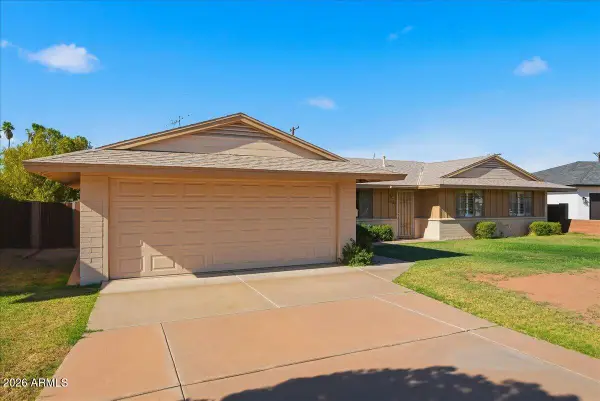 $575,000Active3 beds 2 baths1,765 sq. ft.
2527 N 69th Street, Scottsdale, AZ 85257
MLS# 7069001Listed by: COMPASS - New
 $1,450,000Active3 beds 2 baths2,345 sq. ft.
10678 E Gold Dust Avenue, Scottsdale, AZ 85258
MLS# 7069006Listed by: COMPASS


Protect your home and budget from life's surprises with an Assurant Home Warranty, backed by a partner that supports you through every step of homeownership. Explore Plans.
©2026 Century 21 Real Estate LLC. All rights reserved. CENTURY 21®, the CENTURY 21 Logo and C21® are service marks owned by Century 21 Real Estate LLC. Century 21 Real Estate LLC fully supports the principles of the Fair Housing Act and the Equal Opportunity Act. Each office is independently owned and operated. Listing information is deemed reliable but not guaranteed accurate.