
23702 N 113th Way, Scottsdale, AZ 85255
Local realty services provided by:CENTURY 21 Arizona Foothills
23702 N 113th Way,Scottsdale, AZ 85255
$2,750,000
- 4 Beds
- 5 Baths
- 4,410 sq. ft.
- Single family
- Pending
Listed by: brock mackenzie, connor sabanosh(480) 600-4983
Office: silverleaf realty
MLS#:7034480
Source:ARMLS
Price summary
- Price:$2,750,000
- Price per sq. ft.:$623.58
- Monthly HOA dues:$60
About this home
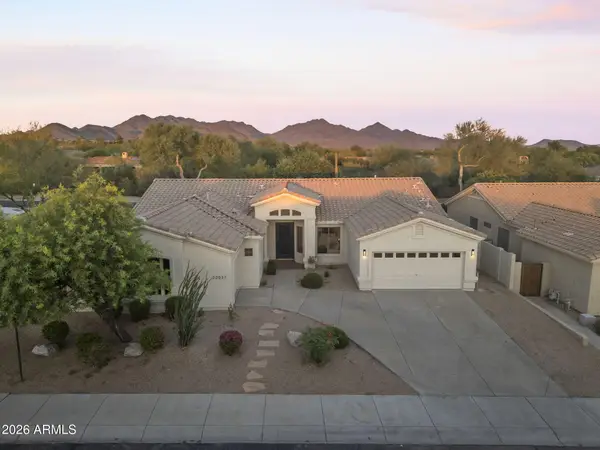
Tucked within the private gated community of Troon Ridge Estates, this fully renovated North Scottsdale residence blends designer finishes with functionality, privacy, and breathtaking mountain views. The spacious 4,410sq.ft two-story floor plan features a main-level primary suite along with two additional bedrooms, offering ideal flexibility and convenience. Step into a welcoming great room with soaring ceilings, filled with natural light, highlighted by a stunning custom kitchen featuring brand new high-end appliances, an oversized island complete with additional beverage refrigerators, wine cooler, and storage. Accordion doors stack wide open to create an amazing open feel, perfectly designed for both entertaining and everyday living. Upstairs, an oversized loft creates the perfect secondary living or game room space, complete with a wet bar, private guest ensuite, and dual covered balconies showcasing stunning mountain views. The backyard is designed for seamless indoor/outdoor living with the Accordion doors from the kitchen opening to an expansive covered patio, heated pool and spa, built-in BBQ, gas fireplace, artificial turf, and refreshed landscaping - all set against a backdrop of privacy and natural desert beauty. This home also features a 3-car garage and access to some of North Scottsdale's most sought-after amenities. Ideally located near world-class golf, hiking and biking trails, horseback riding, upscale dining, and premier shopping, this exceptional Troon Village home offers the perfect balance of luxury, comfort, and Arizona lifestyle....
Contact an agent
Home facts
- Year built:2001
- Listing ID #:7034480
- Updated:July 27, 2026 at 09:08 AM
Rooms and interior
- Bedrooms:4
- Total bathrooms:5
- Flooring:Carpet, Tile, Wood
- Living area:4,410 sq. ft.
Heating and cooling
- Cooling:Programmable Thermostat
- Heating:Natural Gas
- Central air:Yes
Structure and exterior
- Year built:2001
- Building area:4,410 sq. ft.
- Lot area:0.4 Acres
- Lot Features:Auto Timer H2O Back, Cul-De-Sac, Gravel/Stone Back, Gravel/Stone Front, Sprinklers In Front, Sprinklers In Rear, Synthetic Grass Back
- Construction Materials:Painted, Stucco
- Exterior Features:Balcony, Built-in Barbecue
Schools
- High school:Cactus Shadows High School
- Middle school:Sonoran Trails Middle School
- Elementary school:Desert Sun Academy
Utilities
- Water:City Water
- Sewer:Sewer in & Connected
Finances and disclosures
- Price:$2,750,000
- Price per sq. ft.:$623.58
- Tax amount:$5,105 (2025)
Parking
- Garage:Yes
- Garage spaces:3
 All information should be verified by the recipient and none is guaranteed as accurate by ARMLS. Copyright 2020 Arizona Regional Multiple Listing Service, Inc. All rights reserved. ARMLS Member Broker: Floyd Scott
New listings near 23702 N 113th Way
- New
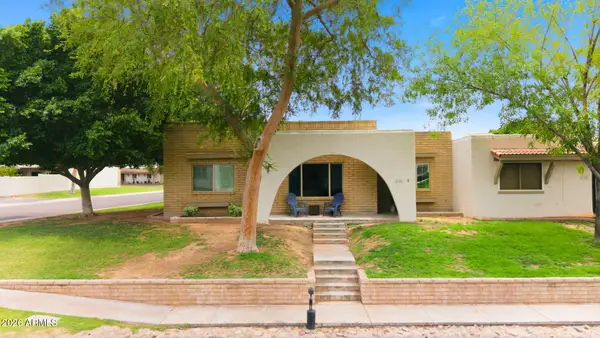 $495,000Active3 beds 2 baths1,752 sq. ft.
7723 E Lewis Avenue, Scottsdale, AZ 85257
MLS# 7058886Listed by: PRIME HOUSE LLC - New
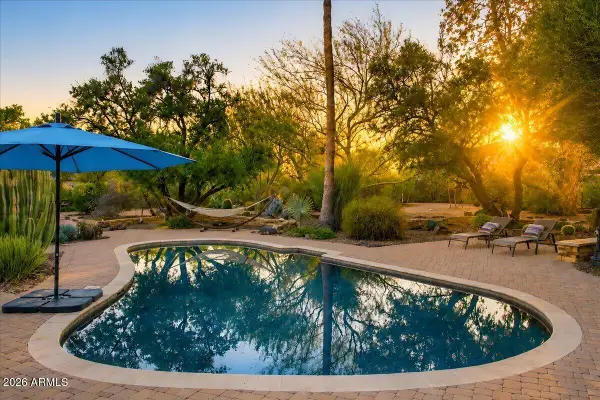 $1,250,000Active3 beds 3 baths2,270 sq. ft.
13014 N 69th Street, Scottsdale, AZ 85254
MLS# 7058805Listed by: COLDWELL BANKER REALTY - New
 $389,000Active1 beds 1 baths864 sq. ft.
7300 E Earll Drive #2017, Scottsdale, AZ 85251
MLS# 7058784Listed by: KELLER WILLIAMS REALTY PHOENIX - New
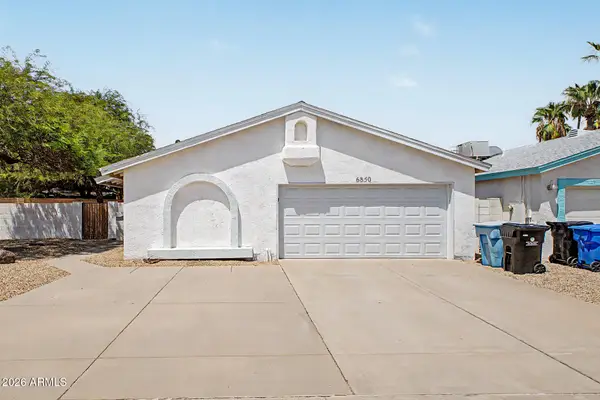 $550,000Active2 beds 2 baths1,174 sq. ft.
6850 E Kathleen Road, Scottsdale, AZ 85254
MLS# 7058785Listed by: REAL BROKER - New
 $779,900Active2 beds 2 baths1,890 sq. ft.
8121 E Via De Viva --, Scottsdale, AZ 85258
MLS# 7058786Listed by: HOMESMART - New
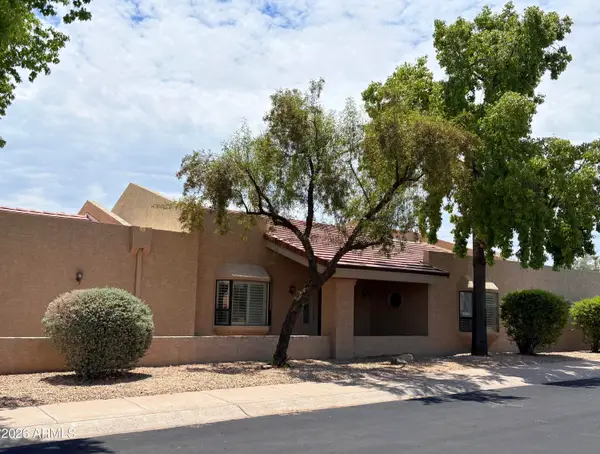 $675,000Active2 beds 3 baths2,166 sq. ft.
7203 E Valley View Road, Scottsdale, AZ 85250
MLS# 7058732Listed by: COMPASS POINT REALTY - New
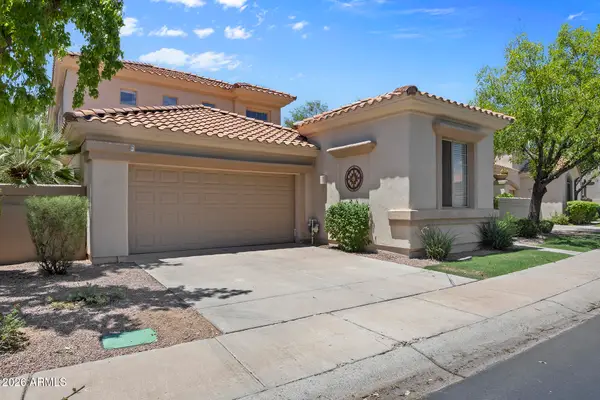 $1,099,000Active3 beds 4 baths2,892 sq. ft.
11152 N 78th Street, Scottsdale, AZ 85260
MLS# 7058734Listed by: HOMESMART - New
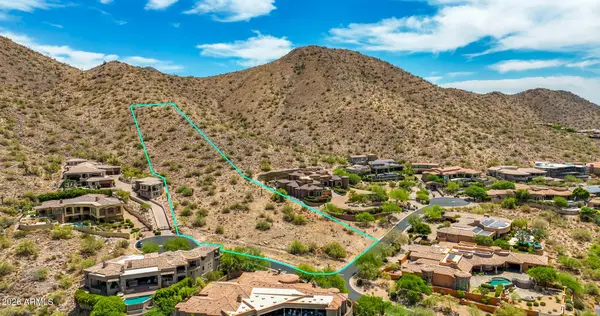 $1,385,000Active4.09 Acres
11706 E Dreyfus Avenue #135, Scottsdale, AZ 85259
MLS# 7058737Listed by: MERRITT ESTATES - New
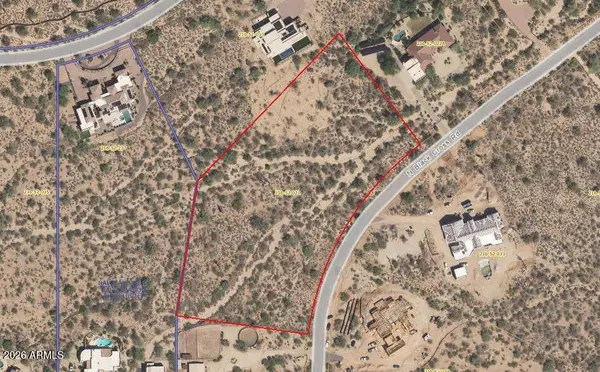 $1,249,500Active5.86 Acres
31602 N Black Cross Road #19, Scottsdale, AZ 85266
MLS# 7058739Listed by: REALTY EXECUTIVES ARIZONA TERRITORY - New
 $1,699,000Active4 beds 3 baths3,012 sq. ft.
22037 N 78th Street, Scottsdale, AZ 85255
MLS# 7058700Listed by: COMPASS


Protect your home and budget from life's surprises with an Assurant Home Warranty, backed by a partner that supports you through every step of homeownership. Explore Plans.
©2026 Century 21 Real Estate LLC. All rights reserved. CENTURY 21®, the CENTURY 21 Logo and C21® are service marks owned by Century 21 Real Estate LLC. Century 21 Real Estate LLC fully supports the principles of the Fair Housing Act and the Equal Opportunity Act. Each office is independently owned and operated. Listing information is deemed reliable but not guaranteed accurate.