
23868 N 127th Street, Scottsdale, AZ 85255
Local realty services provided by:CENTURY 21 Toma Partners
23868 N 127th Street,Scottsdale, AZ 85255
$1,799,000
- 4 Beds
- 4 Baths
- 2,722 sq. ft.
- Townhouse
- Active
Listed by: katie mullins, mackenzie bailey
Office: toll brothers real estate
MLS#:7062910
Source:ARMLS
Price summary
- Price:$1,799,000
- Price per sq. ft.:$660.91
- Monthly HOA dues:$1,040
About this home
Estimated completion November 2026. Discover modern desert living in this stunning contemporary home designed for comfort, style, and convenience. Featuring clean architectural lines, open living spaces, and seamless indoor-outdoor living, this residence embraces the beauty of the surrounding desert landscape. For a limited time, buyers still have the opportunity to personalize the home by selecting many of the interior finishes, creating a space that reflects their own style. Designed as a true lock-and-leave home, it offers low-maintenance living with the freedom to travel or enjoy seasonal living without the worry of extensive upkeep. Don't miss your chance to customize this exceptional home before finish selections are complete.
Contact an agent
Home facts
- Year built:2026
- Subdivision & Development:SERENO CANYON PARCEL G PHASE 4
- Listing ID #:7062910
- Updated:September 23, 2026 at 01:22 PM
Rooms and interior
- Bedrooms:4
- Total bathrooms:4
- Flooring:Tile
- Living area:2,722 sq. ft.
Heating and cooling
- Cooling:Programmable Thermostat
- Heating:Natural Gas
- Central air:Yes
Structure and exterior
- Year built:2026
- Building area:2,722 sq. ft.
- Lot area:0.14 Acres
- Lot Features:Desert Back, Desert Front, Grass Back, Irrigation Front
- Architectural Style:Contemporary
- Construction Materials:Painted, Stone, Stucco
- Exterior Features:Built-in Barbecue
Schools
- High school:Cactus Shadows High School
- Middle school:Sonoran Trails Middle School
- Elementary school:Horseshoe Trails Elementary School
Finances and disclosures
- Price:$1,799,000
- Price per sq. ft.:$660.91
- Tax amount:$200 (2025)
Features and amenities
- Laundry features:Washer/Dryer Hook-up Only
Parking
- Garage:Yes
- Garage spaces:2
 All information should be verified by the recipient and none is guaranteed as accurate by ARMLS. Copyright 2020 Arizona Regional Multiple Listing Service, Inc. All rights reserved. ARMLS Member Broker: Benjamin Toma
New listings near 23868 N 127th Street
- New
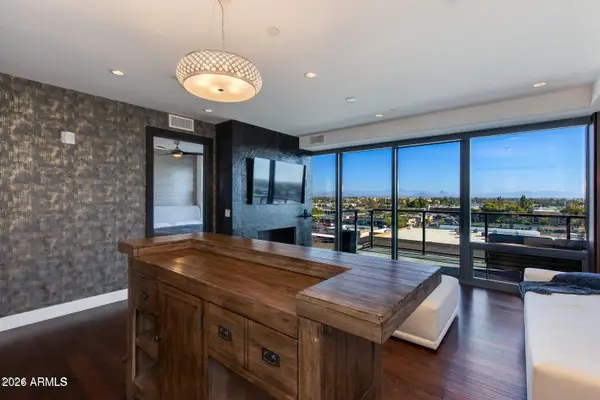 $869,900Active2 beds 2 baths1,070 sq. ft.
4422 N 75th Street #7011, Scottsdale, AZ 85251
MLS# 7083859Listed by: APEX RESIDENTIAL - New
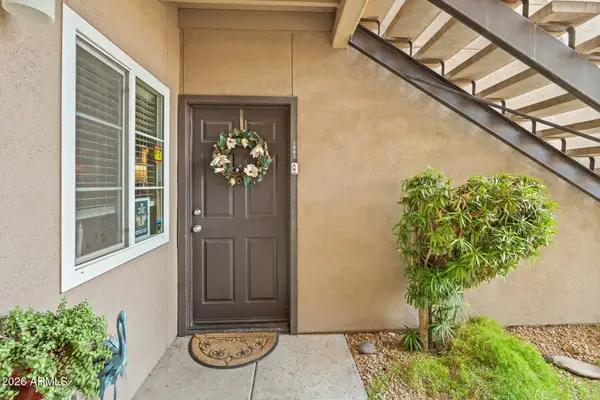 $329,000Active2 beds 2 baths989 sq. ft.
9450 E Becker Lane #1003, Scottsdale, AZ 85260
MLS# 7083795Listed by: W AND PARTNERS, LLC - New
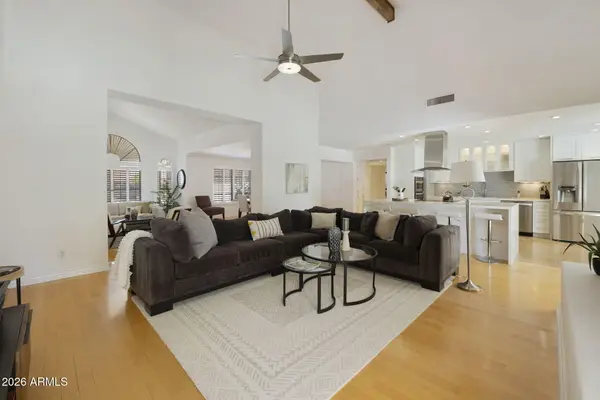 $1,450,000Active3 beds 2 baths2,922 sq. ft.
9809 N 85th Street, Scottsdale, AZ 85258
MLS# 7083766Listed by: MY HOME GROUP REAL ESTATE - New
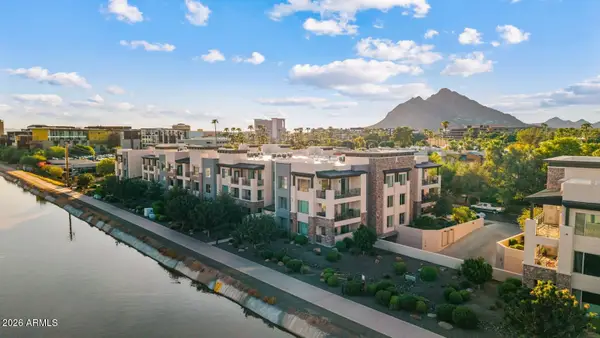 $700,000Active2 beds 2 baths1,378 sq. ft.
4803 N Woodmere Fairway -- #1005, Scottsdale, AZ 85251
MLS# 7083718Listed by: RUSS LYON SOTHEBY'S INTERNATIONAL REALTY - New
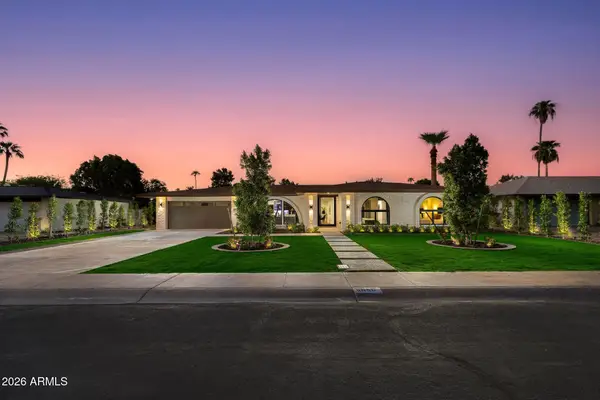 $1,395,000Active3 beds 2 baths2,176 sq. ft.
8550 E Via De Viva --, Scottsdale, AZ 85258
MLS# 7083668Listed by: VICSDALE - New
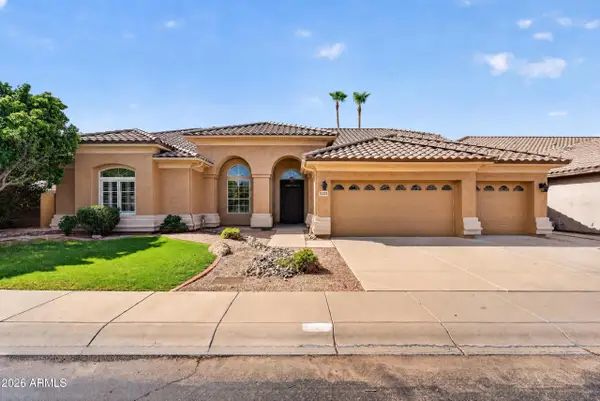 $1,400,000Active3 beds 3 baths3,053 sq. ft.
5225 E Bluefield Avenue, Scottsdale, AZ 85254
MLS# 7083694Listed by: MY HOME GROUP REAL ESTATE  $924,990Active3 beds 3 baths2,436 sq. ft.
7250 E Via Luna Drive, Scottsdale, AZ 85255
MLS# 7000840Listed by: K. HOVNANIAN GREAT WESTERN HOMES, LLC- New
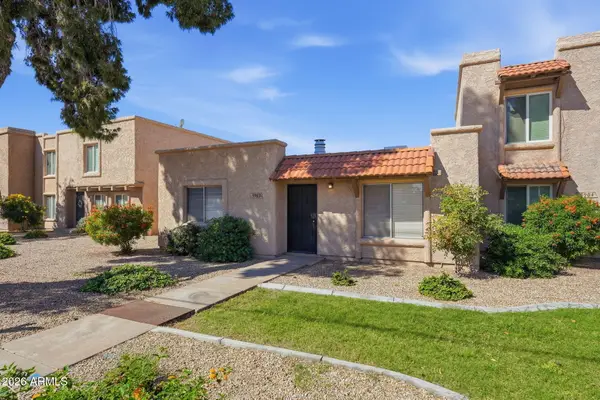 $415,000Active3 beds 2 baths1,426 sq. ft.
5902 N Granite Reef Road, Scottsdale, AZ 85250
MLS# 7083588Listed by: AH PROPERTIES - New
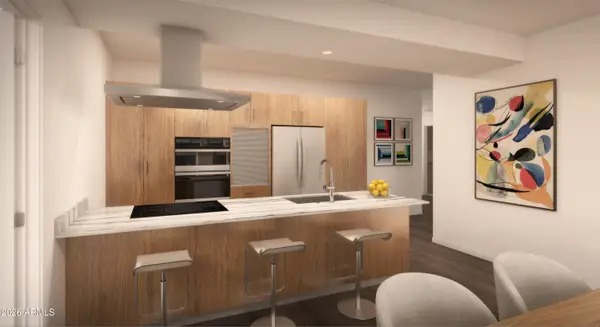 $1,196,000Active2 beds 2 baths1,463 sq. ft.
7230 E Mayo Boulevard #4016, Scottsdale, AZ 85255
MLS# 7083591Listed by: POLARIS PACIFIC OF AZ - New
 $112,500Active1.25 Acres
0 N 162nd Street #metes and bounds, Scottsdale, AZ 85262
MLS# 7083592Listed by: EDGE REAL ESTATE SERVICES, L.L.C.


Protect your home and budget from life's surprises with an Assurant Home Warranty, backed by a partner that supports you through every step of homeownership. Explore Plans.
©2026 Century 21 Real Estate LLC. All rights reserved. CENTURY 21®, the CENTURY 21 Logo and C21® are service marks owned by Century 21 Real Estate LLC. Century 21 Real Estate LLC fully supports the principles of the Fair Housing Act and the Equal Opportunity Act. Each office is independently owned and operated. Listing information is deemed reliable but not guaranteed accurate.