24617 N 84th Street, Scottsdale, AZ 85255
Local realty services provided by:CENTURY 21 Northwest Realty
Listed by: daniel wolski
Office: russ lyon sotheby's international realty
MLS#:7075034
Source:ARMLS
Price summary
- Price:$1,599,000
- Monthly HOA dues:$12.5
About this home
Located in a prime North Scottsdale setting with natural desert landscapes including some stately Saguaro Cacti. The location has convenient access to Scottsdale's amenities, major roadways and destinations throughout the Valley. This single-level Desert Mediterranean home offers a sought-after open, split floor plan with vaulted ceilings, arched doorways and windows, 4 bedrooms and 3 baths. The layout provides excellent separation between the primary suite and secondary bedrooms, with generous living spaces designed for indoor-outdoor living. A circular driveway and impressive entry lead into the vaulted living and dining areas, featuring architectural columns and arches, two sets of French doors opening to the covered patio, a formal dining area and wet bar with upper and lower cabinetry and wine storage. The adjoining den features vaulted ceilings, a fireplace, windows overlooking the desert landscape and French doors to the patio. The den connects to the kitchen through an open pass-through. The kitchen includes a center island, extensive cabinetry and a walk-in pantry. The split primary suite is accessed through a private corridor and double-door entry. The spacious bedroom includes a vaulted ceiling, sitting area, corner fireplace and French doors to the patio. The primary bath offers dual sinks, separate make-up vanity, spa tub, walk-in shower, and walk-in closet. On the opposite side of the home, a dedicated office with double-door entry is positioned near two secondary bedrooms. Each guest bedroom has a private vanity, with the bedrooms sharing a Jack-and-Jill shower. The backyard offers an indoor-outdoor lifestyle, with an expansive covered patio, pool, large sunning area, raised deck and two water features flowing into the pool. The walled desert landscape provides privacy, while spiral stairs lead to a rooftop deck with view fencing overlooking the pool and expansive surrounding views. Extra deep garage allows for plenty of car storage or other toys, bikes, and sports gear for enjoying the North Scottsdale outdoor lifestyle!...
Contact an agent
Home facts
- Year built:1992
- Subdivision & Development:PINNACLE PEAK ESTATES
- Listing ID #:7075034
- Updated:October 20, 2026 at 03:09 PM
Rooms and interior
- Bedrooms:4
- Total bathrooms:3
Heating and cooling
- Cooling:Ceiling Fan(s), Programmable Thermostat
- Heating:Electric
- Central air:Yes
Structure and exterior
- Year built:1992
- Lot area:0.76 Acres
- Lot Features:Desert Back, Desert Front
- Construction Materials:Painted, Stucco
Schools
- High school:Pinnacle High School
- Middle school:Mountain Trail Middle School
- Elementary school:Pinnacle Peak Preparatory
Finances and disclosures
- Price:$1,599,000
- Tax amount:$6,096 (2025)
Features and amenities
- Laundry features:Washer/Dryer Hook-up Only
- Amenities:Skylight(s)
Parking
- Parking description:Side Vehicle Entry
- Garage:Yes
- Garage spaces:3
 All information should be verified by the recipient and none is guaranteed as accurate by ARMLS. Copyright 2020 Arizona Regional Multiple Listing Service, Inc. All rights reserved.
New listings near 24617 N 84th Street
- New
 $205,000Active1 beds 1 baths
4354 N 82nd Street #Unit 256, Scottsdale, AZ 85251
MLS# 7096099Listed by: BOLZANO REALTY - New
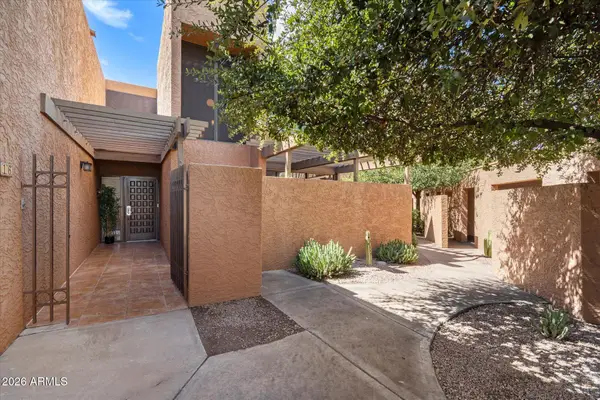 $599,000Active3 beds 4 baths
7401 N Scottsdale Road #16, Scottsdale, AZ 85253
MLS# 7096093Listed by: REAL BROKER - New
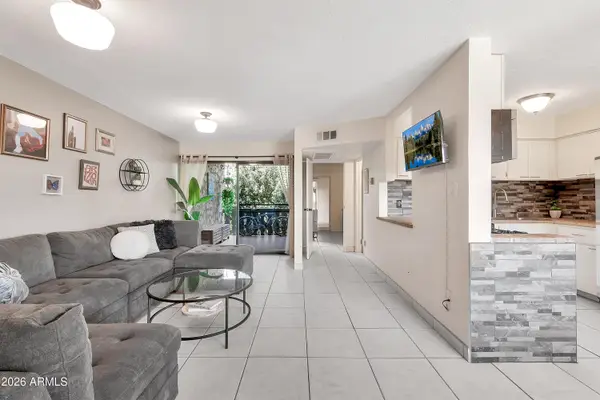 $170,000Active1 beds 1 baths
4950 N Miller Road #240, Scottsdale, AZ 85251
MLS# 7096082Listed by: REAL BROKER - New
 $2,200,000Active4 beds 4 baths
33854 N 74th Street, Scottsdale, AZ 85266
MLS# 7096070Listed by: HOMESMART - New
 $2,340,000Active3 beds 3 baths
11869 N 114th Way, Scottsdale, AZ 85259
MLS# 7096056Listed by: EXP REALTY - New
 $1,950,000Active4 beds 3 baths
10914 E Skinner Drive, Scottsdale, AZ 85262
MLS# 7096020Listed by: RETSY - New
 $1,160,000Active4 beds 4 baths
26666 N 62nd Street, Scottsdale, AZ 85266
MLS# 7096023Listed by: OPENDOOR BROKERAGE, LLC - New

 $787,000Active2 beds 2 baths
17762 N 93rd Way, Scottsdale, AZ 85255
MLS# 7096041Listed by: CENTURY 21 NORTHWEST - New
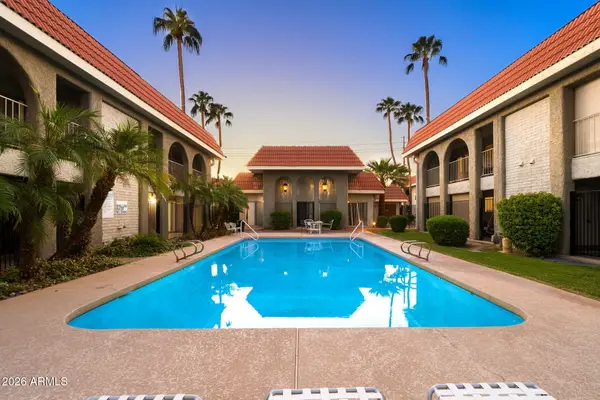 $255,000Active2 beds 2 baths
1650 N 87th Terrace #A26, Scottsdale, AZ 85257
MLS# 7095996Listed by: 72SOLD - New
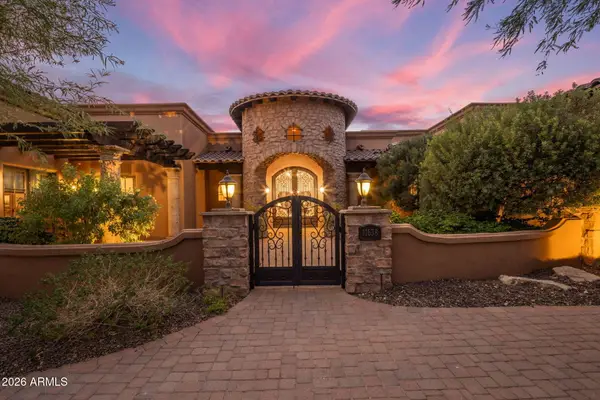 $3,400,000Active4 beds 5 baths
11638 N 132nd Place, Scottsdale, AZ 85259
MLS# 7095902Listed by: COMPASS


Protect your home and budget from life's surprises with an Assurant Home Warranty, backed by a partner that supports you through every step of homeownership. Explore Plans.
©2026 Century 21 Real Estate LLC. All rights reserved. CENTURY 21®, the CENTURY 21 Logo and C21® are service marks owned by Century 21 Real Estate LLC. Century 21 Real Estate LLC fully supports the principles of the Fair Housing Act and the Equal Opportunity Act. Each office is independently owned and operated. Listing information is deemed reliable but not guaranteed accurate.