
2617 N 81st Way, Scottsdale, AZ 85257
Local realty services provided by:CENTURY 21 Toma Partners
2617 N 81st Way,Scottsdale, AZ 85257
$1,295,000
- 4 Beds
- 3 Baths
- 2,596 sq. ft.
- Single family
- Active
Listed by: craig tyrrell
Office: revinre
MLS#:7049102
Source:ARMLS
Price summary
- Price:$1,295,000
- Price per sq. ft.:$498.84
About this home
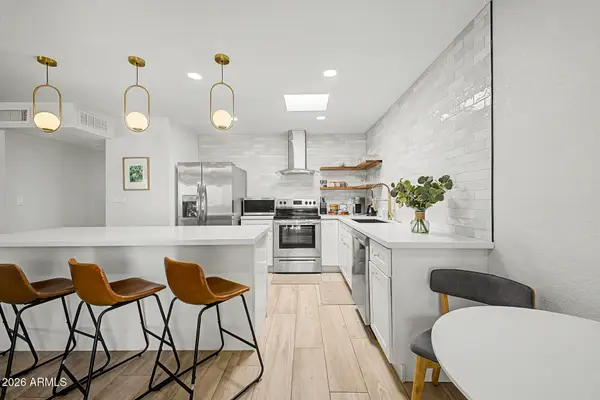
Step into this beautifully designed home, where every detail creates a warm and inviting atmosphere. The open living area is perfect for both relaxation and entertaining, with abundant natural light. The chef's kitchen boasts a full-sized refrigerator and freezer, a custom central island, quartz countertops, a gas range, pot filler, and a farmhouse sink. The split floor plan offers privacy, with the primary suite in its own wing, featuring vaulted ceilings with elegant beams. The spacious ensuite bath includes a walk-in shower, dual vanities, and a luxurious custom walk-in closet. Outdoors, a spacious covered patio provides a peaceful retreat, while the sparkling pool offers a touch of luxury. Perfect for hosting or unwinding, this home's design blends comfort and style seamlessly.
Contact an agent
Home facts
- Year built:1960
- Listing ID #:7049102
- Updated:July 14, 2026 at 06:07 PM
Rooms and interior
- Bedrooms:4
- Total bathrooms:3
- Flooring:Carpet, Tile, Wood
- Living area:2,596 sq. ft.
Heating and cooling
- Heating:Natural Gas
- Central air:Yes
Structure and exterior
- Year built:1960
- Building area:2,596 sq. ft.
- Lot area:0.2 Acres
- Lot Features:Grass Front
- Construction Materials:Block
Schools
- High school:Coronado High School
- Middle school:Hohokam Elementary School
- Elementary school:Hohokam Elementary School
Utilities
- Water:City Water
- Sewer:Sewer Available
Finances and disclosures
- Price:$1,295,000
- Price per sq. ft.:$498.84
- Tax amount:$624 (2026)
Parking
- Garage:Yes
- Garage spaces:2
 All information should be verified by the recipient and none is guaranteed as accurate by ARMLS. Copyright 2020 Arizona Regional Multiple Listing Service, Inc. All rights reserved. ARMLS Member Broker: Benjamin Toma
New listings near 2617 N 81st Way
- New
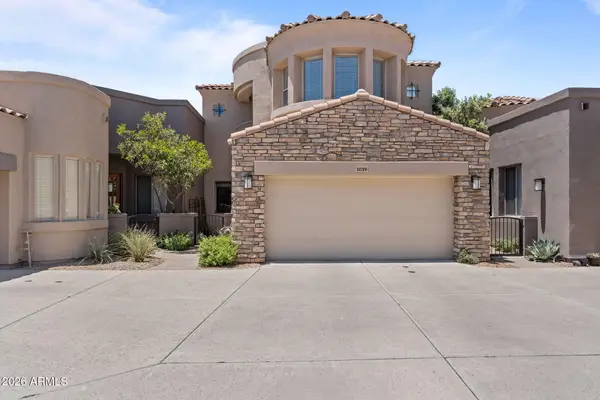 $1,650,000Active3 beds 4 baths2,737 sq. ft.
19475 N Grayhawk Drive #1039, Scottsdale, AZ 85255
MLS# 7054701Listed by: MY HOME GROUP REAL ESTATE - New
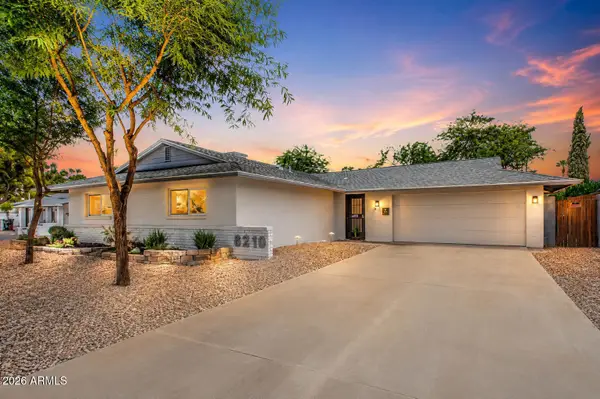 $749,000Active3 beds 2 baths1,720 sq. ft.
8219 E Valley View Road, Scottsdale, AZ 85250
MLS# 7054706Listed by: REALTY ONE GROUP - New
 $339,900Active3 beds 2 baths1,200 sq. ft.
4901 E Kelton Lane #1008, Scottsdale, AZ 85254
MLS# 7054613Listed by: LIBERTAS REAL ESTATE - New
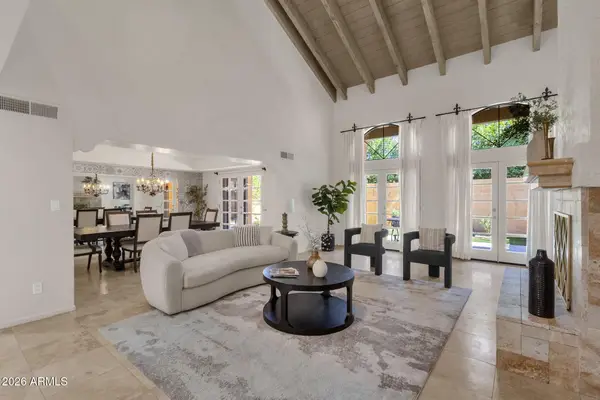 $1,099,900Active3 beds 3 baths2,836 sq. ft.
7330 E Palo Verde Drive #22, Scottsdale, AZ 85250
MLS# 7054635Listed by: MCO REALTY - New
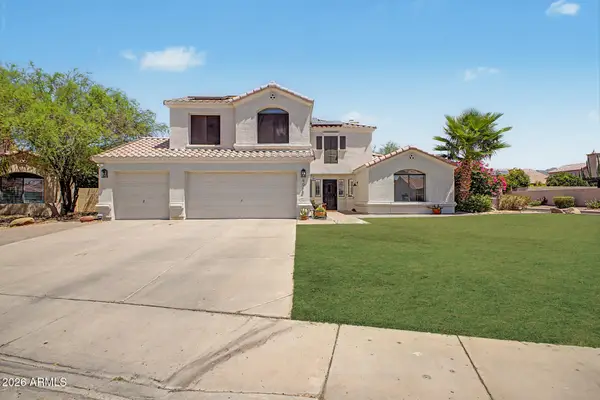 $1,050,000Active5 beds 3 baths2,526 sq. ft.
9014 E Janice Way, Scottsdale, AZ 85260
MLS# 7054570Listed by: WEST USA REALTY - New
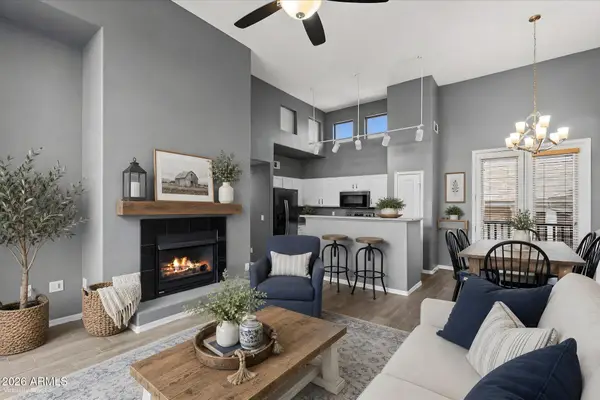 $515,000Active1 beds 2 baths997 sq. ft.
15221 N Clubgate Drive #2127, Scottsdale, AZ 85254
MLS# 7054544Listed by: REALTY EXECUTIVES ARIZONA TERRITORY - New
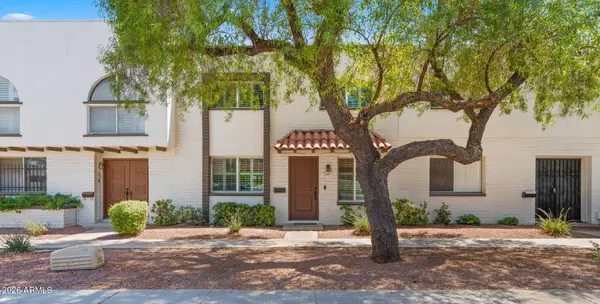 $545,000Active3 beds 3 baths1,656 sq. ft.
7669 E Montecito Avenue, Scottsdale, AZ 85251
MLS# 7054411Listed by: COMPASS - New
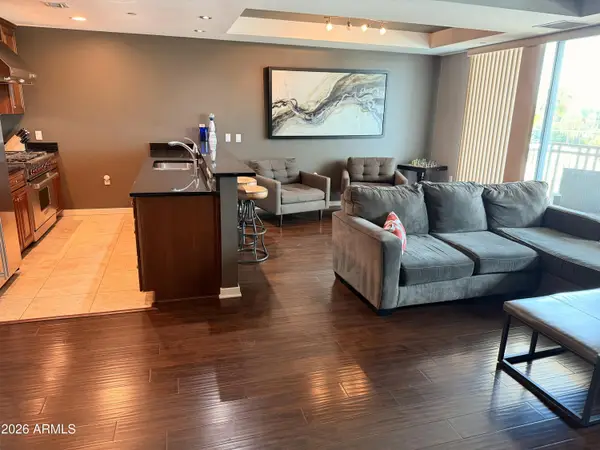 $590,000Active1 beds 2 baths1,225 sq. ft.
6803 E Main Street #4404, Scottsdale, AZ 85251
MLS# 7054336Listed by: COMPASS - New
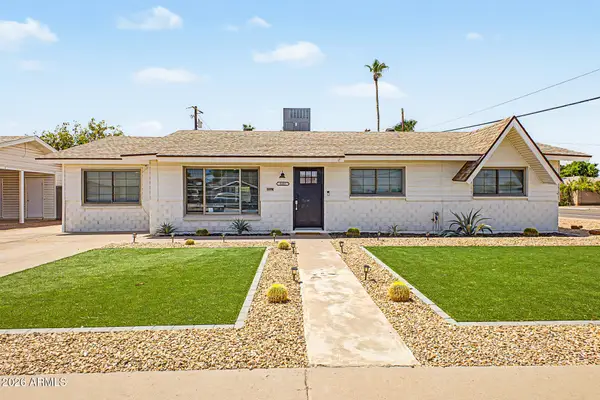 $900,000Active4 beds 3 baths1,906 sq. ft.
8401 E Virginia Avenue, Scottsdale, AZ 85257
MLS# 7054387Listed by: REAL BROKER - New
 $499,500Active3 beds 2 baths1,126 sq. ft.
7720 E Heatherbrae Avenue #1, Scottsdale, AZ 85251
MLS# 7054301Listed by: REAL BROKER


Protect your home and budget from life's surprises with an Assurant Home Warranty, backed by a partner that supports you through every step of homeownership. Explore Plans.
©2026 Century 21 Real Estate LLC. All rights reserved. CENTURY 21®, the CENTURY 21 Logo and C21® are service marks owned by Century 21 Real Estate LLC. Century 21 Real Estate LLC fully supports the principles of the Fair Housing Act and the Equal Opportunity Act. Each office is independently owned and operated. Listing information is deemed reliable but not guaranteed accurate.