
27122 N 66th Street, Scottsdale, AZ 85266
Local realty services provided by:CENTURY 21 Toma Partners
27122 N 66th Street,Scottsdale, AZ 85266
$2,495,000
- 4 Beds
- 4 Baths
- 4,122 sq. ft.
- Single family
- Active
Listed by: joe sisneros
Office: re/max premier
MLS#:7084890
Source:ARMLS
Price summary
- Price:$2,495,000
- Price per sq. ft.:$605.29
- Monthly HOA dues:$311
About this home
Beautiful, like-new Scottsdale luxury residence offers 4 bedrooms, a den, 3.5 bathrooms, and 4,122 sq ft of refined living space on a private cul-de-sac lot within an exclusive gated community of just 11 homes. Featuring two primary suites, a gourmet kitchen, an extraordinary RV garage, exceptional privacy, and panoramic Arizona sunset views, this residence offers an impressive combination of luxury, versatility, and seamless indoor-outdoor living.
Designed to embrace Arizona indoor-outdoor living, the home opens to a private resort-style backyard featuring a lap pool, expansive patio space, and spectacular panoramic sunset views. Whether entertaining or relaxing, this inviting outdoor retreat provides an exceptional setting for enjoying the Scottsdale lifestyle. The thoughtfully designed floor plan features two primary suites. The main primary suite offers direct access to the backyard oasis and a spa-inspired bath with dual vanities, an expansive glass-enclosed shower, and a large soaking tub. The second primary suite features a private en-suite bath, providing excellent flexibility for guests, extended family, or multigenerational living.
Extraordinary 53' x 20' oversized RV garage Ideal for a full-size RV, car collection, vehicle lifts, or indoor recreation area. Garage amenities include four garage doors, a 50-amp electrical outlet for an RV or electric vehicle, epoxy-coated floors, cooling, and a pass-through rear garage door for convenient access. This is an exceptional opportunity for buyers seeking a Scottsdale luxury RV Garage home, collector-car garage, or expansive recreational vehicle storage.
The owned solar system reflects an investment of more than $100,000 and delivers significant long-term energy savings, with no solar lease or payment for the buyer to assume. The owner reports an estimated 30%-40% reduction in electric costs, enhancing the home's efficiency and value.
Rarely available and meticulously maintained, this like-new Scottsdale luxury residence combines an intimate gated-community setting, an extraordinary, oversized RV or collector-car garage, owner-owned solar, resort-style outdoor living, dual primary suites, lap pool, and spectacular Arizona sunset views....
Contact an agent
Home facts
- Year built:2019
- Subdivision & Development:PAROLO VISTA ESTATES
- Listing ID #:7084890
- Updated:September 25, 2026 at 04:28 AM
Rooms and interior
- Bedrooms:4
- Total bathrooms:4
- Flooring:Carpet, Tile
- Living area:4,122 sq. ft.
Heating and cooling
- Cooling:Ceiling Fan(s), ENERGY STAR Qualified Equipment, Evaporative Cooling
- Heating:Natural Gas
- Central air:Yes
Structure and exterior
- Year built:2019
- Building area:4,122 sq. ft.
- Lot area:0.94 Acres
- Lot Features:Desert Back, Desert Front
- Construction Materials:Stone, Stucco
Schools
- High school:Cactus Shadows High School
- Middle school:Sonoran Trails Middle School
- Elementary school:Desert Sun Academy
Finances and disclosures
- Price:$2,495,000
- Price per sq. ft.:$605.29
- Tax amount:$2,980 (2025)
Features and amenities
- Laundry features:Gas Dryer Hookup, Washer/Dryer Hook-up Only
- Amenities:ENERGY STAR Qualified Windows
- Pool features:Play Pool
Parking
- Parking description:RV Garage
- Garage:Yes
- Garage spaces:3
 All information should be verified by the recipient and none is guaranteed as accurate by ARMLS. Copyright 2020 Arizona Regional Multiple Listing Service, Inc. All rights reserved. ARMLS Member Broker: Benjamin Toma
New listings near 27122 N 66th Street
- New
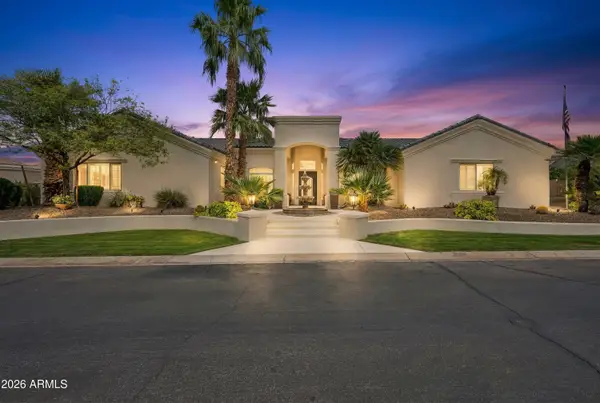 $2,495,000Active5 beds 5 baths4,591 sq. ft.
12110 E Gold Dust Avenue, Scottsdale, AZ 85259
MLS# 7084967Listed by: RETSY - New
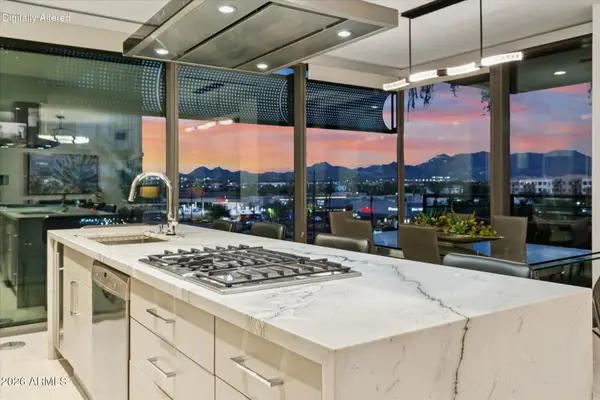 $2,150,000Active3 beds 3 baths1,725 sq. ft.
7180 E Kierland Boulevard #508, Scottsdale, AZ 85254
MLS# 7084892Listed by: PROSMART REALTY - New
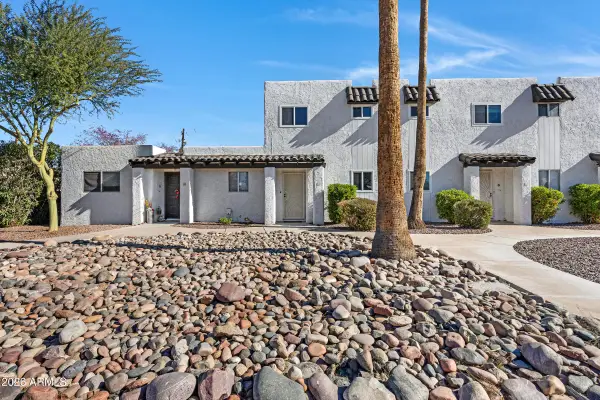 $285,000Active2 beds 1 baths974 sq. ft.
2415 N 71st Street #D, Scottsdale, AZ 85257
MLS# 7084931Listed by: SIMPLY REAL ESTATE - New
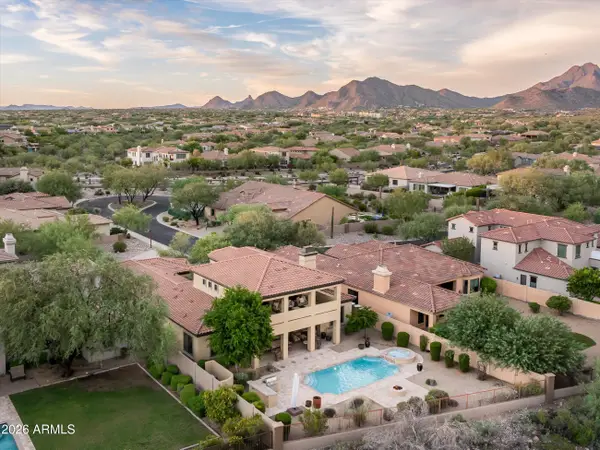 $2,399,000Active5 beds 5 baths4,335 sq. ft.
9851 E Desert Jewel Drive, Scottsdale, AZ 85255
MLS# 7084936Listed by: RUSS LYON SOTHEBY'S INTERNATIONAL REALTY - New
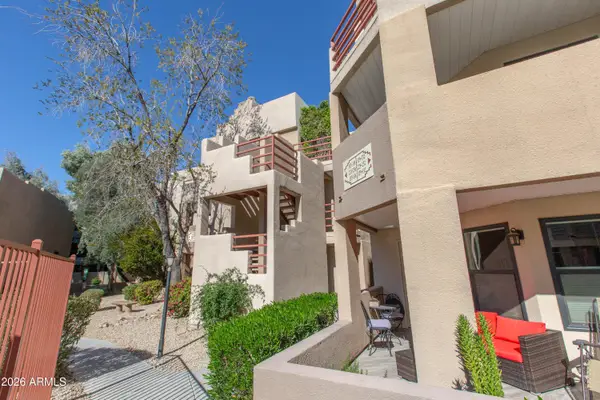 $350,000Active2 beds 2 baths1,059 sq. ft.
4850 E Desert Cove Avenue #335, Scottsdale, AZ 85254
MLS# 7084957Listed by: WEST USA REALTY - New
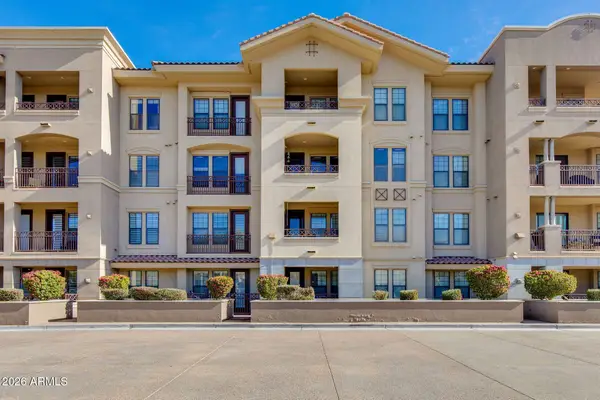 $550,000Active2 beds 2 baths1,367 sq. ft.
7291 N Scottsdale Road #4002, Paradise Valley, AZ 85253
MLS# 7084858Listed by: THE BROKERY - New
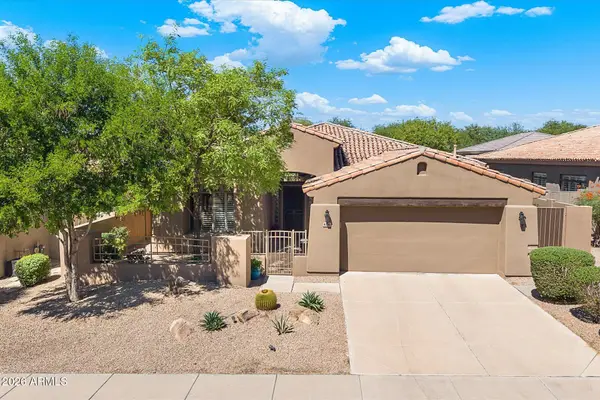 $1,095,000Active3 beds 3 baths2,476 sq. ft.
8230 E Sierra Pinta Drive, Scottsdale, AZ 85255
MLS# 7084821Listed by: RUSS LYON SOTHEBY'S INTERNATIONAL REALTY - New
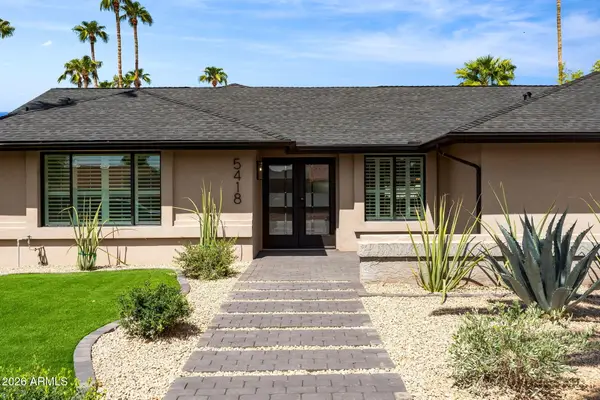 $1,325,000Active4 beds 3 baths2,180 sq. ft.
5418 E Kathleen Road, Scottsdale, AZ 85254
MLS# 7084769Listed by: EXP REALTY - New
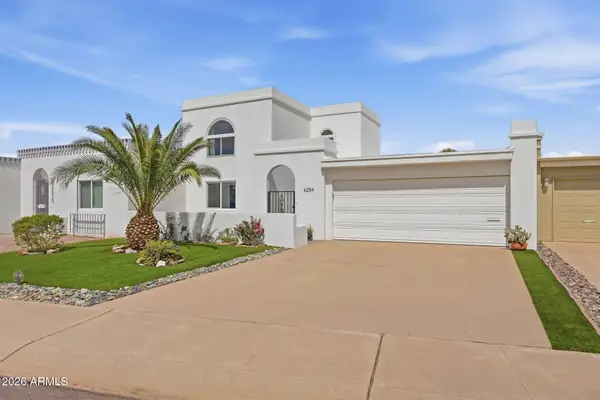 $675,000Active3 beds 3 baths2,448 sq. ft.
6254 E Catalina Drive, Scottsdale, AZ 85251
MLS# 7084780Listed by: RUSS LYON SOTHEBY'S INTERNATIONAL REALTY


Protect your home and budget from life's surprises with an Assurant Home Warranty, backed by a partner that supports you through every step of homeownership. Explore Plans.
©2026 Century 21 Real Estate LLC. All rights reserved. CENTURY 21®, the CENTURY 21 Logo and C21® are service marks owned by Century 21 Real Estate LLC. Century 21 Real Estate LLC fully supports the principles of the Fair Housing Act and the Equal Opportunity Act. Each office is independently owned and operated. Listing information is deemed reliable but not guaranteed accurate.