
28503 N 104th Way, Scottsdale, AZ 85262
Local realty services provided by:CENTURY 21 Arizona Foothills
28503 N 104th Way,Scottsdale, AZ 85262
$2,568,000
- 5 Beds
- 6 Baths
- 5,138 sq. ft.
- Single family
- Active
Listed by: enoch turner
Office: realty one group
MLS#:7087393
Source:ARMLS
Price summary
- Price:$2,568,000
- Price per sq. ft.:$499.81
- Monthly HOA dues:$200
About this home
Experience the privacy and elegance of luxury desert living in this exquisite home. Situated within the prestigious, golf gated community of Pinnacle Canyon, this home offers spectacular Mountain Views from the media room balcony and the 360 degree views from the roof top observation deck. This custom home features 3 bedrooms, 4.5 baths and a media room in the main building, plus a separate Casita. The kitchen is equipped with Viking stainless steel appliances, generous slab granite island countertops and lots of cabinet storage. Primary suite features a fireplace, walk in closets, Shower and jetted tub. All bedrooms have walk in closets, ensuite bathrooms and jetted tubs.
Contact an agent
Home facts
- Year built:2001
- Subdivision & Development:PINNACLE CANYON AT TROON NORTH UNIT 1
- Listing ID #:7087393
- Updated:October 02, 2026 at 01:15 PM
Rooms and interior
- Bedrooms:5
- Total bathrooms:6
- Flooring:Carpet, Laminate, Stone, Wood
- Living area:5,138 sq. ft.
Heating and cooling
- Heating:Natural Gas
- Central air:Yes
Structure and exterior
- Year built:2001
- Building area:5,138 sq. ft.
- Lot area:0.86 Acres
- Lot Features:Adjacent To Wash, Corner, Desert Front, East/West Exposure, Natural Desert Back
- Construction Materials:Painted, Stone, Stucco
- Exterior Features:Balcony, Built-in Barbecue
Schools
- High school:Cactus Shadows High School
- Middle school:Sonoran Trails Middle School
- Elementary school:Desert Sun Academy
Finances and disclosures
- Price:$2,568,000
- Price per sq. ft.:$499.81
- Tax amount:$7,316 (2025)
Features and amenities
- Laundry features:Washer/Dryer Hook-up Only
- Pool features:Variable Speed Pump
Parking
- Parking description:Attached Garage Cabinets, Extended Length Garage, Over Height Garage, Side Vehicle Entry
- Garage:Yes
- Garage spaces:3
 All information should be verified by the recipient and none is guaranteed as accurate by ARMLS. Copyright 2020 Arizona Regional Multiple Listing Service, Inc. All rights reserved. ARMLS Member Broker: Floyd Scott
New listings near 28503 N 104th Way
- Coming Soon
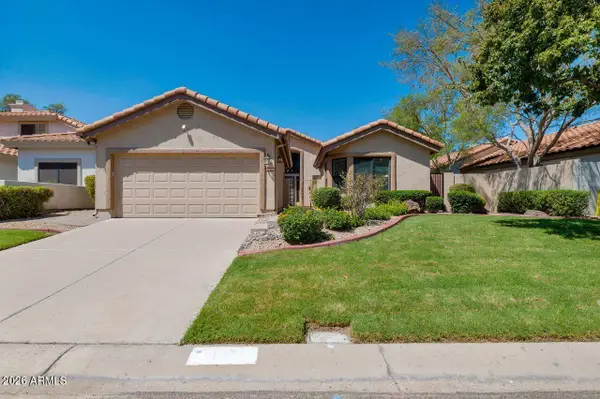 $730,000Coming Soon3 beds 2 baths1,651 sq. ft.
13220 N 95th Way, Scottsdale, AZ 85260
MLS# 7083395Listed by: COLDWELL BANKER REALTY - New
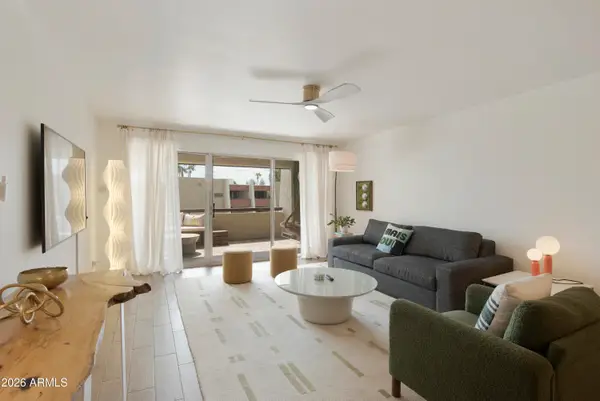 $385,000Active2 beds 2 baths1,140 sq. ft.
7625 E Camelback Road #B420, Scottsdale, AZ 85251
MLS# 7088138Listed by: REALTY EXECUTIVES ARIZONA TERRITORY - New
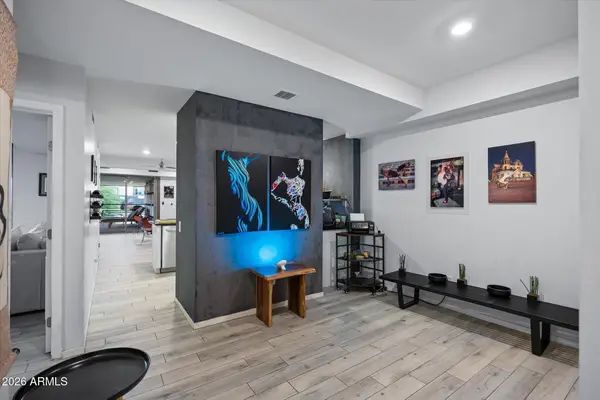 $799,000Active2 beds 2 baths1,319 sq. ft.
7157 E Rancho Vista Drive #2005, Scottsdale, AZ 85251
MLS# 7088072Listed by: MY HOME GROUP REAL ESTATE - New
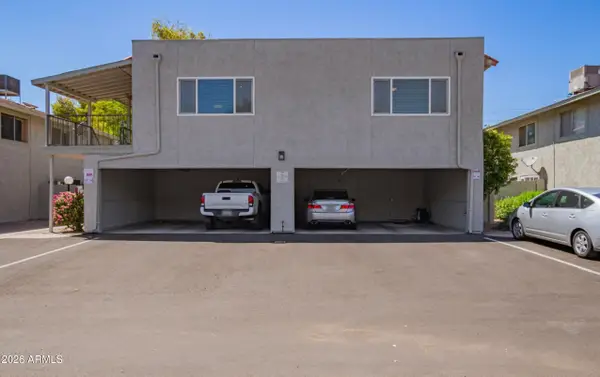 $289,999Active2 beds 1 baths936 sq. ft.
1015 N Granite Reef Road N #13, Scottsdale, AZ 85257
MLS# 7088076Listed by: KELLER WILLIAMS, PROFESSIONAL PARTNERS - New
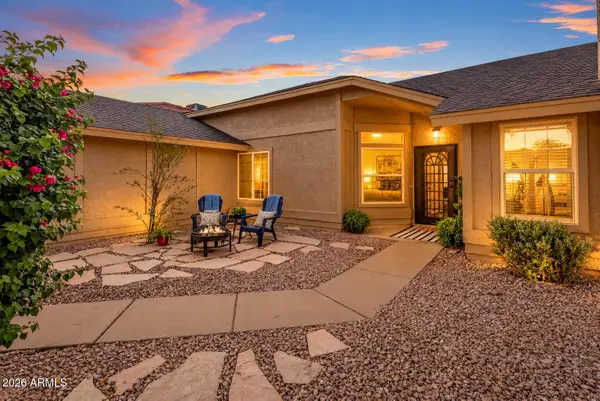 $799,000Active4 beds 2 baths2,010 sq. ft.
10848 E Becker Lane, Scottsdale, AZ 85259
MLS# 7088080Listed by: MY HOME GROUP REAL ESTATE - New
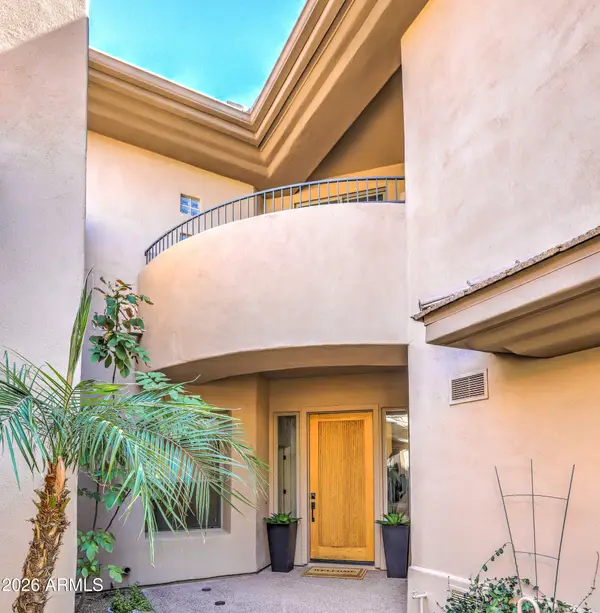 $1,100,000Active3 beds 3 baths2,477 sq. ft.
15240 N Clubgate Drive #111, Scottsdale, AZ 85254
MLS# 7088089Listed by: COMPASS - New
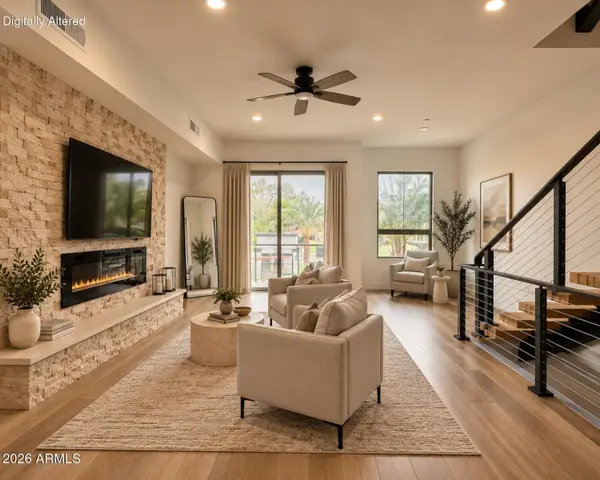 $1,099,000Active3 beds 4 baths2,463 sq. ft.
7788 E Main Street #1005, Scottsdale, AZ 85251
MLS# 7088103Listed by: KELLER WILLIAMS REALTY SONORAN LIVING - New
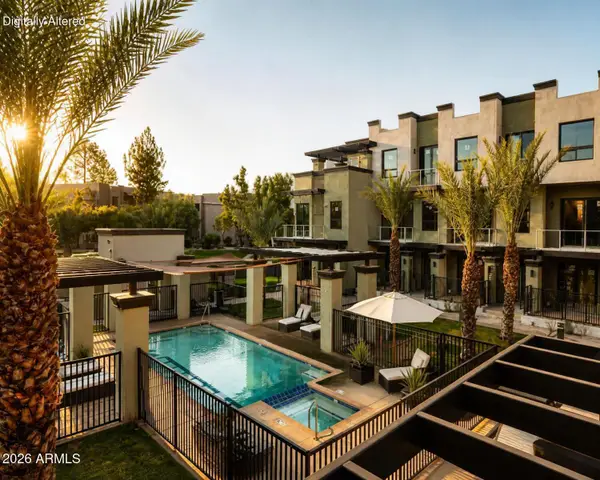 $1,099,000Active3 beds 4 baths2,463 sq. ft.
7788 E Main Street #1004, Scottsdale, AZ 85251
MLS# 7088105Listed by: KELLER WILLIAMS REALTY SONORAN LIVING - New
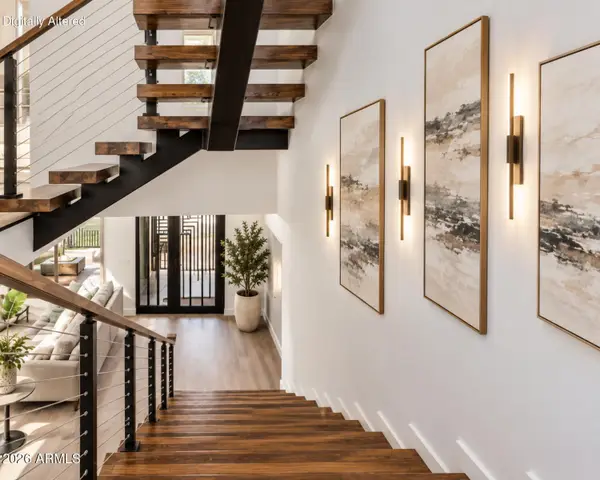 $1,099,000Active2 beds 4 baths2,440 sq. ft.
7788 E Main Street #1017, Scottsdale, AZ 85251
MLS# 7088106Listed by: KELLER WILLIAMS REALTY SONORAN LIVING - New
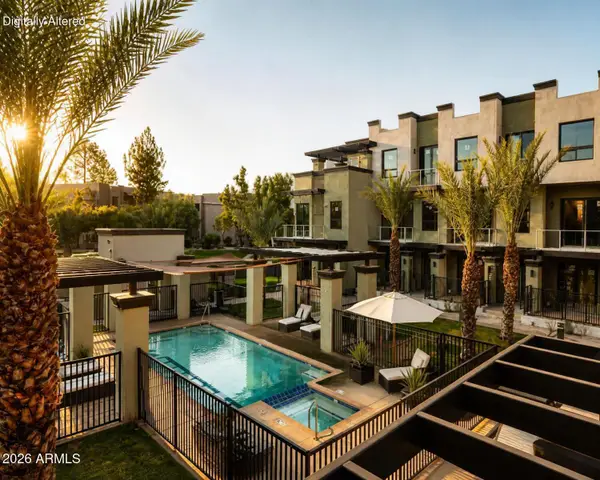 $1,099,000Active2 beds 4 baths2,440 sq. ft.
7788 E Main Street #1015, Scottsdale, AZ 85251
MLS# 7088107Listed by: KELLER WILLIAMS REALTY SONORAN LIVING


Protect your home and budget from life's surprises with an Assurant Home Warranty, backed by a partner that supports you through every step of homeownership. Explore Plans.
©2026 Century 21 Real Estate LLC. All rights reserved. CENTURY 21®, the CENTURY 21 Logo and C21® are service marks owned by Century 21 Real Estate LLC. Century 21 Real Estate LLC fully supports the principles of the Fair Housing Act and the Equal Opportunity Act. Each office is independently owned and operated. Listing information is deemed reliable but not guaranteed accurate.