
29607 N 141st Street, Scottsdale, AZ 85262
Local realty services provided by:CENTURY 21 Arizona West
29607 N 141st Street,Scottsdale, AZ 85262
$2,480,000
- 4 Beds
- 4 Baths
- 3,586 sq. ft.
- Single family
- Active
Listed by: elizabeth majerczyk
Office: homesmart
MLS#:7010025
Source:ARMLS
Price summary
- Price:$2,480,000
- Price per sq. ft.:$691.58
About this home
''A rare opportunity to own a builder's personal residence in North Scottsdale. Built in 2020 by Highland Builders, this expertly crafted contemporary home showcases exceptional quality, craftsmanship, and pride of ownership throughout. Offering 4 bedrooms and 3.5 baths, the home is designed for both everyday living and elevated entertaining. The chef's kitchen is a true centerpiece, featuring a dramatic 12-foot waterfall quartzite island, a beautifully appointed wet bar, and an impressive walk-in prep kitchen complete with refrigerator, convection microwave oven, and dishwasher. The expansive great room is equally striking, highlighted by a sleek modern electric fireplace and seamless indoor-outdoor flow. Step outside to a private resort-style retreat with stunning Four Peaks mountain views a heated pool and spa, covered patio, multiple seating areas, and a built-in barbecue with seating--perfectly positioned with ideal east-facing exposure for serene mornings and cool, shaded Arizona afternoons. Additional highlights include an RV gate with ample space for multiple trailers, and an oversized garage setup featuring a spacious 2-car garage with mop sink plus a separate oversized 1-car garage with utility sink and dedicated workspace. This exceptional home may be offered turnkey and furnished upon separate bill of sale....
Contact an agent
Home facts
- Year built:2020
- Listing ID #:7010025
- Updated:July 13, 2026 at 05:07 PM
Rooms and interior
- Bedrooms:4
- Total bathrooms:4
- Rooms Total:1
- Flooring:Tile
- Living area:3,586 sq. ft.
Heating and cooling
- Cooling:Ceiling Fan(s), Programmable Thermostat
- Heating:Heat Pump
- Central air:Yes
Structure and exterior
- Year built:2020
- Building area:3,586 sq. ft.
- Lot area:1.14 Acres
- Lot Features:Auto Timer H2O Front, Gravel/Stone Back, Gravel/Stone Front, Irrigation Back, Irrigation Front, Synthetic Grass Back
- Architectural Style:Contemporary
- Construction Materials:ICAT Recessed Lighting, Spray Foam Insulation
- Exterior Features:Built-in Barbecue, Private Street(s), Private Yard, Storage
Schools
- High school:Cactus Shadows High School
- Middle school:Sonoran Trails Middle School
- Elementary school:Desert Sun Academy
Utilities
- Water:Shared Well
Finances and disclosures
- Price:$2,480,000
- Price per sq. ft.:$691.58
- Tax amount:$2,238 (2025)
Parking
- Parking description:Extended Length Garage, RV Access/Parking, RV Gate, Separate Storage Areas(s)
- Garage:Yes
- Garage spaces:3
 All information should be verified by the recipient and none is guaranteed as accurate by ARMLS. Copyright 2020 Arizona Regional Multiple Listing Service, Inc. All rights reserved.
New listings near 29607 N 141st Street
- New
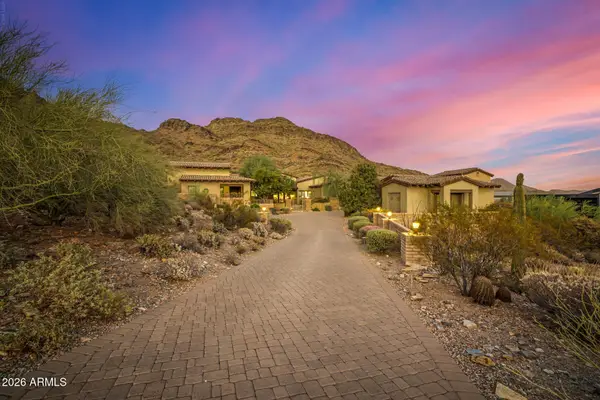 $6,300,000Active5 beds 7 baths7,200 sq. ft.
9820 E Thompson Peak Parkway #628, Scottsdale, AZ 85255
MLS# 7053364Listed by: THE AGENCY - New
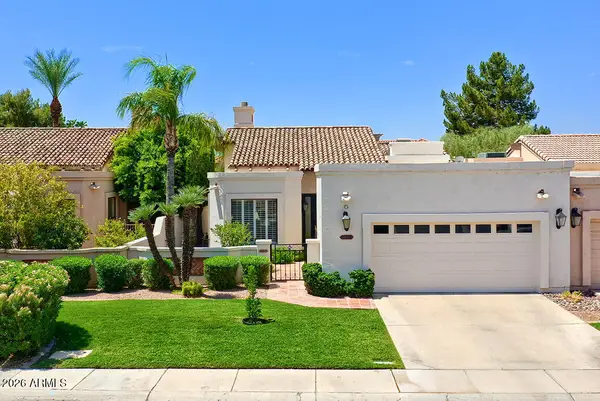 $940,000Active3 beds 2 baths1,780 sq. ft.
10075 E Turquoise Avenue, Scottsdale, AZ 85258
MLS# 7053334Listed by: REALTY ONE GROUP - New
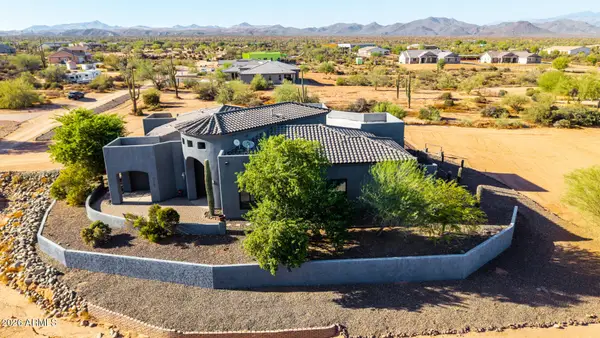 $799,000Active5 beds 4 baths3,307 sq. ft.
31409 N 166th Place, Scottsdale, AZ 85262
MLS# 7053186Listed by: REALTY EXECUTIVES ARIZONA TERRITORY - New
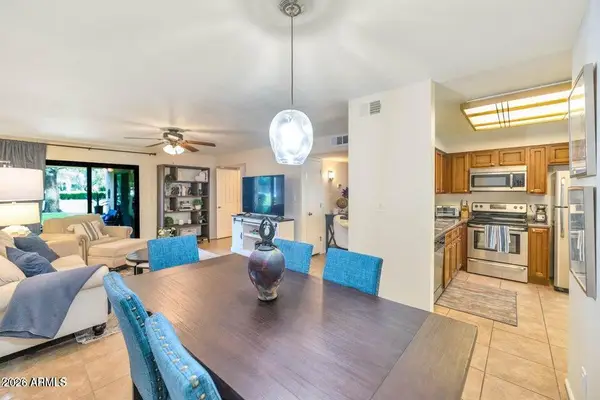 $295,000Active1 beds 1 baths814 sq. ft.
9275 E Mission Lane #118, Scottsdale, AZ 85258
MLS# 7053192Listed by: COMPASS - New
 $490,000Active2 beds 2 baths954 sq. ft.
7710 E Gainey Ranch Road #206, Scottsdale, AZ 85258
MLS# 7053077Listed by: LOCAL LUXURY CHRISTIE'S INTERNATIONAL REAL ESTATE - New
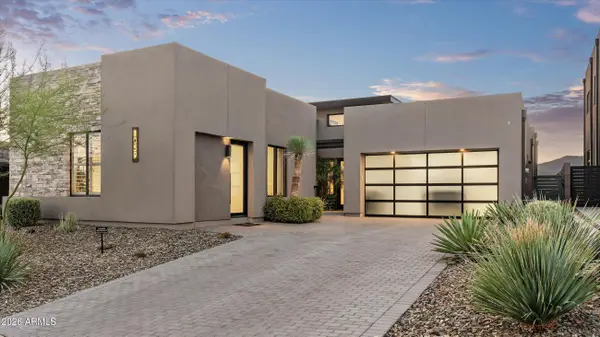 $3,200,000Active4 beds 4 baths3,270 sq. ft.
37200 N Cave Creek Road #1059, Scottsdale, AZ 85262
MLS# 7053087Listed by: RUSS LYON SOTHEBY'S INTERNATIONAL REALTY - New
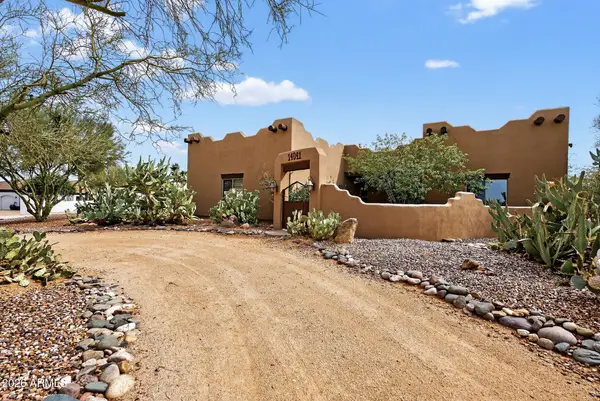 $999,999Active5 beds 3 baths3,242 sq. ft.
14041 E Bajada Drive, Scottsdale, AZ 85262
MLS# 7053030Listed by: REALTY ONE GROUP - New
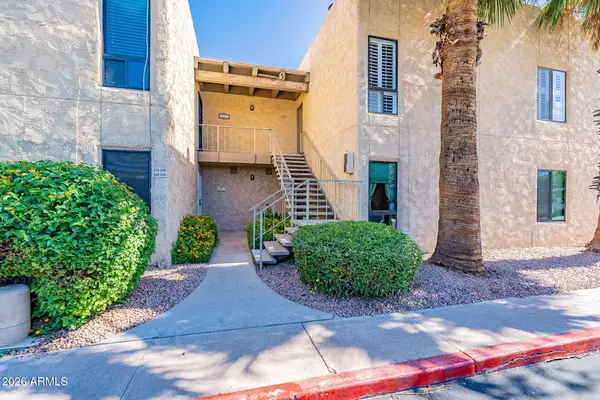 $325,000Active2 beds 2 baths1,170 sq. ft.
4950 N Miller Road #220, Scottsdale, AZ 85251
MLS# 7052988Listed by: HOMESMART - New
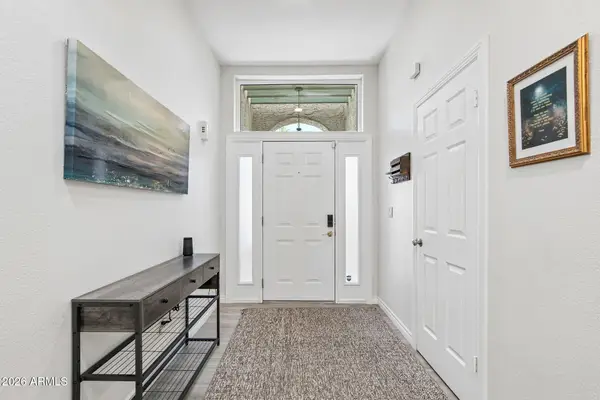 $700,000Active2 beds 2 baths1,537 sq. ft.
4015 N 78th Street #141, Scottsdale, AZ 85251
MLS# 7052966Listed by: HOMESMART - New
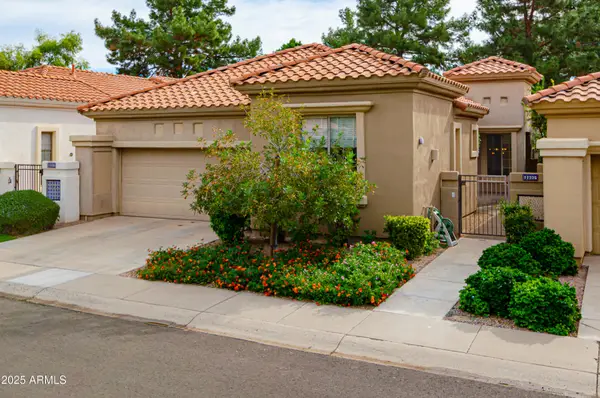 $869,000Active2 beds 2 baths1,813 sq. ft.
11335 N 78th Street, Scottsdale, AZ 85260
MLS# 7052972Listed by: COLDWELL BANKER REALTY


Protect your home and budget from life's surprises with an Assurant Home Warranty, backed by a partner that supports you through every step of homeownership. Explore Plans.
©2026 Century 21 Real Estate LLC. All rights reserved. CENTURY 21®, the CENTURY 21 Logo and C21® are service marks owned by Century 21 Real Estate LLC. Century 21 Real Estate LLC fully supports the principles of the Fair Housing Act and the Equal Opportunity Act. Each office is independently owned and operated. Listing information is deemed reliable but not guaranteed accurate.