
29886 N 77th Place, Scottsdale, AZ 85266
Local realty services provided by:CENTURY 21 Arizona Foothills
29886 N 77th Place,Scottsdale, AZ 85266
$1,475,000
- 4 Beds
- 3 Baths
- 3,047 sq. ft.
- Single family
- Active
Listed by: ariel k bierl, ramneek mathur
Office: real broker
MLS#:7081084
Source:ARMLS
Price summary
- Price:$1,475,000
- Price per sq. ft.:$484.08
- Monthly HOA dues:$38.33
About this home
Gorgeous, Single Family North Scottsdale Home. Truly an entertainers DREAM Home. The backyard is stunning. The owners have made extensive updates to the backyard, including a stunning outdoor kitchen, natural gas plumbed torches, firepit for gatherings, artificial turf, a putting green and more. This home has four bedrooms and three bathrooms. The entire home has updated beautiful hardwood flooring and so much more. All upgrades provided in the documents tab. This is truly a dream home!
Contact an agent
Home facts
- Year built:1995
- Subdivision & Development:LAS PIEDRAS
- Listing ID #:7081084
- Updated:September 17, 2026 at 01:21 PM
Rooms and interior
- Bedrooms:4
- Total bathrooms:3
- Rooms Total:4
- Flooring:Wood
- Living area:3,047 sq. ft.
Heating and cooling
- Cooling:Ceiling Fan(s), Programmable Thermostat
- Heating:Natural Gas
- Central air:Yes
Structure and exterior
- Year built:1995
- Building area:3,047 sq. ft.
- Lot area:0.47 Acres
- Lot Features:Adjacent To Wash, Desert Back, Desert Front, East/West Exposure, Irrigation Back, Irrigation Front, Synthetic Grass Back
- Architectural Style:Contemporary, Ranch
- Construction Materials:Block, Ducts Professionally Air-Sealed, Spray Foam Insulation, Stucco
Schools
- High school:Cactus Shadows High School
- Middle school:Sonoran Trails Middle School
- Elementary school:Horseshoe Trails Elementary School
Utilities
- Sewer:Public Sewer
Finances and disclosures
- Price:$1,475,000
- Price per sq. ft.:$484.08
- Tax amount:$2,991 (2025)
Features and amenities
- Laundry features:Gas Dryer Hookup, Washer/Dryer Hook-up Only
- Amenities:Tinted Windows
- Pool features:Play Pool
Parking
- Parking description:Over Height Garage, Separate Storage Areas(s)
- Garage:Yes
- Garage spaces:3
 All information should be verified by the recipient and none is guaranteed as accurate by ARMLS. Copyright 2020 Arizona Regional Multiple Listing Service, Inc. All rights reserved. ARMLS Member Broker: Floyd Scott
New listings near 29886 N 77th Place
- New
 $289,900Active2 beds 1 baths962 sq. ft.
3600 N Hayden Road #3402, Scottsdale, AZ 85251
MLS# 7081376Listed by: APEX RESIDENTIAL - New
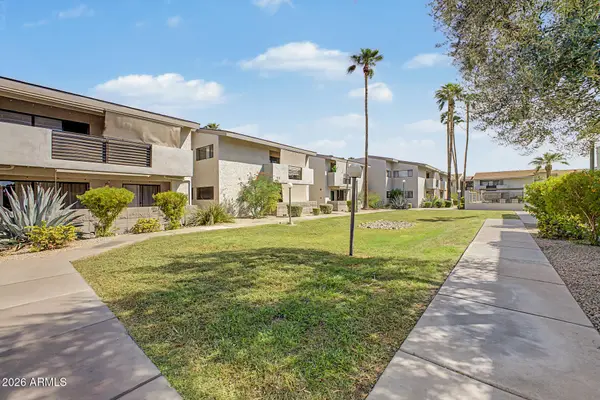 $309,900Active1 beds 1 baths850 sq. ft.
6480 N 82nd Street #2232, Scottsdale, AZ 85250
MLS# 7081313Listed by: DELEX REALTY - New
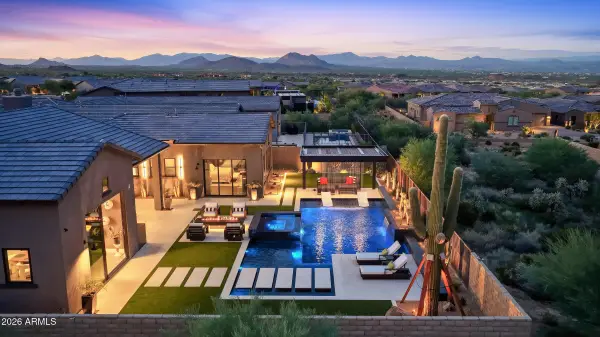 $3,650,000Active3 beds 4 baths4,137 sq. ft.
24351 N 128th Way, Scottsdale, AZ 85255
MLS# 7081341Listed by: RUSS LYON SOTHEBY'S INTERNATIONAL REALTY - New
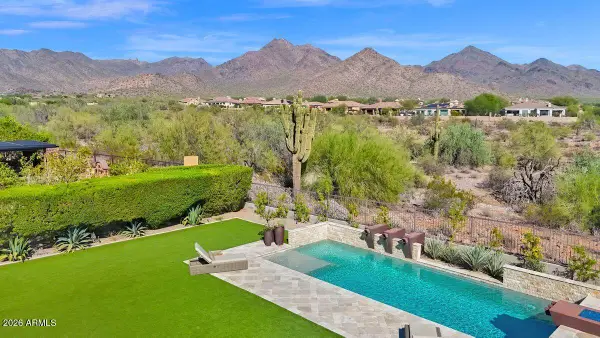 $4,200,000Active5 beds 5 baths4,960 sq. ft.
17973 N 99th Street, Scottsdale, AZ 85255
MLS# 7081342Listed by: HOMESMART - New
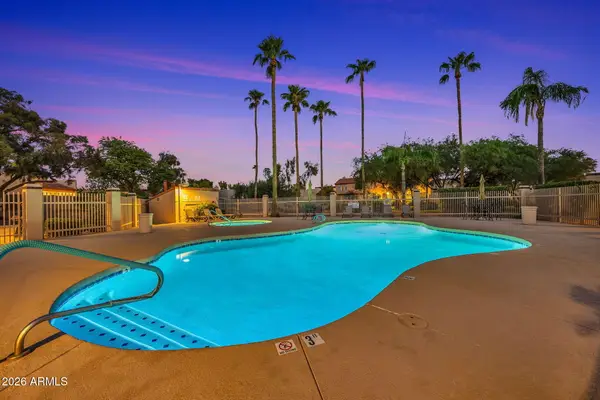 $629,000Active2 beds 3 baths1,535 sq. ft.
11033 N 109th Way, Scottsdale, AZ 85259
MLS# 7081286Listed by: COLDWELL BANKER REALTY - New
 $2,650,000Active3 beds 5 baths4,995 sq. ft.
11087 E Harris Hawk Trail, Scottsdale, AZ 85262
MLS# 7081300Listed by: RETSY - New
 $799,000Active4 beds 2 baths2,331 sq. ft.
13732 E Las Piedras Way, Scottsdale, AZ 85262
MLS# 7081310Listed by: GENTRY REAL ESTATE - New
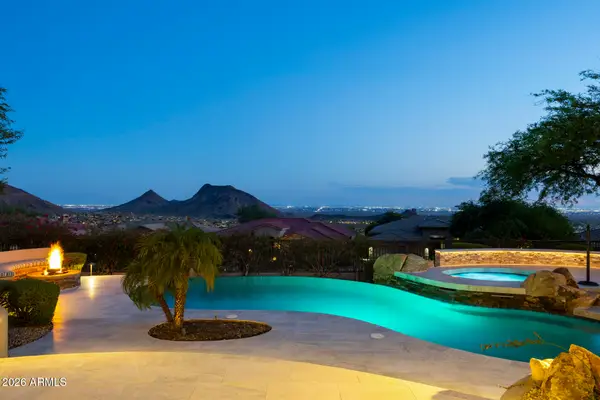 $3,275,000Active4 beds 3 baths3,808 sq. ft.
12868 N 136th Street, Scottsdale, AZ 85259
MLS# 7081215Listed by: APEX RESIDENTIAL - New
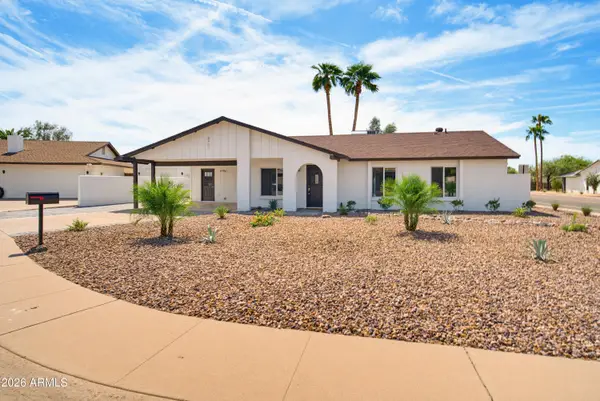 $695,000Active4 beds 2 baths1,549 sq. ft.
8901 E Lupine Avenue, Scottsdale, AZ 85260
MLS# 7081253Listed by: GODDES HOMES


Protect your home and budget from life's surprises with an Assurant Home Warranty, backed by a partner that supports you through every step of homeownership. Explore Plans.
©2026 Century 21 Real Estate LLC. All rights reserved. CENTURY 21®, the CENTURY 21 Logo and C21® are service marks owned by Century 21 Real Estate LLC. Century 21 Real Estate LLC fully supports the principles of the Fair Housing Act and the Equal Opportunity Act. Each office is independently owned and operated. Listing information is deemed reliable but not guaranteed accurate.