
29923 N 161st Way, Scottsdale, AZ 85262
Local realty services provided by:CENTURY 21 Arizona West
29923 N 161st Way,Scottsdale, AZ 85262
$895,000
- 4 Beds
- 4 Baths
- 3,528 sq. ft.
- Single family
- Active
Listed by: jill m stecker
Office: coldwell banker realty
MLS#:7063172
Source:ARMLS
Price summary
- Price:$895,000
- Price per sq. ft.:$253.68
About this home
Check out the breathtaking mountain views from this custom home positioned on an expansive lot of nearly 2 acres with ample property potential. This 4 bed/3.5 bath plus den, home features a split floorplan, formal living/dining room, and a family room open to the kitchen. The spacious kitchen offers granite countertops, breakfast bar, island, SS appliances, custom cabinetry, and walk-in pantry. Slate flooring enhances the living areas with wood flooring in the bedrooms. The oversized primary suite includes double doors for backyard access, a walk-in shower, dual vanities, and a custom walk-in closet. Outside enjoy a large covered patio, paved entertainment area, rooftop observation deck, 3 car garage, paved circular driveway, and front courtyard, Come see this beautiful home! Epcor approved with a 3K gallon water tank, providing peace of mind with a reliable water source for the long term. The property also has a rainwater collection system which provides an additional water source. There is also a private well on the property yet not set up to be a main water source.
The property offers the perfect Arizona outdoor lifestyle providing access to nearby hiking, mountain biking, and horseback riding trails. It is truly a serene escape from the busy city life....
Contact an agent
Home facts
- Year built:2000
- Subdivision & Development:M/B
- Listing ID #:7063172
- Updated:August 07, 2026 at 02:28 AM
Rooms and interior
- Bedrooms:4
- Total bathrooms:4
- Flooring:Stone, Wood
- Living area:3,528 sq. ft.
Heating and cooling
- Cooling:Ceiling Fan(s), Programmable Thermostat
- Heating:Electric
- Central air:Yes
Structure and exterior
- Year built:2000
- Building area:3,528 sq. ft.
- Lot area:1.92 Acres
- Lot Features:Adjacent To Wash, Natural Desert Back, Natural Desert Front, Street(s) Not Paved
- Architectural Style:Ranch
- Construction Materials:Painted, Stucco
- Exterior Features:Storage
Schools
- High school:Cactus Shadows High School
- Middle school:Sonoran Trails Middle School
- Elementary school:Horseshoe Trails Elementary School
Utilities
- Water:Hauled
Finances and disclosures
- Price:$895,000
- Price per sq. ft.:$253.68
- Tax amount:$1,857 (2025)
Parking
- Parking description:Extended Length Garage, Gated, RV Gate, Separate Storage Areas(s)
- Garage:Yes
- Garage spaces:3
 All information should be verified by the recipient and none is guaranteed as accurate by ARMLS. Copyright 2020 Arizona Regional Multiple Listing Service, Inc. All rights reserved.
New listings near 29923 N 161st Way
- New
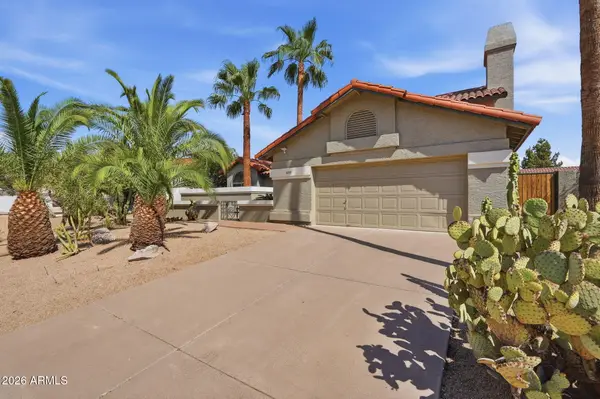 $1,025,000Active3 beds 3 baths2,434 sq. ft.
10587 E Palomino Road, Scottsdale, AZ 85258
MLS# 7063604Listed by: FATHOM REALTY ELITE - New
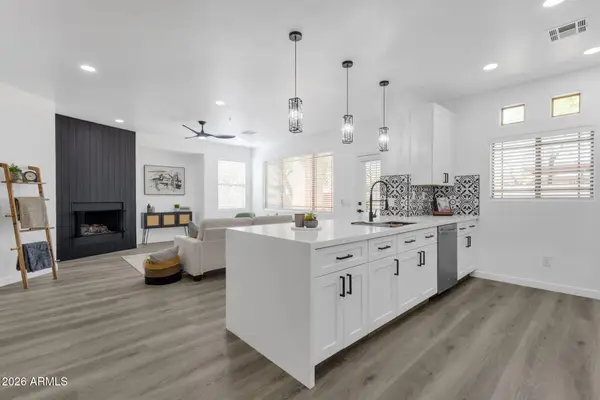 $509,000Active2 beds 2 baths1,306 sq. ft.
11500 E Cochise Drive #1047, Scottsdale, AZ 85259
MLS# 7063554Listed by: HOMESMART - New
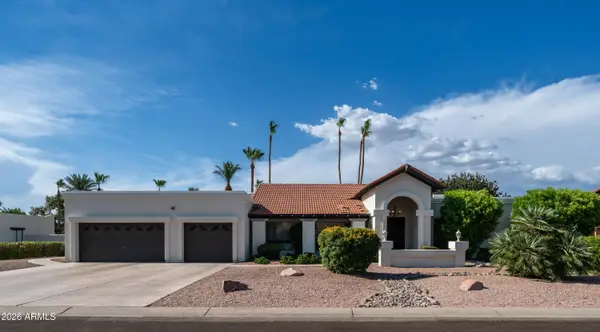 $2,275,000Active5 beds 3 baths3,460 sq. ft.
5468 E Lupine Avenue, Scottsdale, AZ 85254
MLS# 7063555Listed by: PLATINUM LUXURY REAL ESTATE LLC - New
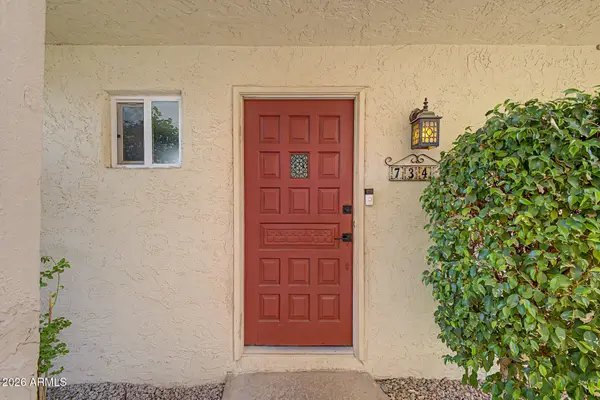 $465,000Active2 beds 2 baths1,114 sq. ft.
7347 E Thornwood Drive, Scottsdale, AZ 85251
MLS# 7063475Listed by: COMPASS - New
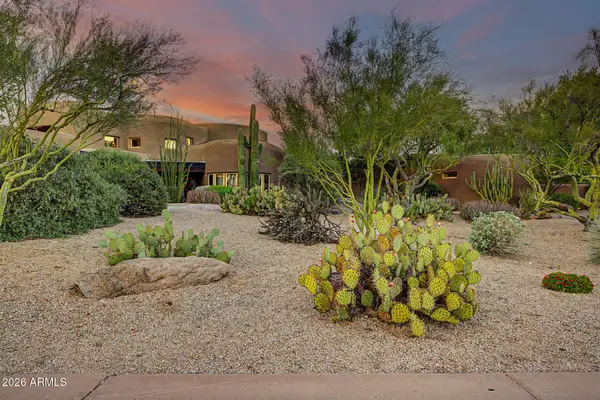 $3,750,000Active4 beds 6 baths6,366 sq. ft.
7704 E Black Mountain Road, Scottsdale, AZ 85266
MLS# 7063493Listed by: ARIZONA ONLINE REALTY - New
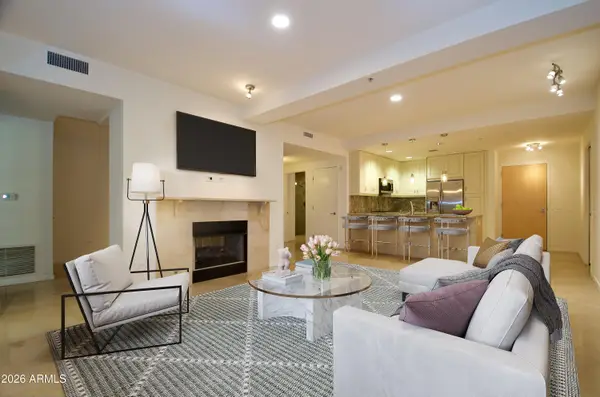 $599,000Active2 beds 2 baths1,252 sq. ft.
7147 E Rancho Vista Drive #3010, Scottsdale, AZ 85251
MLS# 7063416Listed by: EXP REALTY - New
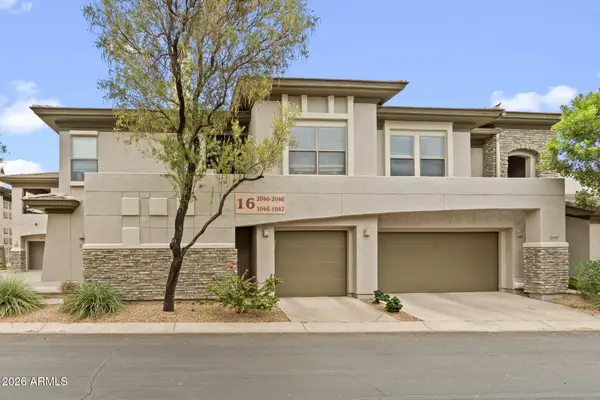 $575,000Active3 beds 2 baths1,585 sq. ft.
20121 N 76th Street #1047, Scottsdale, AZ 85255
MLS# 7063435Listed by: EXP REALTY - New
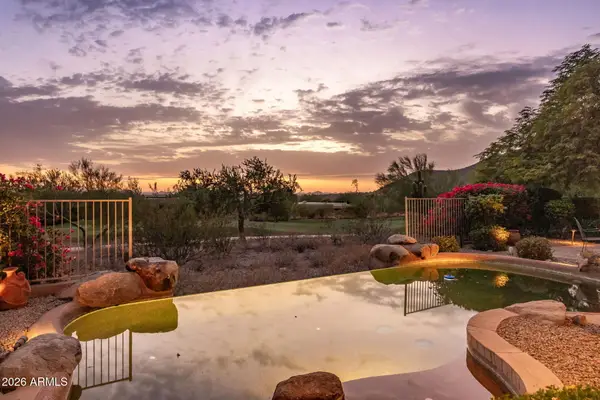 $1,750,000Active3 beds 3 baths3,407 sq. ft.
12168 N 119th Street, Scottsdale, AZ 85259
MLS# 7063460Listed by: RUSS LYON SOTHEBY'S INTERNATIONAL REALTY - New
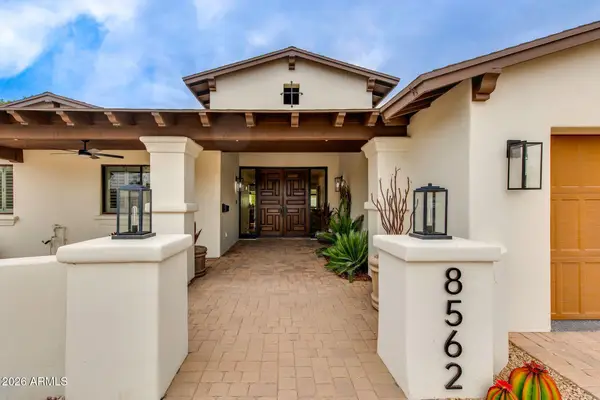 $1,200,000Active4 beds 3 baths2,829 sq. ft.
8562 E Turney Avenue, Scottsdale, AZ 85251
MLS# 7063305Listed by: APEX RESIDENTIAL - New
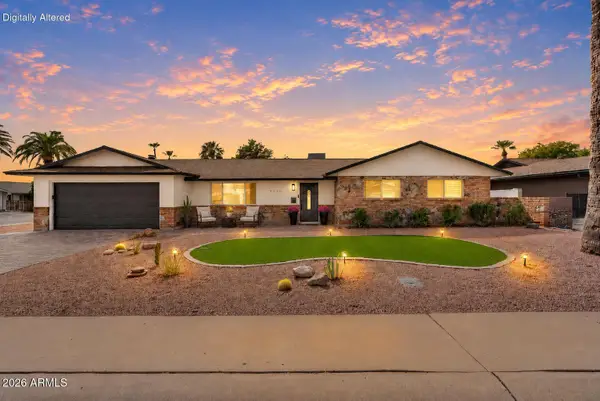 $830,000Active3 beds 2 baths1,740 sq. ft.
4526 N 87th Place, Scottsdale, AZ 85251
MLS# 7063378Listed by: REAL BROKER


Protect your home and budget from life's surprises with an Assurant Home Warranty, backed by a partner that supports you through every step of homeownership. Explore Plans.
©2026 Century 21 Real Estate LLC. All rights reserved. CENTURY 21®, the CENTURY 21 Logo and C21® are service marks owned by Century 21 Real Estate LLC. Century 21 Real Estate LLC fully supports the principles of the Fair Housing Act and the Equal Opportunity Act. Each office is independently owned and operated. Listing information is deemed reliable but not guaranteed accurate.