
31426 N Pima Road, Scottsdale, AZ 85266
Local realty services provided by:CENTURY 21 Arizona West
31426 N Pima Road,Scottsdale, AZ 85266
$2,475,000
- 3 Beds
- 4 Baths
- 3,457 sq. ft.
- Single family
- Active
Listed by: karen a baldwin, donna legate
Office: compass
MLS#:7070193
Source:ARMLS
Price summary
- Price:$2,475,000
- Price per sq. ft.:$715.94
About this home
This beautifully designed residence offers the perfect blend of comfort, privacy, and resort-style living, set on more than four acres behind a private gate. The thoughtfully planned floor plan features three spacious en-suite bedrooms, 3.5 baths, plus a dedicated office, providing exceptional flexibility for both everyday living and guests. The inviting great room is anchored by a fireplace, while a second fireplace in the primary suite creates a warm and relaxing retreat. Step outside to an expansive resort-like backyard designed for both entertaining and recreation, complete with a sparkling pool and spa, firepit, large putting green, and adjacent practice bunker. The generous acreage provides an exceptional sense of space and privacy while offering endless possibilities for future expansion--whether adding additional garage space, creating equestrian facilities, or incorporating pickleball or tennis courts to suit your lifestyle. Additional highlights include an oversized three-car garage with a cooled workshop, abundant guest parking, and direct proximity to a walking trail. Shopping, dining, and everyday conveniences are all located within approximately five miles, offering an ideal combination of seclusion and accessibility. A distinctive property with outstanding indoor-outdoor living, privacy, versatility, and room to create an even more exceptional private estate....
Contact an agent
Home facts
- Year built:2018
- Subdivision & Development:PINNACLE PEAK RANCHOS
- Listing ID #:7070193
- Updated:August 23, 2026 at 01:31 AM
Rooms and interior
- Bedrooms:3
- Total bathrooms:4
- Flooring:Carpet, Stone
- Living area:3,457 sq. ft.
Heating and cooling
- Heating:Heat Pump
- Central air:Yes
Structure and exterior
- Year built:2018
- Building area:3,457 sq. ft.
- Lot area:4.16 Acres
- Lot Features:Desert Back, Desert Front
- Construction Materials:Painted, Stone, Stucco
- Exterior Features:Built-in Barbecue
Schools
- High school:Cactus Shadows High School
- Middle school:Sonoran Trails Middle School
- Elementary school:Desert Sun Academy
Utilities
- Water:City Water
Finances and disclosures
- Price:$2,475,000
- Price per sq. ft.:$715.94
- Tax amount:$4,498 (2025)
Parking
- Parking description:Gated
- Garage:Yes
- Garage spaces:3
 All information should be verified by the recipient and none is guaranteed as accurate by ARMLS. Copyright 2020 Arizona Regional Multiple Listing Service, Inc. All rights reserved.
New listings near 31426 N Pima Road
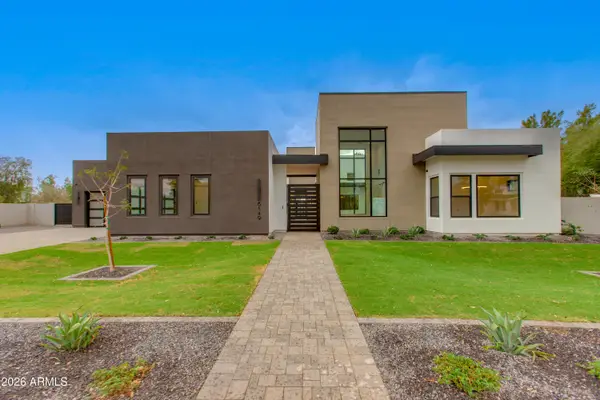 $3,925,000Pending5 beds 6 baths5,055 sq. ft.
7001 E Corrine Drive, Scottsdale, AZ 85254
MLS# 7070255Listed by: THOMAS JAMES HOMES- New
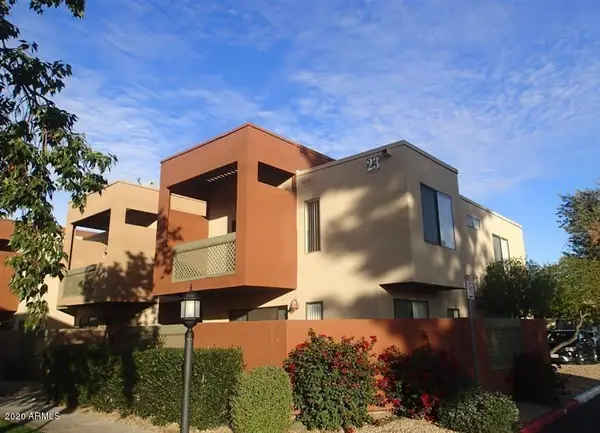 $265,000Active2 beds 2 baths955 sq. ft.
3600 N Hayden Road #2302, Scottsdale, AZ 85251
MLS# 7070266Listed by: URBAN HOUSE REALTY - New
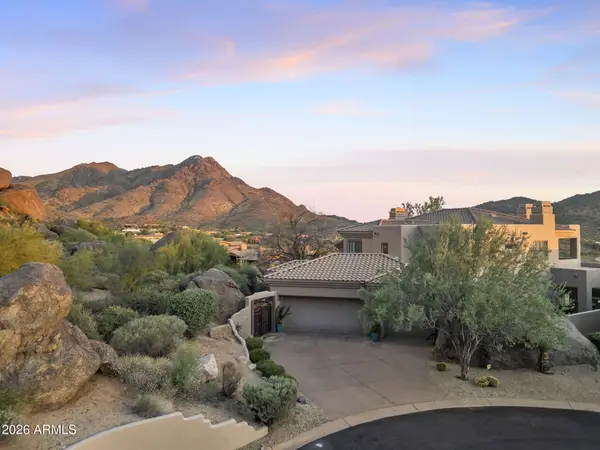 $2,200,000Active4 beds 4 baths3,876 sq. ft.
11189 E Juan Tabo Road, Scottsdale, AZ 85255
MLS# 7070220Listed by: EXP REALTY - New
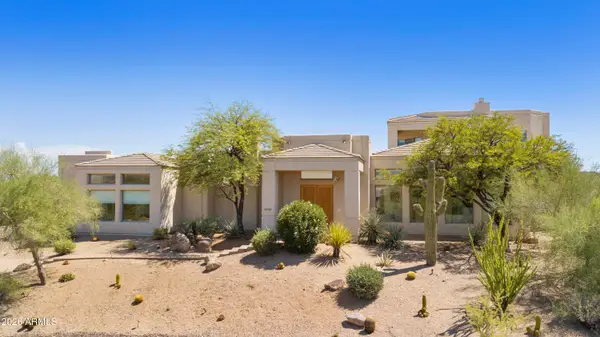 $1,499,000Active4 beds 5 baths4,197 sq. ft.
28729 N 107th Street, Scottsdale, AZ 85262
MLS# 7070179Listed by: COMPASS - New
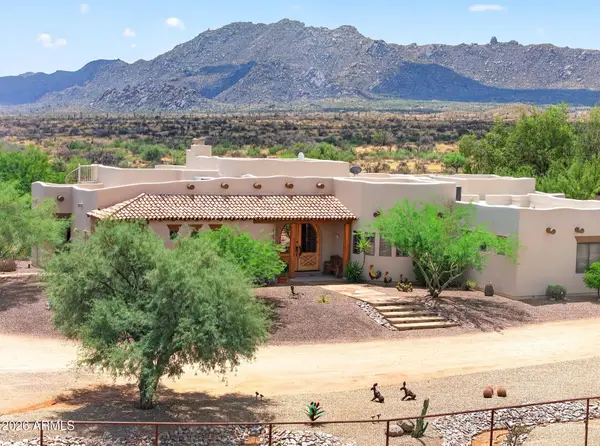 $1,999,000Active4 beds 3 baths3,090 sq. ft.
14129 E Monterra Way, Scottsdale, AZ 85262
MLS# 7070190Listed by: REAL BROKER - New
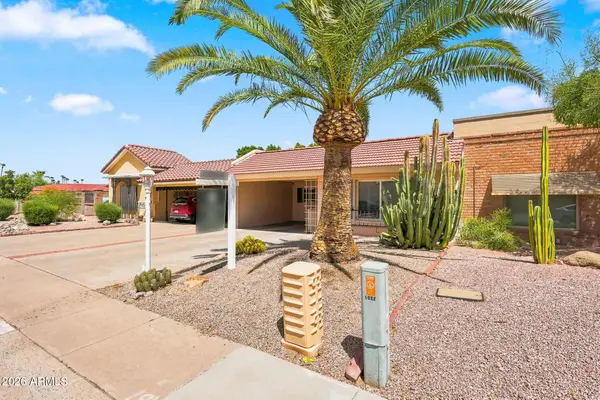 $475,000Active2 beds 2 baths1,016 sq. ft.
5027 N 77th Place, Scottsdale, AZ 85250
MLS# 7070161Listed by: EXP REALTY - New
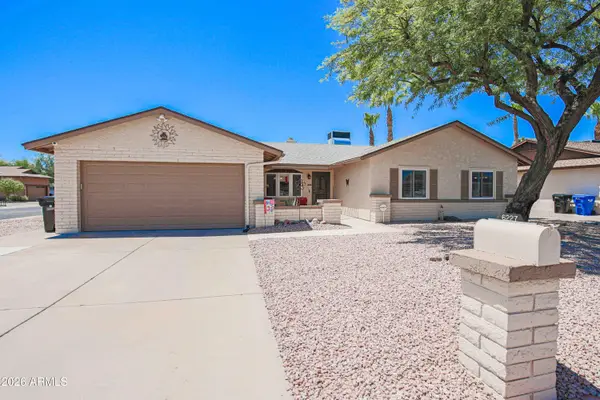 $799,000Active4 beds 2 baths2,244 sq. ft.
6227 E Evans Drive, Scottsdale, AZ 85254
MLS# 7070116Listed by: RE/MAX DESERT SHOWCASE - New
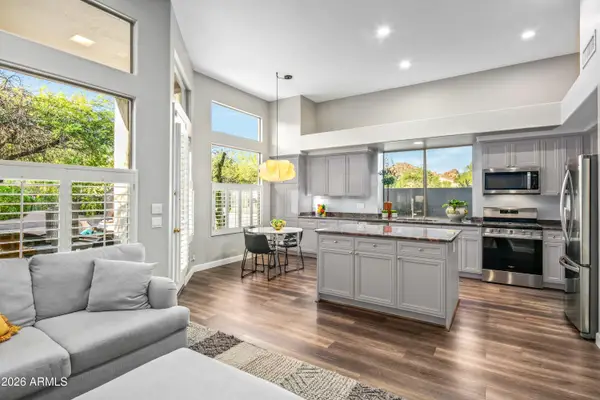 $775,000Active2 beds 2 baths1,991 sq. ft.
7130 E Sienna Bouquet Place, Scottsdale, AZ 85266
MLS# 7070120Listed by: RUSS LYON SOTHEBY'S INTERNATIONAL REALTY - New
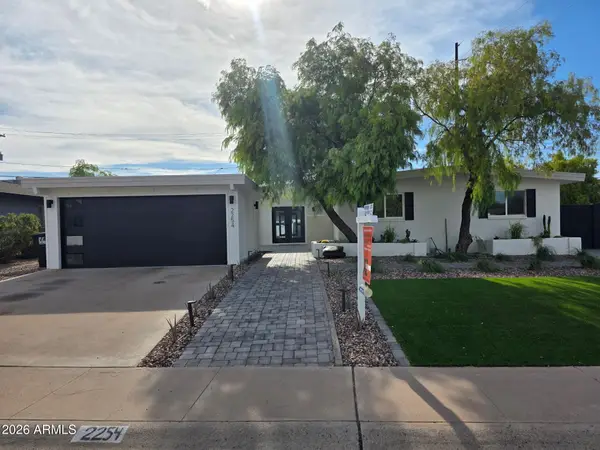 $950,000Active4 beds 2 baths1,820 sq. ft.
2254 N 72nd Place, Scottsdale, AZ 85257
MLS# 7070050Listed by: AZ-REP


Protect your home and budget from life's surprises with an Assurant Home Warranty, backed by a partner that supports you through every step of homeownership. Explore Plans.
©2026 Century 21 Real Estate LLC. All rights reserved. CENTURY 21®, the CENTURY 21 Logo and C21® are service marks owned by Century 21 Real Estate LLC. Century 21 Real Estate LLC fully supports the principles of the Fair Housing Act and the Equal Opportunity Act. Each office is independently owned and operated. Listing information is deemed reliable but not guaranteed accurate.