
31802 N Black Cross Road, Scottsdale, AZ 85266
Local realty services provided by:CENTURY 21 Toma Partners
Listed by: george laughton, shawna l boughman
Office: everyplace
MLS#:6966293
Source:ARMLS
Price summary
- Price:$2,999,900
- Price per sq. ft.:$513.51
- Monthly HOA dues:$25
About this home
Experience Elevated Desert Living in this Custom Estate, Reimagined with Modern Luxury, set on nearly 3 Private Acres in a Premier North Scottsdale setting, with stunning Mountain and City Light Views. The 4,859 SF main residence is complemented by a 983 SF detached Casita, ideal for guests or extended stays. A Gated Entry leads to an expansive Paver Drive and exceptional Garage amenities including an attached extended length 3 Car Garage, RV Garage, and a Detached Garage, accommodating up to 8 vehicles. Inside, natural stone floors, newer Custom Windows, Illuminated Recessed Ceilings, and a 2-Way Fireplace create a Refined Ambiance.
Resort style grounds feature a dramatic Elevated Pool with Waterfall, Grotto, and Hidden Slide, plus an Outdoor Kitchen with Multiple Grills, Oven Range... Bar Seating, Ceiling Fans, and TV. A Fireplace, Patios, and a Bocce Court round out the space, all framed by Mountain and City Light Views that shift with the light throughout the day, perfect for entertaining.
The Open Concept layout connects Formal and Casual living spaces, filled with Abundant Natural Light and Refined Finishes throughout. The Reimagined Chef's Kitchen is a true Showpiece, anchored by a Large Center Island, Granite Countertops with Full Height Backsplash, and custom Flat Panel Cabinetry with Integrated Display Niches and Over and Under Cabinet Lighting. Premium Sub-Zero and Wolf Appliances include a Professional Built-in Refrigerator and Freezer, Wine Storage, Prep Sink, and Peninsula Seating, with Two Bar Areas and a handcrafted built-in Dining Hutch finished in distinctive Quartzite.
The Primary Suite is a Private Retreat featuring a Fireplace, Motorized Blinds, and a Custom Built-in Wardrobe and Entertainment Unit. The Spa Inspired Bath offers a Soaking Tub, Spacious Walk-in Shower, Dual Vanities, and Expansive Custom His and Hers Closet Systems with Island Storage.
This is more than a home. It's room to breathe, space to gather, and a setting that changes with the light every single day. Come see what it feels like to live here....
Contact an agent
Home facts
- Year built:2005
- Subdivision & Development:PINNACLE PEAK RANCHOS
- Listing ID #:6966293
- Updated:August 26, 2026 at 03:34 PM
Rooms and interior
- Bedrooms:4
- Total bathrooms:7
- Flooring:Carpet, Stone
- Living area:5,842 sq. ft.
Heating and cooling
- Cooling:Ceiling Fan(s)
- Heating:Electric
- Central air:Yes
Structure and exterior
- Year built:2005
- Building area:5,842 sq. ft.
- Lot area:2.98 Acres
- Lot Features:Auto Timer H2O Back, Auto Timer H2O Front, Desert Back, Desert Front, North/South Exposure, Sprinklers In Front, Sprinklers In Rear
- Construction Materials:Painted, Stucco
- Exterior Features:Balcony, Built-in Barbecue, Misting System, Playground, Private Yard
Schools
- High school:Cactus Shadows High School
- Middle school:Sonoran Trails Middle School
- Elementary school:Lone Mountain Elementary School
Utilities
- Water:City Water
Finances and disclosures
- Price:$2,999,900
- Price per sq. ft.:$513.51
- Tax amount:$7,432 (2025)
Parking
- Parking description:Attached Garage Cabinets, Extended Length Garage, Gated, Over Height Garage, RV Access/Parking, RV Garage
- Garage:Yes
- Garage spaces:8
 All information should be verified by the recipient and none is guaranteed as accurate by ARMLS. Copyright 2020 Arizona Regional Multiple Listing Service, Inc. All rights reserved. ARMLS Member Broker: Benjamin Toma
New listings near 31802 N Black Cross Road
- New
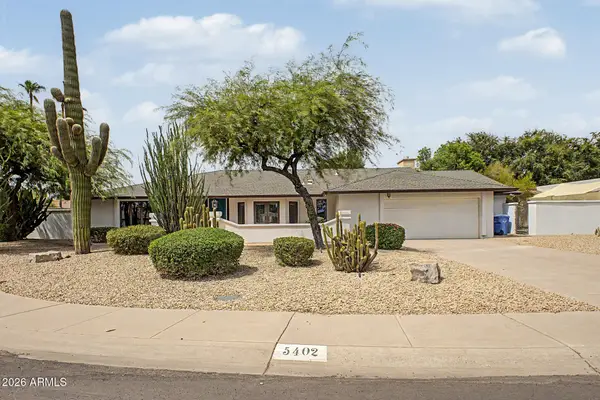 $1,625,000Active4 beds 3 baths3,236 sq. ft.
5402 E Laurel Lane, Scottsdale, AZ 85254
MLS# 7071397Listed by: LIBERTAS REAL ESTATE - New
 $475,000Active3 beds 2 baths1,264 sq. ft.
7009 E Acoma Drive #2001, Scottsdale, AZ 85254
MLS# 7071424Listed by: COMPASS - New
 $399,000Active2 beds 2 baths1,218 sq. ft.
8588 E Indian School Road #D, Scottsdale, AZ 85251
MLS# 7071469Listed by: EXP REALTY - New
 $430,000Active2 beds 2 baths1,294 sq. ft.
11333 N 92nd Street #1021, Scottsdale, AZ 85260
MLS# 7071357Listed by: HOMESMART - New
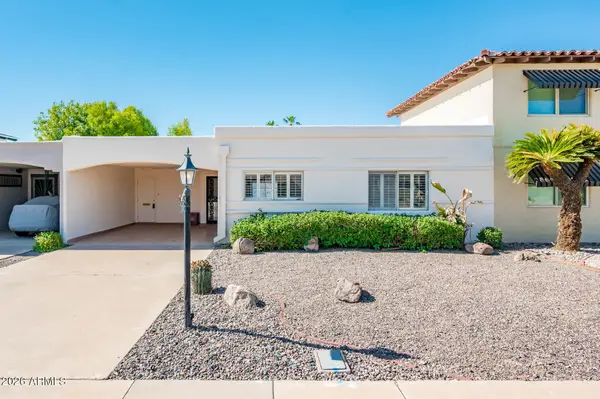 $459,000Active2 beds 2 baths1,440 sq. ft.
7639 E Thornwood Drive, Scottsdale, AZ 85251
MLS# 7071333Listed by: REALTY ONE GROUP - New
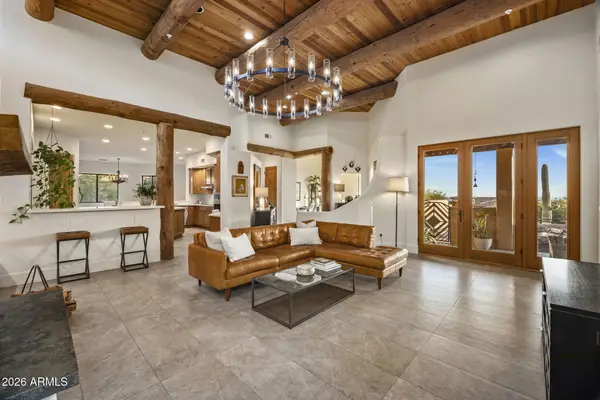 $1,850,000Active5 beds 5 baths3,843 sq. ft.
13554 E Columbine Drive, Scottsdale, AZ 85259
MLS# 7071293Listed by: RUSS LYON SOTHEBY'S INTERNATIONAL REALTY - New
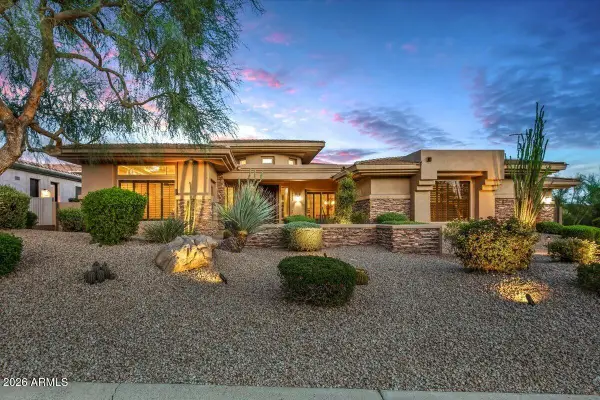 $2,195,000Active4 beds 4 baths3,616 sq. ft.
22861 N 79th Place, Scottsdale, AZ 85255
MLS# 7071304Listed by: RUSS LYON SOTHEBY'S INTERNATIONAL REALTY - New
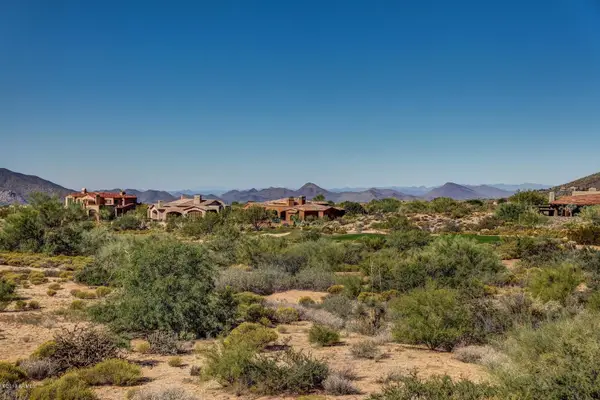 $1,050,000Active1.53 Acres
38244 N 108th Street #120, Scottsdale, AZ 85262
MLS# 7071277Listed by: MIRABEL PROPERTIES - New
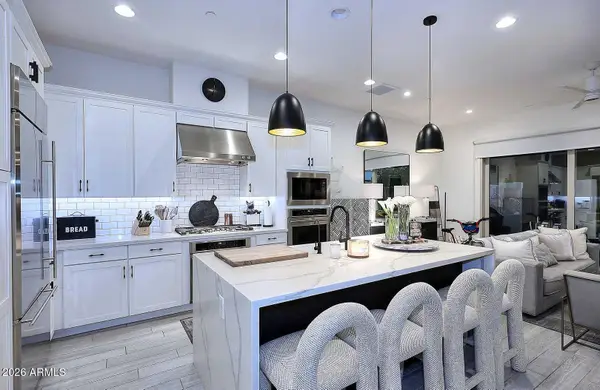 $810,000Active3 beds 3 baths1,956 sq. ft.
7348 E Casitas Del Rio Drive, Scottsdale, AZ 85255
MLS# 7071191Listed by: DELEX REALTY - New
 $939,800Active4 beds 2 baths2,426 sq. ft.
4938 E Marino Drive E, Scottsdale, AZ 85254
MLS# 7071220Listed by: BERKSHIRE HATHAWAY HOMESERVICES ARIZONA PROPERTIES


Protect your home and budget from life's surprises with an Assurant Home Warranty, backed by a partner that supports you through every step of homeownership. Explore Plans.
©2026 Century 21 Real Estate LLC. All rights reserved. CENTURY 21®, the CENTURY 21 Logo and C21® are service marks owned by Century 21 Real Estate LLC. Century 21 Real Estate LLC fully supports the principles of the Fair Housing Act and the Equal Opportunity Act. Each office is independently owned and operated. Listing information is deemed reliable but not guaranteed accurate.