
32713 N 74th Way, Scottsdale, AZ 85266
Local realty services provided by:CENTURY 21 Arizona Foothills
32713 N 74th Way,Scottsdale, AZ 85266
$1,550,000
- 3 Beds
- 4 Baths
- - sq. ft.
- Single family
- Active
Listed by: timothy p mcshane, clayton mcshane
Office: re/max fine properties
MLS#:7098534
Source:ARMLS
Price summary
- Price:$1,550,000
- Monthly HOA dues:$349
About this home
This is it--the one you've been waiting for! Completely remodeled! A 2879sqft entertainer's dream, this pristine Great Room plan in a gated N Scottsdale community is perfect for those w/ an active lifestyle. Ideal for primary or second-home buyers, the sunny front courtyard leads to a private oasis w/ a sparkling pool & spa just inside the gates. The immaculate, fully reimagined interior features stunning wood floors, a modern chef's kitchen, brand-new custom baths, a separate guest casita, and a rare three-car garage. Designed for low-maintenance luxury, the backyard boasts a custom putting green. Enjoy top-tier community amenities & a short walk to N Scottsdale's newest pickleball park & fine dining. Turnkey, sophisticated & ready for the ultimate upscale lock-n-leave desert lifestyle!
Contact an agent
Home facts
- Year built:2005
- Subdivision & Development:SEVANO VILLAGE PARCEL 3
- Listing ID #:7098534
- Updated:October 30, 2026 at 05:12 PM
Rooms and interior
- Bedrooms:3
- Total bathrooms:4
- Flooring:Wood
Heating and cooling
- Cooling:Ceiling Fan(s), ENERGY STAR Qualified Equipment, Heat Pump, Programmable Thermostat
- Heating:ENERGY STAR Qualified Equipment, Electric, Heat Pump
- Central air:Yes
Structure and exterior
- Year built:2005
- Lot area:0.26 Acres
- Lot Features:Adjacent To Wash, Borders Common Area, Corner, Desert Back, Desert Front, North/South Exposure, Sprinklers In Front, Sprinklers In Rear
- Architectural Style:Spanish
- Construction Materials:Painted, Stucco
- Exterior Features:Built-in Barbecue, Private Yard
Schools
- High school:Cactus Shadows High School
- Middle school:Sonoran Trails Middle School
- Elementary school:Black Mountain Elementary School
Finances and disclosures
- Price:$1,550,000
- Tax amount:$3,279 (2025)
Features and amenities
- Pool features:Play Pool
Parking
- Parking description:Gated
- Garage:Yes
- Garage spaces:3
 All information should be verified by the recipient and none is guaranteed as accurate by ARMLS. Copyright 2020 Arizona Regional Multiple Listing Service, Inc. All rights reserved. ARMLS Member Broker: Floyd Scott
New listings near 32713 N 74th Way
- New
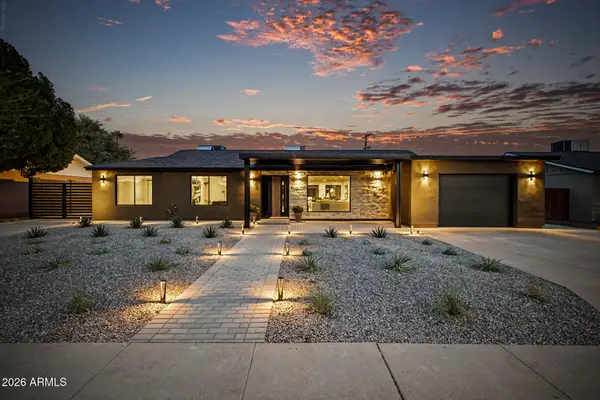 $1,800,000Active4 beds 4 baths
3109 N 81st Street, Scottsdale, AZ 85251
MLS# 7100585Listed by: TRUCORE AGENCY 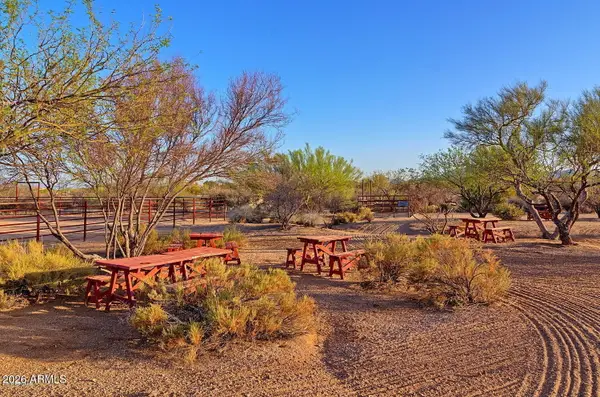 $425,000Active1.96 Acres
0 E Lowden Court #67, Scottsdale, AZ 85262
MLS# 7069111Listed by: BLONDIE WOLFE & ASSOCIATES- New
 $2,997,000Active6 beds 6 baths
7025 E Ashler Hills Drive, Scottsdale, AZ 85266
MLS# 7100467Listed by: SERHANT. - New
 $1,299,000Active4 beds 2 baths
13034 N 48th Place, Scottsdale, AZ 85254
MLS# 7100522Listed by: LUXURY DIVISION - New
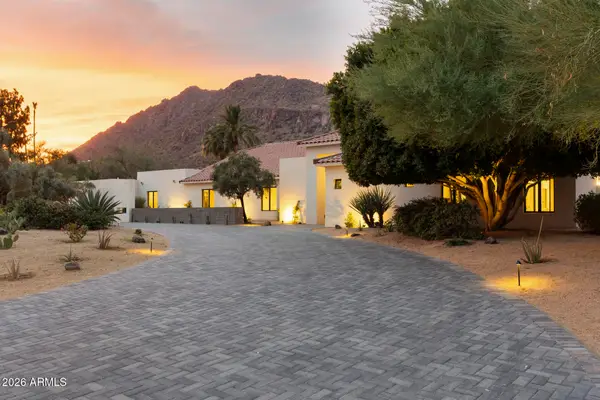 $5,875,000Active5 beds 6 baths
6230 E Alta Hacienda Drive, Scottsdale, AZ 85251
MLS# 7100408Listed by: APEX RESIDENTIAL - New
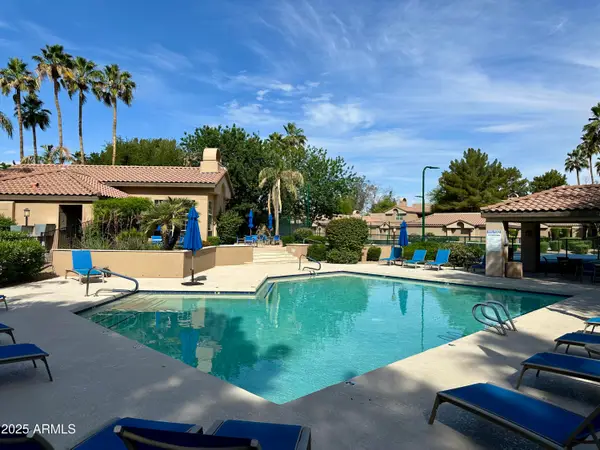 $399,999Active2 beds 2 baths
10101 N Arabian Trail #1037, Scottsdale, AZ 85258
MLS# 7100424Listed by: WEST USA REALTY - New
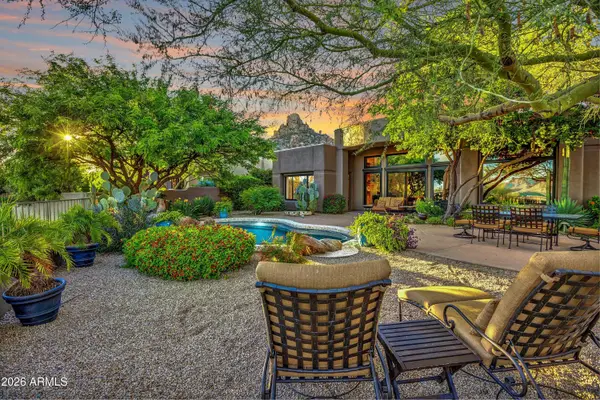 $2,550,000Active3 beds 3 baths
10040 E Happy Valley Road #2032, Scottsdale, AZ 85255
MLS# 7100425Listed by: RUSS LYON SOTHEBY'S INTERNATIONAL REALTY - New
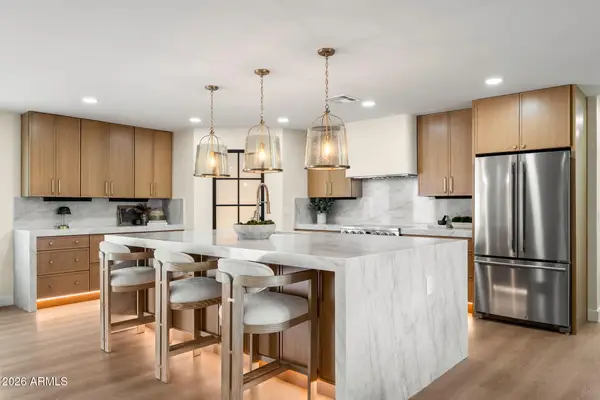 $1,297,000Active4 beds 3 baths
5910 E Claire Drive, Scottsdale, AZ 85254
MLS# 7100398Listed by: EXP REALTY - New
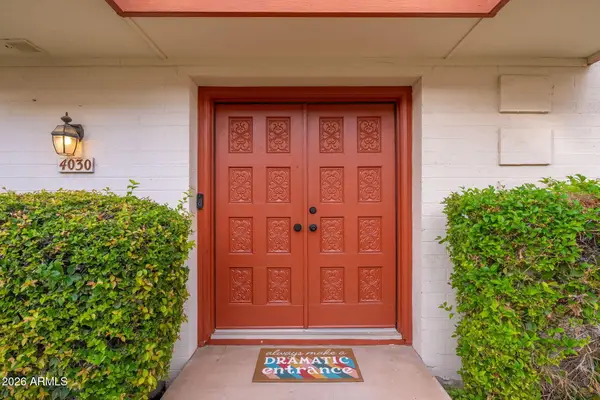 $475,000Active4 beds 3 baths
4030 N Granite Reef Road, Scottsdale, AZ 85251
MLS# 7100366Listed by: HOMESMART - New
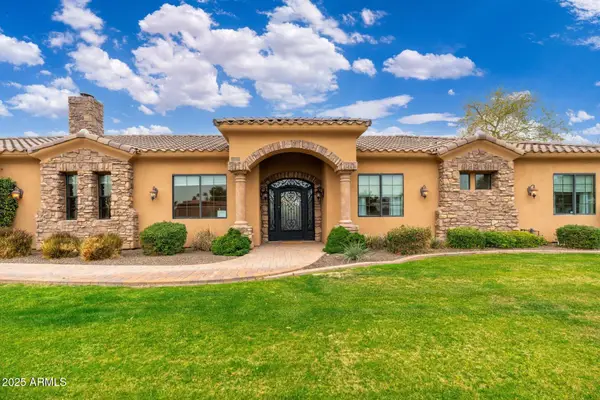 $1,970,000Active6 beds 5 baths
13206 N 64th Street, Scottsdale, AZ 85254
MLS# 7100383Listed by: PLATINUM REALTY NETWORK


Protect your home and budget from life's surprises with an Assurant Home Warranty, backed by a partner that supports you through every step of homeownership. Explore Plans.
©2026 Century 21 Real Estate LLC. All rights reserved. CENTURY 21®, the CENTURY 21 Logo and C21® are service marks owned by Century 21 Real Estate LLC. Century 21 Real Estate LLC fully supports the principles of the Fair Housing Act and the Equal Opportunity Act. Each office is independently owned and operated. Listing information is deemed reliable but not guaranteed accurate.