
3349 N 62nd Street, Scottsdale, AZ 85251
Local realty services provided by:CENTURY 21 Toma Partners
Listed by: patrick a horine, benjamin crognale
Office: echo real estate
MLS#:7052635
Source:ARMLS
Price summary
- Price:$2,695,000
About this home
Brand New Construction. Warm, timeless, and functionally designed single story home by esteemed builder Longhorn Contracting. Located on a corner lot near Arizona Country Club with Camelback Mountain views. One of Scottsdale's most sought-after areas between Old Town Scottsdale and Arcadia.
Livable and functional split floor plan including: 3 Car Garage, 4 beds, 3.5 baths with bonus living room and an office flowing to the Pool. Vaulted 12ft ceilings in great room with floor to ceiling stone fireplace and sliding glass pocket doors for indoor/outdoor living. Entertainer's kitchen features prep kitchen and walk in pantry, Thermador appliance package, dual dishwashers, high end plumbing/lighting fixtures, and leathered dolomite counters. Spa caliber primary bathroom includes soaking tub, zellige tile, and finished with luxury Phylrich fixtures. The primary suite has connected access to large walk in closet and laundry room adding to this home's ease of daily living.
The guest wing features a separate living room connecting 3 bedrooms and 2 bathrooms, providing privacy and amenities for children or hosting guests....
Contact an agent
Home facts
- Year built:2026
- Subdivision & Development:COUNTRY CLUB PLAZA
- Listing ID #:7052635
- Updated:October 10, 2026 at 02:54 PM
Rooms and interior
- Bedrooms:4
- Total bathrooms:4
- Flooring:Tile, Wood
Heating and cooling
- Cooling:Ceiling Fan(s), Programmable Thermostat
- Heating:Electric
- Central air:Yes
Structure and exterior
- Year built:2026
- Lot area:0.25 Acres
- Lot Features:Auto Timer H2O Back, Auto Timer H2O Front, Desert Back, Desert Front, Grass Back, Sprinklers In Front, Sprinklers In Rear, Synthetic Grass Front
- Architectural Style:Ranch
- Construction Materials:Spray Foam Insulation, Stone
Schools
- High school:Arcadia High School
- Middle school:Ingleside Middle School
- Elementary school:Tavan Elementary School
Finances and disclosures
- Price:$2,695,000
- Tax amount:$2,725 (2025)
Features and amenities
- Laundry features:Gas Dryer Hookup, Washer/Dryer Hook-up Only
- Amenities:ENERGY STAR Qualified Windows
Parking
- Parking description:Electric Vehicle Charging Station(s)
- Garage:Yes
- Garage spaces:3
 All information should be verified by the recipient and none is guaranteed as accurate by ARMLS. Copyright 2020 Arizona Regional Multiple Listing Service, Inc. All rights reserved. ARMLS Member Broker: Benjamin Toma
New listings near 3349 N 62nd Street
- New
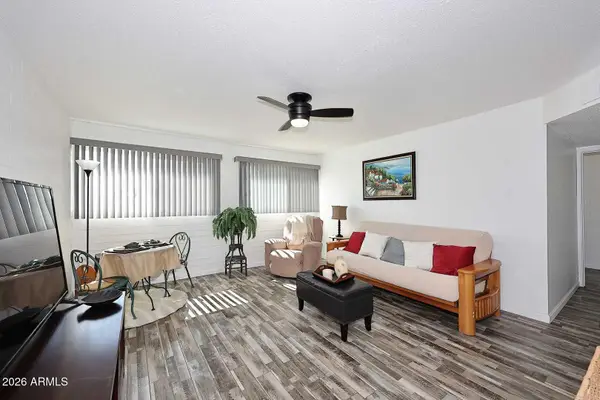 $129,900Active1 beds 1 baths
815 N Hayden Road #B109, Scottsdale, AZ 85257
MLS# 7092228Listed by: RE/MAX EXCALIBUR - New
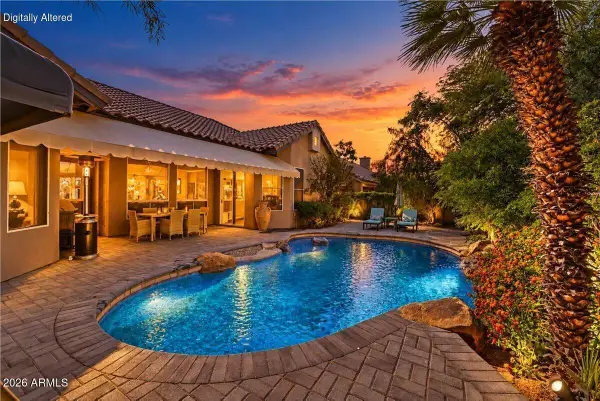 $998,000Active3 beds 3 baths
27844 N 111th Street, Scottsdale, AZ 85262
MLS# 7092219Listed by: DAVE FROEHLICH REALTY, LLC - New
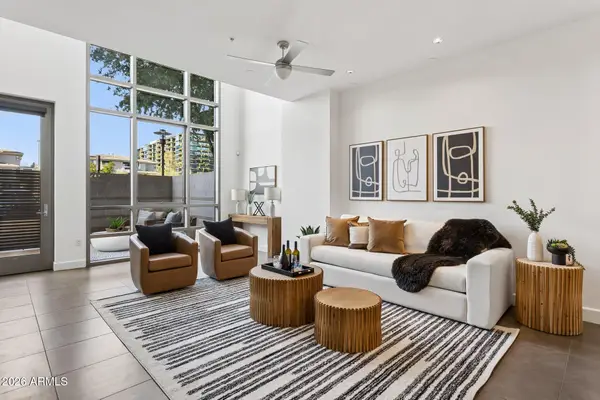 $750,000Active1 beds 2 baths
15215 N Kierland Boulevard #104, Scottsdale, AZ 85254
MLS# 7092221Listed by: KELLER WILLIAMS ARIZONA REALTY - New
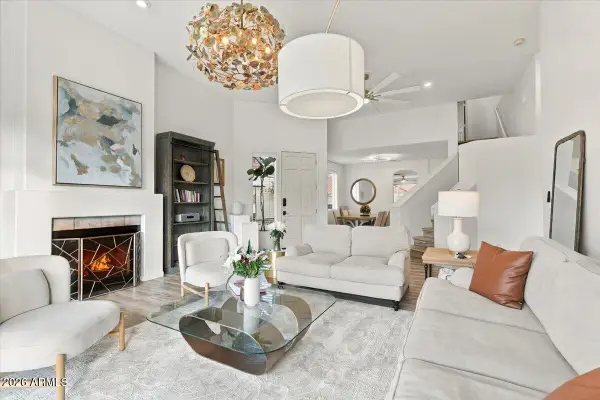 $950,000Active4 beds 3 baths
10720 N 113th Street, Scottsdale, AZ 85259
MLS# 7092182Listed by: REALTY ONE GROUP - New
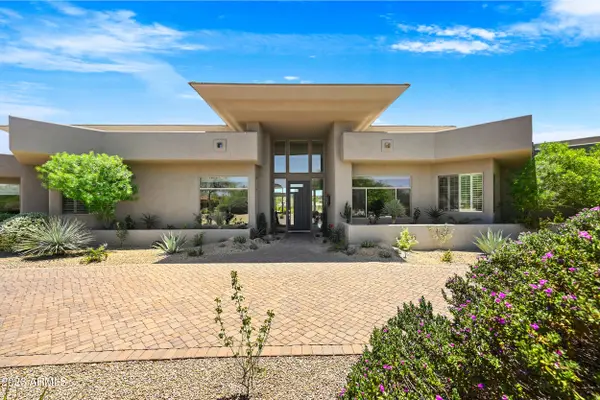 $3,650,000Active5 beds 5 baths
10821 E Troon North Drive, Scottsdale, AZ 85262
MLS# 7092081Listed by: BERKSHIRE HATHAWAY HOMESERVICES ARIZONA PROPERTIES - New
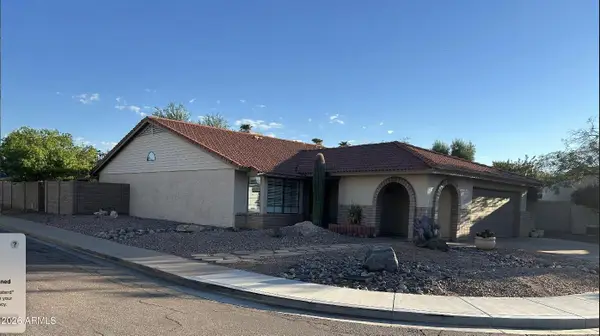 $625,000Active3 beds 2 baths
831 N 85th Place N, Scottsdale, AZ 85257
MLS# 7092091Listed by: TANNENBAUM REALTORS, INC. - New
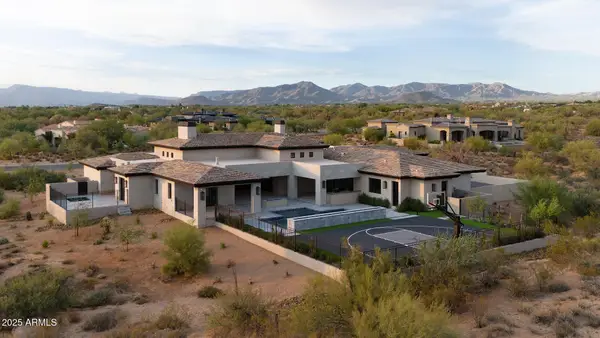 $5,499,900Active5 beds 6 baths
8333 E Whisper Rock Trail, Scottsdale, AZ 85266
MLS# 7092109Listed by: COMPASS - New
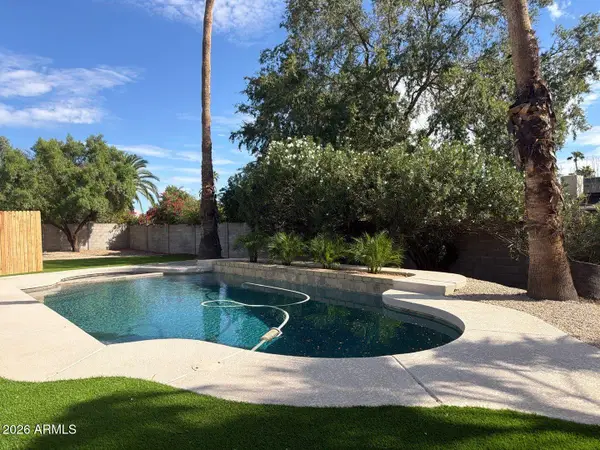 $1,099,999Active4 beds 2 baths
4939 E Sweetwater Avenue, Scottsdale, AZ 85254
MLS# 7092112Listed by: AIG REALTY LLC - New
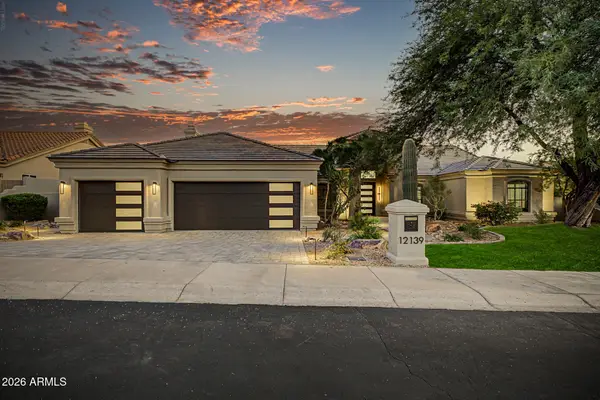 $2,695,000Active5 beds 3 baths
12139 E Altadena Drive, Scottsdale, AZ 85259
MLS# 7092027Listed by: HOMESMART - New
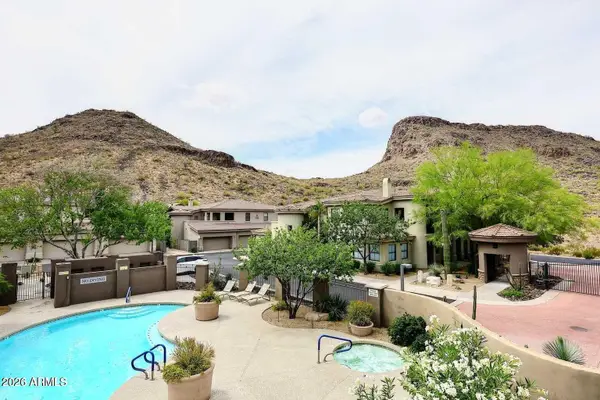 $629,900Active3 beds 2 baths
10055 N 142nd Street #2310, Scottsdale, AZ 85259
MLS# 7092035Listed by: HOMESMART


Protect your home and budget from life's surprises with an Assurant Home Warranty, backed by a partner that supports you through every step of homeownership. Explore Plans.
©2026 Century 21 Real Estate LLC. All rights reserved. CENTURY 21®, the CENTURY 21 Logo and C21® are service marks owned by Century 21 Real Estate LLC. Century 21 Real Estate LLC fully supports the principles of the Fair Housing Act and the Equal Opportunity Act. Each office is independently owned and operated. Listing information is deemed reliable but not guaranteed accurate.