
34220 N 140th Way, Scottsdale, AZ 85262
Local realty services provided by:CENTURY 21 Indie Realty
Listed by: lisa lanke
Office: exp realty
MLS#:7042887
Source:ARMLS
Price summary
- Price:$1,150,000
About this home
Charming Adobe style basement home w/ 60x40 workshop on over an acre! A spacious living room w/stone tile & Vega beams welcomes you. Kitchen is a cook's dream featuring Granite countertops, tile backsplash, Hickory cabinets, gas stove, ss appliances & walk-in pantry. Upstairs leads to a Master retreat w/ sitting room & 360 mountain views from 2 roof decks. Master bath has double sinks, tiled shower & walk-in closet w/ custom shelving. 2 bedrooms & full bath on the main level. Downstairs offers a 2nd living space complete w/ game room, kitchenette, bedroom & full bath. Step outside to a covered paver patio, built-in BBQ & fire pit. Chicken coop & 4 stall goat barn. Plus a huge workshop/RV garage to store all your toys! Take in the spectacular mountain views, beautiful sunsets and enjoy the peace & quite this desert oasis has to offer. Next to Tonto National Forest w/OHV trails, hiking/biking/horse trails, kayaking/tubing in the Verde River & lots of wildlife.
Contact an agent
Home facts
- Year built:2005
- Subdivision & Development:Rio Verde Foothills
- Listing ID #:7042887
- Updated:October 29, 2026 at 10:48 AM
Rooms and interior
- Bedrooms:4
- Total bathrooms:4
- Flooring:Carpet, Laminate, Stone
- Basement:Yes
- Basement Description:Finished, Full, Walk-Out Access
Heating and cooling
- Cooling:Ceiling Fan(s), Programmable Thermostat
- Heating:Electric
- Central air:Yes
Structure and exterior
- Year built:2005
- Lot area:1.01 Acres
- Lot Features:Cul-De-Sac, Dirt Back, Dirt Front, Gravel/Stone Back, Gravel/Stone Front, Street(s) Not Paved
- Architectural Style:Territorial
- Construction Materials:Painted, Stucco
- Exterior Features:Built-in Barbecue, Private Yard
Schools
- High school:Cactus Shadows High School
- Middle school:Sonoran Trails Middle School
- Elementary school:Horseshoe Trails Elementary School
Utilities
- Water:Shared Well
- Sewer:Septic In & Connected
Finances and disclosures
- Price:$1,150,000
- Tax amount:$1,624 (2025)
Features and amenities
- Laundry features:Washer/Dryer Hook-up Only
- Amenities:Skylight(s)
Parking
- Parking description:Extended Length Garage, Over Height Garage, RV Garage
- Garage:Yes
- Garage spaces:6
 All information should be verified by the recipient and none is guaranteed as accurate by ARMLS. Copyright 2020 Arizona Regional Multiple Listing Service, Inc. All rights reserved. ARMLS Member Broker: Donald Geisler
New listings near 34220 N 140th Way
- New
 $425,000Active3 beds 2 baths
5046 N 82nd Street, Scottsdale, AZ 85250
MLS# 7099790Listed by: PRESTIGE REALTY - New
 $825,000Active3 beds 3 baths
8219 E Plaza Avenue, Scottsdale, AZ 85250
MLS# 7099821Listed by: MY HOME GROUP REAL ESTATE - New
 $948,800Active3 beds 2 baths
38625 N Boulder View Drive, Scottsdale, AZ 85262
MLS# 7099762Listed by: COLDWELL BANKER REALTY - New
 $1,500,000Active36.39 Acres
9057 E Charolais Drive #21, Scottsdale, AZ 85262
MLS# 7099772Listed by: RE/MAX FINE PROPERTIES - New
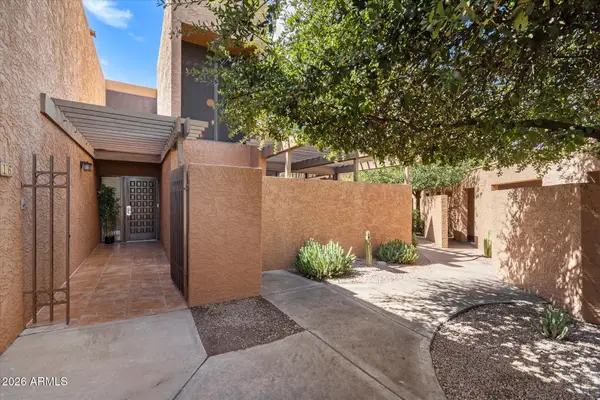 $599,000Active3 beds 4 baths
7401 N Scottsdale Road #16, Paradise Valley, AZ 85253
MLS# 7096093Listed by: REAL BROKER - New
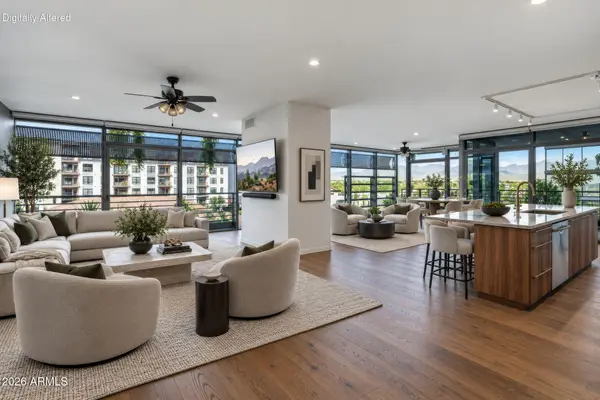 $3,200,000Active4 beds 3 baths
7120 E Kierland Boulevard #507, Scottsdale, AZ 85254
MLS# 7099666Listed by: EXP REALTY - New
 $1,125,000Active3 beds 2 baths
23161 N 91st Place, Scottsdale, AZ 85255
MLS# 7099681Listed by: GODDES HOMES  $870,000Pending2 beds 2 baths
14781 N 115th Street, Scottsdale, AZ 85255
MLS# 7099670Listed by: DELEX REALTY- New
 $2,900,000Active3 beds 4 baths
36765 N 105th Way, Scottsdale, AZ 85262
MLS# 7099620Listed by: MIRABEL PROPERTIES  $750,000Pending3 beds 2 baths
6712 E Dreyfus Avenue, Scottsdale, AZ 85254
MLS# 7099609Listed by: COMPASS


Protect your home and budget from life's surprises with an Assurant Home Warranty, backed by a partner that supports you through every step of homeownership. Explore Plans.
©2026 Century 21 Real Estate LLC. All rights reserved. CENTURY 21®, the CENTURY 21 Logo and C21® are service marks owned by Century 21 Real Estate LLC. Century 21 Real Estate LLC fully supports the principles of the Fair Housing Act and the Equal Opportunity Act. Each office is independently owned and operated. Listing information is deemed reliable but not guaranteed accurate.