
3441 N 60th Street N, Scottsdale, AZ 85251
Local realty services provided by:CENTURY 21 Arizona West
3441 N 60th Street N,Scottsdale, AZ 85251
$1,200,000
- 4 Beds
- 3 Baths
- - sq. ft.
- Single family
- Pending
Listed by: david coats
Office: homesmart
MLS#:7068631
Source:ARMLS
Price summary
- Price:$1,200,000
About this home
Prime Arcadia-adjacent living directly across from the Arizona Country Club. This single-story 4-bedroom, 3-bathroom residence offers an exceptional layout with unbeatable location appeal. Inside, the living space is anchored by a slate fireplace, recessed lighting, 5 ¼'' baseboards, and a mix of travertine, carpet and wood flooring. The kitchen features granite countertops, dark cabinetry, and stainless steel appliances. A finished attic/loft space accessed via pull-down stairs provides flexible room for storage, a hobby area, or a bonus space. Through classic French doors, the private backyard is set up for outdoor living with an expansive covered patio and a fully fenced swimming pool. Finished with a welcoming front porch, attached 2-car garage, ample driveway parking, top location.
Contact an agent
Home facts
- Year built:1970
- Subdivision & Development:COUNTRY CLUB VISTA
- Listing ID #:7068631
- Updated:October 10, 2026 at 09:19 AM
Rooms and interior
- Bedrooms:4
- Total bathrooms:3
- Flooring:Carpet, Stone, Wood
Heating and cooling
- Cooling:Ceiling Fan(s), Programmable Thermostat
- Heating:Electric, Heat Pump, Natural Gas
Structure and exterior
- Year built:1970
- Lot area:0.18 Acres
- Lot Features:Auto Timer H2O Back, Auto Timer H2O Front, East/West Exposure, Grass Back, Grass Front, Gravel/Stone Back, Irrigation Back, Irrigation Front
- Architectural Style:Ranch
- Construction Materials:Block, Brick, Ducts Professionally Air-Sealed, Painted
Schools
- High school:Arcadia High School
- Middle school:Ingleside Middle School
- Elementary school:Tavan Elementary School
Finances and disclosures
- Price:$1,200,000
- Tax amount:$2,881 (2025)
Features and amenities
- Amenities:Skylight(s)
Parking
- Garage:Yes
- Garage spaces:2
 All information should be verified by the recipient and none is guaranteed as accurate by ARMLS. Copyright 2020 Arizona Regional Multiple Listing Service, Inc. All rights reserved.
New listings near 3441 N 60th Street N
- New
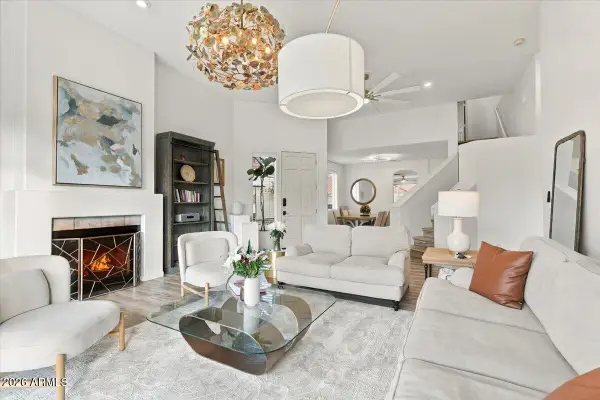 $950,000Active4 beds 3 baths
10720 N 113th Street, Scottsdale, AZ 85259
MLS# 7092182Listed by: REALTY ONE GROUP - New
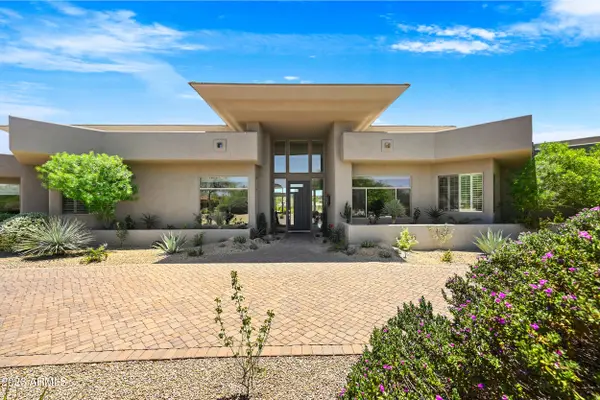 $3,650,000Active5 beds 5 baths
10821 E Troon North Drive, Scottsdale, AZ 85262
MLS# 7092081Listed by: BERKSHIRE HATHAWAY HOMESERVICES ARIZONA PROPERTIES - New
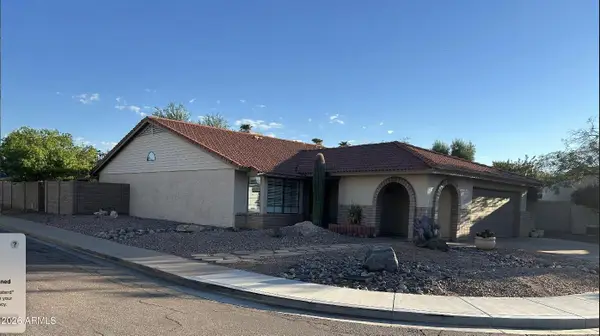 $625,000Active3 beds 2 baths
831 N 85th Place N, Scottsdale, AZ 85257
MLS# 7092091Listed by: TANNENBAUM REALTORS, INC. - New
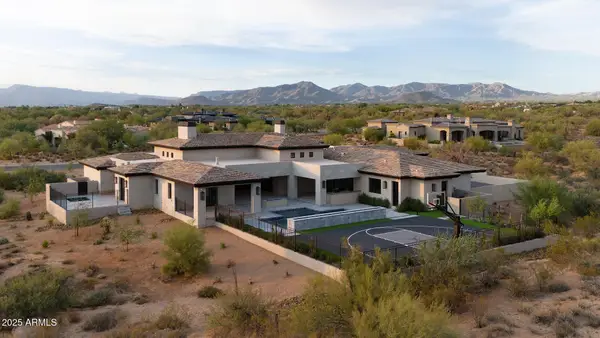 $5,499,900Active5 beds 6 baths
8333 E Whisper Rock Trail, Scottsdale, AZ 85266
MLS# 7092109Listed by: COMPASS - New
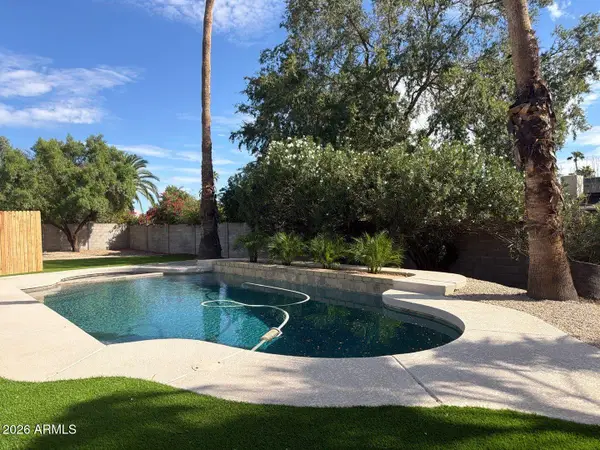 $1,099,999Active4 beds 2 baths
4939 E Sweetwater Avenue, Scottsdale, AZ 85254
MLS# 7092112Listed by: AIG REALTY LLC - New
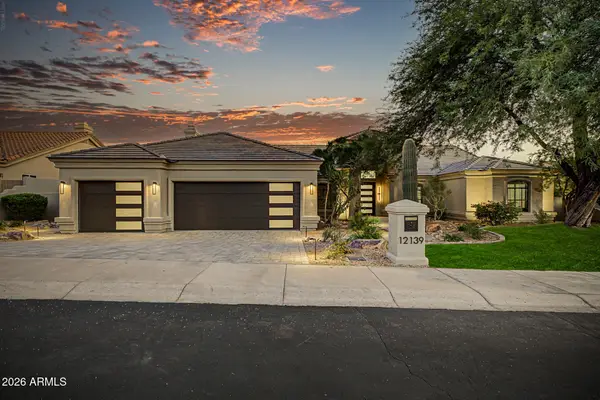 $2,695,000Active5 beds 3 baths
12139 E Altadena Drive, Scottsdale, AZ 85259
MLS# 7092027Listed by: HOMESMART - New
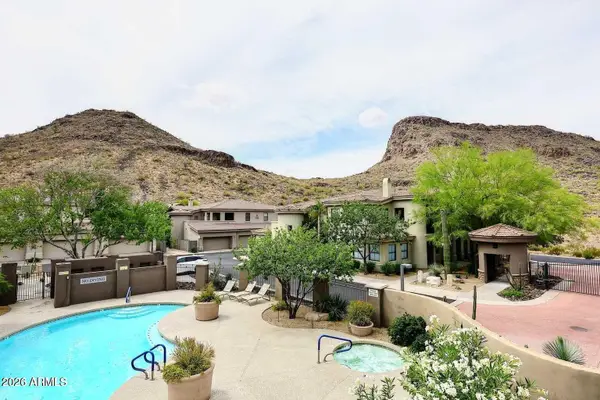 $629,900Active3 beds 2 baths
10055 N 142nd Street #2310, Scottsdale, AZ 85259
MLS# 7092035Listed by: HOMESMART - New
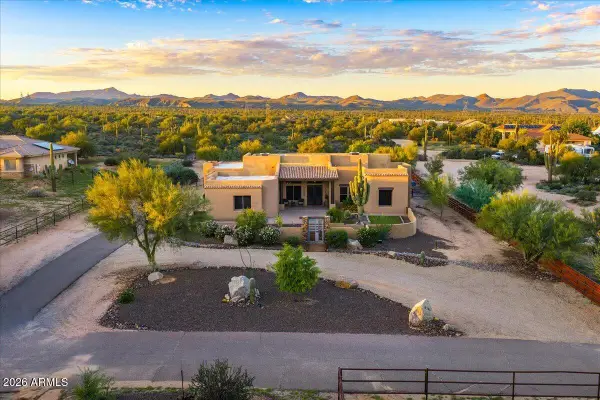 $1,325,000Active4 beds 4 baths
16348 E Calle De Los Flores Drive, Scottsdale, AZ 85262
MLS# 7092041Listed by: RUSS LYON SOTHEBY'S INTERNATIONAL REALTY - New
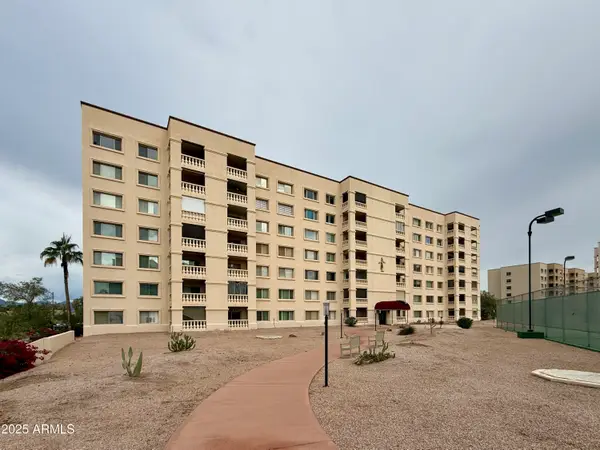 $540,000Active3 beds 3 baths
7930 E Camelback Road #709, Scottsdale, AZ 85251
MLS# 7092052Listed by: PADLAB  $2,816,100Pending5 beds 6 baths
17352 N 99th Street, Scottsdale, AZ 85255
MLS# 7091924Listed by: HOMESMART


Protect your home and budget from life's surprises with an Assurant Home Warranty, backed by a partner that supports you through every step of homeownership. Explore Plans.
©2026 Century 21 Real Estate LLC. All rights reserved. CENTURY 21®, the CENTURY 21 Logo and C21® are service marks owned by Century 21 Real Estate LLC. Century 21 Real Estate LLC fully supports the principles of the Fair Housing Act and the Equal Opportunity Act. Each office is independently owned and operated. Listing information is deemed reliable but not guaranteed accurate.