
37891 N 104th Place, Scottsdale, AZ 85262
Local realty services provided by:CENTURY 21 Arizona Foothills
Listed by: robert s lomax, elizabeth lomax
Office: mirabel properties
MLS#:7100897
Source:ARMLS
Price summary
- Price:$4,695,000
- Monthly HOA dues:$400
About this home
FULL GOLF MEMBERSHIP AVAILABLE PER CLUB BYLAWS. Front-row views meet extraordinary possibilities on Mirabel's 1st green. Designed by a former dean of ASU's School of Architecture, this custom residence commands an elevated, south-facing 1.8-acre flag lot framed by panoramic, protected mountain, city lights, & fairway views. Created for memorable family & social gatherings, this custom residence pairs multiple indoor entertaining spaces w/ an expansive patio that wraps around the home, featuring a sculptural custom pool & spa w/ striking water features, outdoor fireplace, & fire pit. 4 interior fireplaces add warmth and character, while the primary suite features a separate flex room for a private lounge, office or fitness retreat. An elevator connects the main living floor to the... ... finished lower level, complete w/ a movie theater and a standout feature rarely found in desert living: over 1,000 sq. ft. of storage space. An oversized attached casita offers sleeping & living areas plus a kitchenette. From poolside afternoons to movie nights and fireside evenings overlooking the green, this is a home with room to entertain, unwind and pursue your passions....
Contact an agent
Home facts
- Year built:2007
- Subdivision & Development:MIRABEL CLUB
- Listing ID #:7100897
- Updated:November 05, 2026 at 04:54 PM
Rooms and interior
- Bedrooms:4
- Total bathrooms:7
- Flooring:Carpet, Stone, Tile, Wood
- Basement:Yes
- Basement Description:Finished, Partial
Heating and cooling
- Cooling:Ceiling Fan(s)
- Heating:Natural Gas
- Central air:Yes
Structure and exterior
- Year built:2007
- Lot area:1.82 Acres
- Lot Features:Adjacent To Wash, Auto Timer H2O Back, Auto Timer H2O Front, Desert Back, Desert Front, North/South Exposure, On Golf Course, Sprinklers In Front, Sprinklers In Rear
- Architectural Style:Contemporary
- Construction Materials:Block, Painted, Stone, Stucco
- Exterior Features:Built-in Barbecue, Private Street(s), Private Yard
Schools
- High school:Cactus Shadows High School
- Middle school:Sonoran Trails Middle School
- Elementary school:Black Mountain Elementary School
Finances and disclosures
- Price:$4,695,000
- Tax amount:$9,343 (2025)
Features and amenities
- Amenities:Skylight(s)
Parking
- Parking description:Extended Length Garage, Golf Cart Garage, Over Height Garage, Separate Storage Areas(s), Tandem
- Garage:Yes
- Garage spaces:3
 All information should be verified by the recipient and none is guaranteed as accurate by ARMLS. Copyright 2020 Arizona Regional Multiple Listing Service, Inc. All rights reserved. ARMLS Member Broker: Floyd Scott
New listings near 37891 N 104th Place
- New
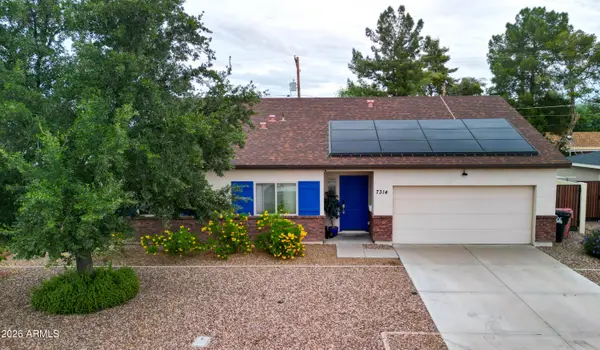 $755,000Active3 beds 3 baths
7314 E Pierce Street, Scottsdale, AZ 85257
MLS# 7102659Listed by: 1912 REALTY - New
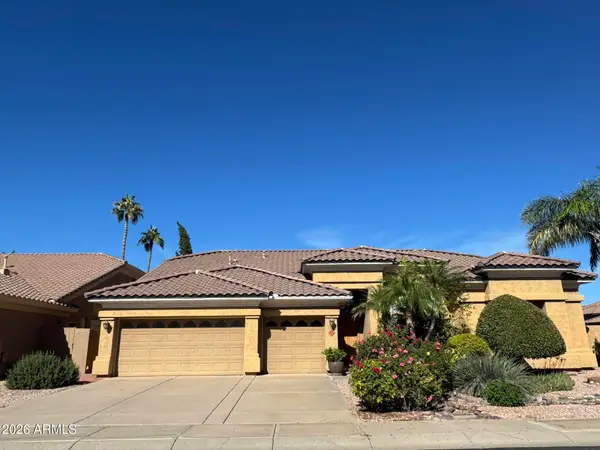 $1,150,000Active4 beds 7 baths
5526 E Ludlow Drive, Scottsdale, AZ 85254
MLS# 7102667Listed by: DELEX REALTY - New
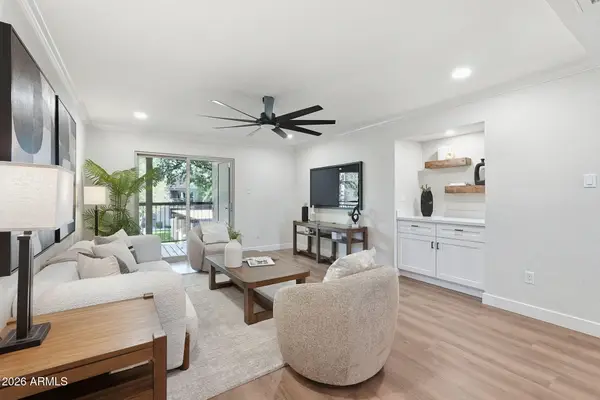 $349,900Active2 beds 2 baths
8260 E Arabian Trail #261, Scottsdale, AZ 85258
MLS# 7102627Listed by: MY HOME GROUP REAL ESTATE - New
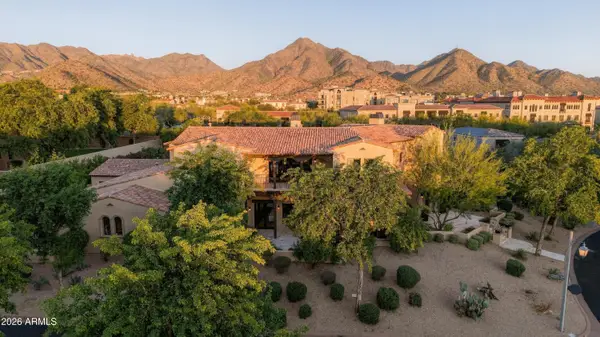 $7,000,000Active5 beds 6 baths
18941 N 99th Street, Scottsdale, AZ 85255
MLS# 7102485Listed by: KELLER WILLIAMS ARIZONA REALTY - New
 $5,999,000Active5 beds 7 baths
8560 E Cortez Street, Scottsdale, AZ 85260
MLS# 7102509Listed by: ENGEL & VOELKERS SCOTTSDALE - New
 $1,800,000Active4 beds 4 baths
12641 N 135th Street, Scottsdale, AZ 85259
MLS# 7102510Listed by: RUSS LYON SOTHEBY'S INTERNATIONAL REALTY - New
 $359,900Active2 beds 2 baths
11333 N 92nd Street #1085, Scottsdale, AZ 85260
MLS# 7102511Listed by: ARIZONA BEST REAL ESTATE - New
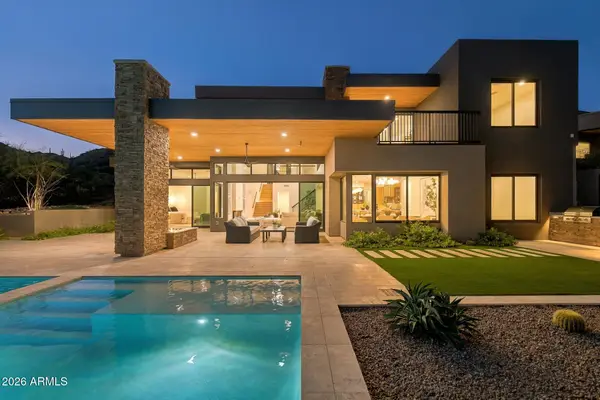 $3,998,000Active6 beds 7 baths
14521 E Corrine Drive, Scottsdale, AZ 85259
MLS# 7102529Listed by: LOCAL LUXURY CHRISTIE'S INTERNATIONAL REAL ESTATE - New
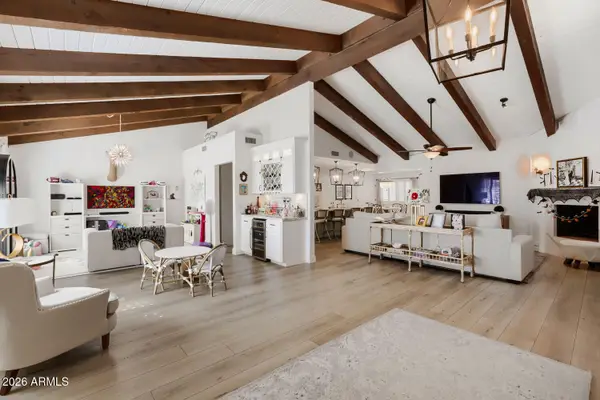 $1,950,000Active4 beds 3 baths
14638 N 55th Place, Scottsdale, AZ 85254
MLS# 7102550Listed by: HOMESMART - New
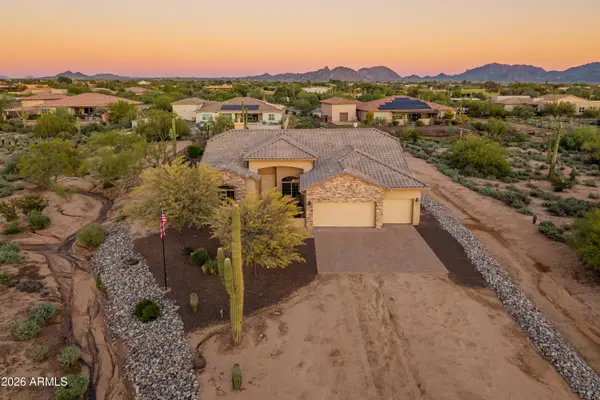 $1,295,000Active4 beds 3 baths
27035 N 65th Place, Scottsdale, AZ 85266
MLS# 7102575Listed by: SERHANT.


Protect your home and budget from life's surprises with an Assurant Home Warranty, backed by a partner that supports you through every step of homeownership. Explore Plans.
©2026 Century 21 Real Estate LLC. All rights reserved. CENTURY 21®, the CENTURY 21 Logo and C21® are service marks owned by Century 21 Real Estate LLC. Century 21 Real Estate LLC fully supports the principles of the Fair Housing Act and the Equal Opportunity Act. Each office is independently owned and operated. Listing information is deemed reliable but not guaranteed accurate.