
38400 N 94th Way, Scottsdale, AZ 85262
Local realty services provided by:CENTURY 21 Desert Estates Realty
38400 N 94th Way,Scottsdale, AZ 85262
$2,750,000
- 4 Beds
- 6 Baths
- 4,244 sq. ft.
- Single family
- Active
Listed by: kathleen martz-spidell, bob martz
Office: compass
MLS#:7006867
Source:ARMLS
Price summary
- Price:$2,750,000
- Price per sq. ft.:$647.97
- Monthly HOA dues:$306.33
About this home
RARE Lifestyle/Social Membership immediately available with club approval. Tucked away on the end of a quiet cul-de-sac in Desert Mountain's Gambel Quail enclave, this soft desert contemporary single level estate offers over 4,200 sq. feet of refined living on a private, usable 1 acre+ lot with mountain views. Thoughtfully updated with a warm, modern aesthetic, the home features 4 spacious bedrooms, all ensuite, 2 half baths, and multiple indoor/outdoor living spaces designed for both comfort and entertaining. Featuring French oak hardwood floors throughout, complemented by new designer lighting and a cohesive, elevated finish palette. The kitchen is outfitted with premium Thermador appliances, double ovens, and opens to a stylish bar area and an impressive 700+ bottle wine wall just off the dining room. The primary suite is a true retreat, complete with a stacked stone fireplace and direct access to the outdoor living areas.Each bedroom enjoys its own patio access, creating a seamless indoor-outdoor lifestyle. The resort-style backyard has been completely reimagined with all new landscaping, and features an outdoor kitchen equipped with a pizza oven and smoker--ideal for entertaining under the Arizona sky. With three fireplaces, pool bath access, this home offers a rare blend of privacy, design, and functionality in one of North Scottsdale's most sought-after communities....
Contact an agent
Home facts
- Year built:1988
- Listing ID #:7006867
- Updated:July 22, 2026 at 03:54 PM
Rooms and interior
- Bedrooms:4
- Total bathrooms:6
- Flooring:Tile, Wood
- Living area:4,244 sq. ft.
Heating and cooling
- Cooling:Ceiling Fan(s), Programmable Thermostat
- Heating:Natural Gas
- Central air:Yes
Structure and exterior
- Year built:1988
- Building area:4,244 sq. ft.
- Lot area:1.1 Acres
- Lot Features:Adjacent To Wash, Cul-De-Sac, Desert Back, Natural Desert Back, Natural Desert Front, North/South Exposure, Sprinklers In Front, Sprinklers In Rear, Synthetic Grass Back, Synthetic Grass Front
- Architectural Style:Contemporary
- Construction Materials:Painted, Stucco
- Exterior Features:Built-in Barbecue, Private Street(s), Private Yard
Schools
- High school:Cactus Shadows High School
- Middle school:Sonoran Trails Middle School
- Elementary school:Black Mountain Elementary School
Utilities
- Water:City Water
Finances and disclosures
- Price:$2,750,000
- Price per sq. ft.:$647.97
- Tax amount:$4,208 (2025)
Features and amenities
- Laundry features:Washer/Dryer Hook-up Only
- Pool features:Play Pool
Parking
- Parking description:Attached Garage Cabinets
- Garage:Yes
- Garage spaces:3
 All information should be verified by the recipient and none is guaranteed as accurate by ARMLS. Copyright 2020 Arizona Regional Multiple Listing Service, Inc. All rights reserved. ARMLS Member Broker: JoAnn Ayres
New listings near 38400 N 94th Way
- New
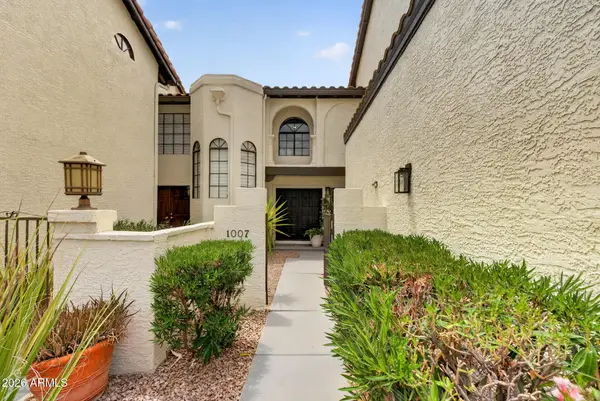 $599,900Active3 beds 3 baths1,509 sq. ft.
11011 N 92nd Street #1007, Scottsdale, AZ 85260
MLS# 7057064Listed by: COMPASS - New
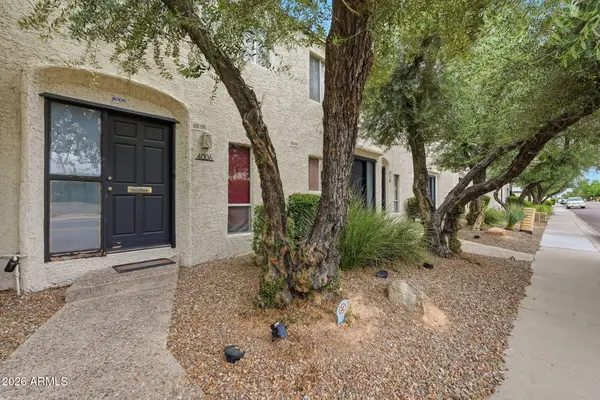 $369,000Active2 beds 2 baths900 sq. ft.
4006 N 78th Street, Scottsdale, AZ 85251
MLS# 7057000Listed by: GRIGG'S GROUP POWERED BY THE ALTMAN BROTHERS - New
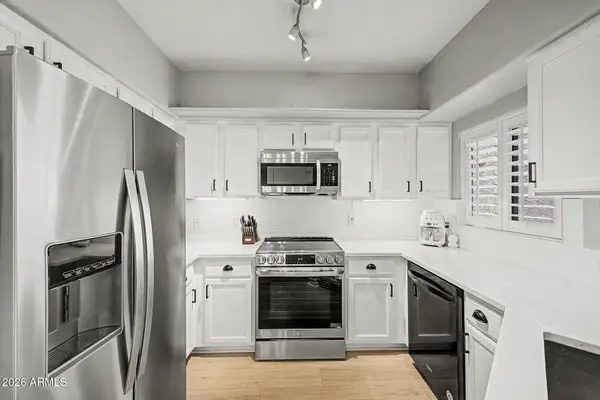 $350,000Active2 beds 1 baths924 sq. ft.
15095 N Thompson Peak Parkway #1064, Scottsdale, AZ 85260
MLS# 7056864Listed by: COMPASS - New
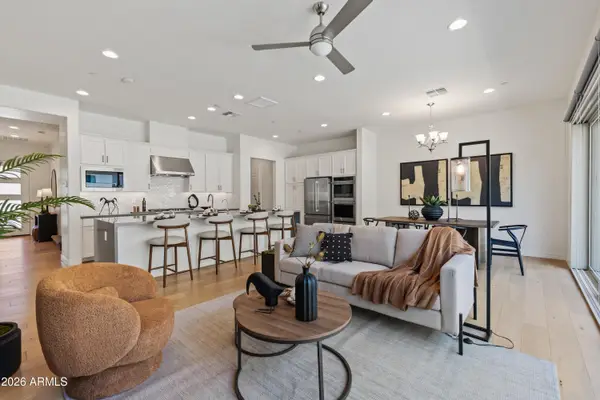 $749,500Active3 beds 3 baths2,353 sq. ft.
7436 E Paraiso Drive, Scottsdale, AZ 85255
MLS# 7056910Listed by: RE/MAX FINE PROPERTIES - New
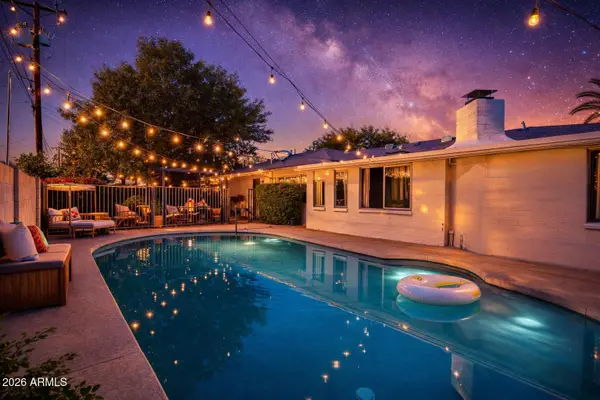 $999,999Active3 beds 3 baths2,324 sq. ft.
8221 E Edgemont Avenue, Scottsdale, AZ 85257
MLS# 7056817Listed by: COMPASS - New
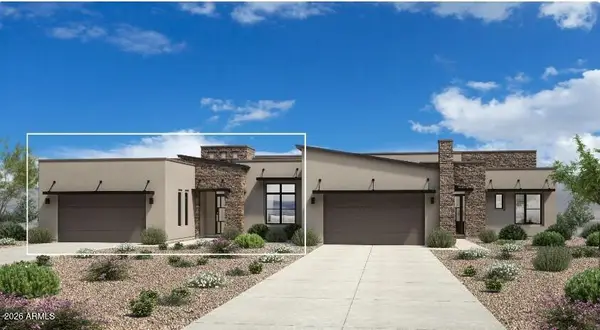 $1,523,000Active3 beds 4 baths2,451 sq. ft.
12676 E Black Rock Road, Scottsdale, AZ 85255
MLS# 7056702Listed by: TOLL BROTHERS REAL ESTATE - New
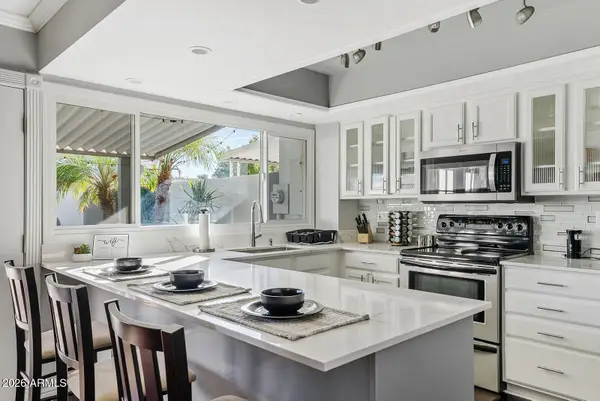 $479,900Active3 beds 3 baths1,656 sq. ft.
8242 E Orange Blossom Lane, Scottsdale, AZ 85250
MLS# 7056784Listed by: LOCALITY REAL ESTATE - New
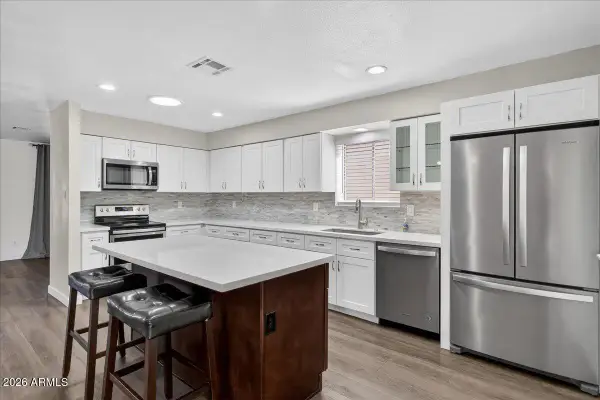 $750,000Active3 beds 2 baths1,800 sq. ft.
8725 E Jackrabbit Road, Scottsdale, AZ 85250
MLS# 7056791Listed by: KELLER WILLIAMS ARIZONA REALTY - New
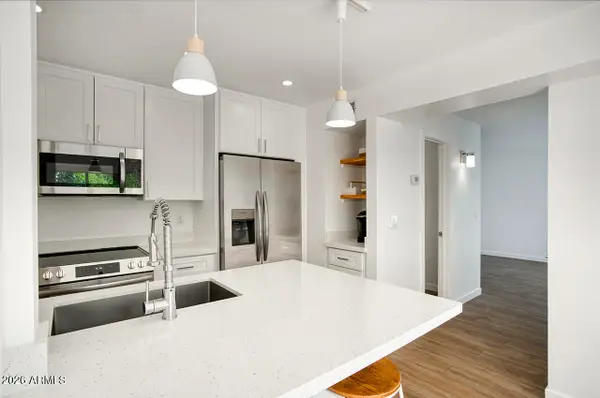 $320,000Active2 beds 2 baths1,023 sq. ft.
8055 E Thomas Road #E115, Scottsdale, AZ 85251
MLS# 7056799Listed by: PEAK EXPERIENCE REALTY - New
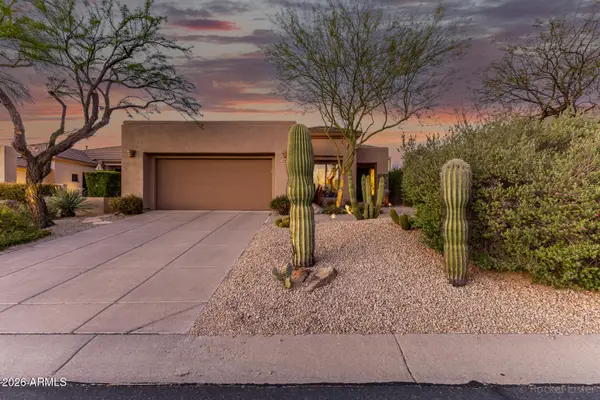 $1,015,000Active2 beds 2 baths1,974 sq. ft.
6968 E Sienna Bouquet Place, Scottsdale, AZ 85266
MLS# 7056815Listed by: REDFIN CORPORATION


Protect your home and budget from life's surprises with an Assurant Home Warranty, backed by a partner that supports you through every step of homeownership. Explore Plans.
©2026 Century 21 Real Estate LLC. All rights reserved. CENTURY 21®, the CENTURY 21 Logo and C21® are service marks owned by Century 21 Real Estate LLC. Century 21 Real Estate LLC fully supports the principles of the Fair Housing Act and the Equal Opportunity Act. Each office is independently owned and operated. Listing information is deemed reliable but not guaranteed accurate.