
39530 N 106th Street, Scottsdale, AZ 85262
Local realty services provided by:CENTURY 21 Arizona Foothills
Listed by: daniel wolski
Office: russ lyon sotheby's international realty
MLS#:7075035
Source:ARMLS
Price summary
- Price:$3,495,000
- Price per sq. ft.:$1,025.83
- Monthly HOA dues:$332.33
About this home
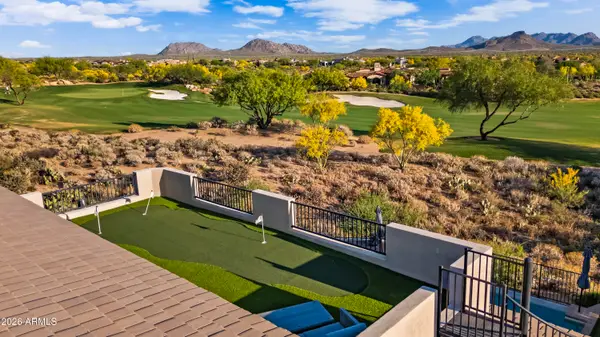
Golf Membership to Desert Mountain! Stately desert contemporary elegance awaits in this exceptional single-level residence, ideally located in the mid-mountain Village of Grey Fox within acclaimed Desert Mountain. Perfectly positioned to capture elevated panoramic views of Southwestern mountains, brilliant skies and sunsets, down-valley city lights, and the lush Sonoran Desert, this beautifully appointed home embraces its setting with sophisticated style and effortless indoor-outdoor living. The open, flowing split floor plan features a serene primary suite and office (or 4th bedroom) on one side, with two beautifully appointed guest ensuites, powder room, lavish laundry, and immaculate four-car garage on the other. The great room showcases a dramatic floor-to-ceiling stacked-stone fireplace, walls of glass, and striking mitered corner windows. The open Chefs kitchen features a spacious island, Thermador appliances, and walk-in pantry, flowing seamlessly to the dining and living areas where spectacular views become part of the experience. Outdoor living is exceptional, with a covered living area featuring TVs and heaters, private spool, comprehensive outdoor kitchen with grill, sink, refrigerators and generous counter space, plus dining and private patio areas serving the bedroom suites. Beautiful finishes include wood-plank tile flooring, sophisticated stone slab counters, elegant tiled baths, low-pile bedroom carpeting, and contemporary lighting and fans. A private paver driveway, mature desert landscaping, boulders, trees, and grand architectural entry portico create an impressive arrival. Additional features include Control4 and Sonos for some home automation and AV, and air conditioned 4 car garage! Located just minutes from the Desert Mountain back gate and Sonoran Fitness Club, this residence offers convenient access to all Desert Mountain amenities, including seven world-class golf courses, seven luxury clubhouses including Sonoran Fitness Center & Spa, and The Ranch with 24 miles of scenic hiking trails bordering the Tonto National Forest. A refined retreat offering privacy, comfort, breathtaking views, and the quintessential Sonoran Desert lifestyle....
Contact an agent
Home facts
- Year built:2016
- Subdivision & Development:DESERT MOUNTAIN
- Listing ID #:7075035
- Updated:September 03, 2026 at 07:49 PM
Rooms and interior
- Bedrooms:3
- Total bathrooms:4
- Flooring:Carpet, Tile, Wood
- Living area:3,407 sq. ft.
Heating and cooling
- Heating:Natural Gas
- Central air:Yes
Structure and exterior
- Year built:2016
- Building area:3,407 sq. ft.
- Lot area:0.56 Acres
- Lot Features:Auto Timer H2O Back, Auto Timer H2O Front, Cul-De-Sac, Desert Back, Desert Front, Sprinklers In Front, Sprinklers In Rear
- Architectural Style:Contemporary
- Construction Materials:Painted, Stucco
Schools
- High school:Cactus Shadows High School
- Middle school:Sonoran Trails Middle School
- Elementary school:Black Mountain Elementary School
Utilities
- Water:City Water
Finances and disclosures
- Price:$3,495,000
- Price per sq. ft.:$1,025.83
- Tax amount:$3,817 (2025)
Features and amenities
- Laundry features:Washer/Dryer Hook-up Only
- Pool features:Play Pool
Parking
- Garage:Yes
- Garage spaces:4
 All information should be verified by the recipient and none is guaranteed as accurate by ARMLS. Copyright 2020 Arizona Regional Multiple Listing Service, Inc. All rights reserved. ARMLS Member Broker: Floyd Scott
New listings near 39530 N 106th Street
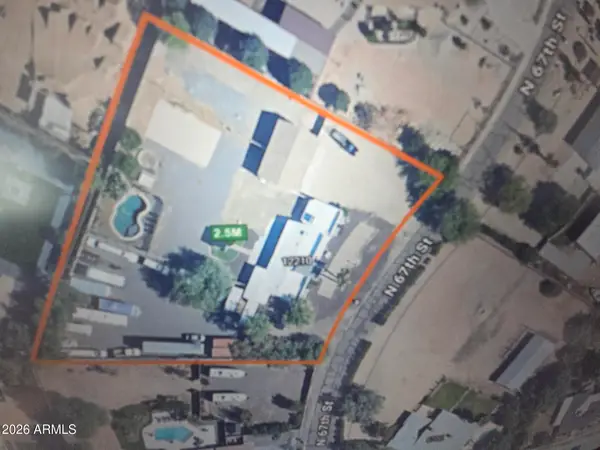 $2,500,000Active4 beds -- baths3,015 sq. ft.
12210 N 67th Street, Scottsdale, AZ 85254
MLS# 7068068Listed by: REALTY ONE GROUP- New
 $320,000Active2 beds 2 baths1,218 sq. ft.
8550 E Indian School Road #D, Scottsdale, AZ 85251
MLS# 7075138Listed by: REALTY ONE GROUP - New
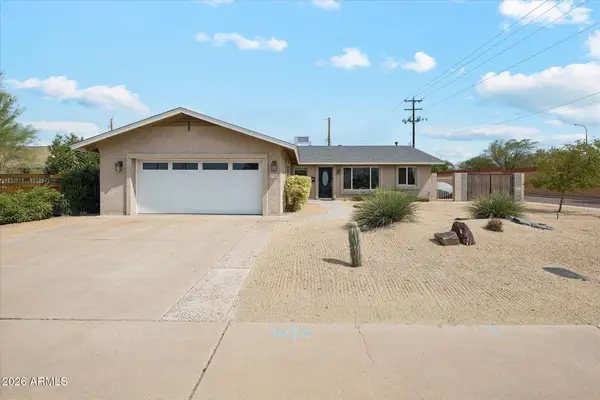 $675,000Active3 beds 2 baths1,870 sq. ft.
8756 E Valley View Road, Scottsdale, AZ 85250
MLS# 7075300Listed by: MY HOME GROUP REAL ESTATE - New
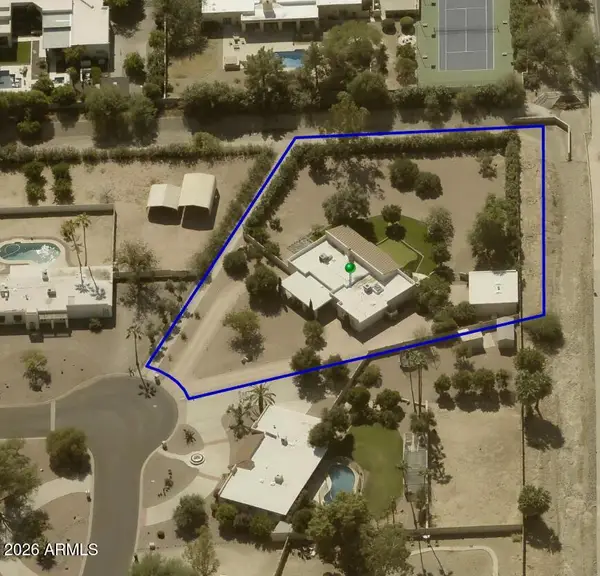 $2,300,000Active4 beds 2 baths2,793 sq. ft.
9808 N 64th Place, Paradise Valley, AZ 85253
MLS# 7075119Listed by: ECHO REAL ESTATE - New
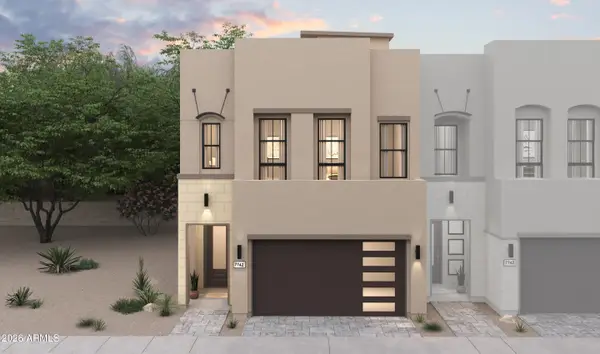 $1,077,910Active4 beds 4 baths2,673 sq. ft.
22688 N 72nd Place, Scottsdale, AZ 85255
MLS# 7075175Listed by: K. HOVNANIAN GREAT WESTERN HOMES, LLC - New
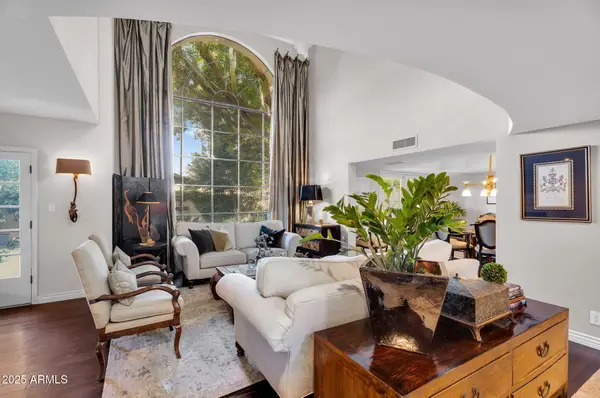 $1,650,000Active3 beds 3 baths4,096 sq. ft.
6701 N Scottsdale Road #16, Scottsdale, AZ 85250
MLS# 7075179Listed by: REAL BROKER - New
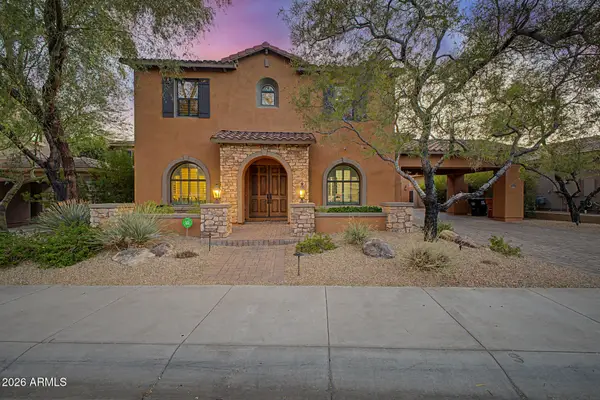 $3,300,000Active5 beds 6 baths4,458 sq. ft.
18270 N 96th Way, Scottsdale, AZ 85255
MLS# 7075226Listed by: THE AGENCY - New
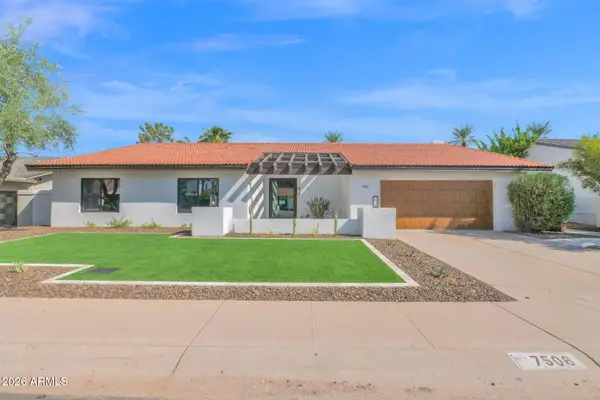 $1,825,000Active3 beds 3 baths2,534 sq. ft.
7506 E Woodsage Lane, Scottsdale, AZ 85258
MLS# 7075298Listed by: COMPASS - New
 $3,750,000Active5 beds 6 baths5,469 sq. ft.
36791 N 102nd Place, Scottsdale, AZ 85262
MLS# 7075053Listed by: W AND PARTNERS, LLC


Protect your home and budget from life's surprises with an Assurant Home Warranty, backed by a partner that supports you through every step of homeownership. Explore Plans.
©2026 Century 21 Real Estate LLC. All rights reserved. CENTURY 21®, the CENTURY 21 Logo and C21® are service marks owned by Century 21 Real Estate LLC. Century 21 Real Estate LLC fully supports the principles of the Fair Housing Act and the Equal Opportunity Act. Each office is independently owned and operated. Listing information is deemed reliable but not guaranteed accurate.