
4120 N 78th Street #105, Scottsdale, AZ 85251
Local realty services provided by:CENTURY 21 Arizona Foothills
4120 N 78th Street #105,Scottsdale, AZ 85251
$330,000
- 2 Beds
- 2 Baths
- 1,010 sq. ft.
- Townhouse
- Active
Listed by: liza santy
Office: realty one group
MLS#:7082340
Source:ARMLS
Price summary
- Price:$330,000
- Price per sq. ft.:$326.73
- Monthly HOA dues:$285
About this home
Experience the best of Old Town Scottsdale in this beautifully updated 2-bedroom, 2-bathroom ground level condo . Stylish upgrades include beautiful wood flooring throughout, granite countertops in the kitchen and bathrooms, raised vanities, brushed-nickel hardware, upgraded fixtures, and recessed lighting.
Enjoy resort-style community amenities including a sparkling swimming pool, relaxing spa, BBQ area, and inviting fire pit--perfect for entertaining or unwinding after a day in Scottsdale. A new Whole Foods is planned within walking distance, while Sprouts is conveniently located approximately half a mile away. Ideally located just minutes from the area's renowned restaurants, art galleries, shopping, entertainment, and Spring Training. to acclaimed restaurants, art galleries, shopping, nightlife, entertainment, and Spring Training. A new Whole Foods is planned within walking distance, and Sprouts is conveniently located just half a mile away.
Contact an agent
Home facts
- Year built:1981
- Subdivision & Development:INDIAN TERRACE CONDOMINIUM 1STAMD
- Listing ID #:7082340
- Updated:September 18, 2026 at 11:53 PM
Rooms and interior
- Bedrooms:2
- Total bathrooms:2
- Flooring:Wood
- Living area:1,010 sq. ft.
Heating and cooling
- Cooling:Ceiling Fan(s)
- Heating:Electric
- Central air:Yes
Structure and exterior
- Year built:1981
- Building area:1,010 sq. ft.
- Lot area:0.02 Acres
- Lot Features:North/South Exposure
- Construction Materials:Painted, Stucco
Schools
- High school:Saguaro High School
- Middle school:Mohave Middle School
- Elementary school:Navajo Elementary School
Finances and disclosures
- Price:$330,000
- Price per sq. ft.:$326.73
- Tax amount:$1,008 (2025)
Parking
- Carport spaces:1
 All information should be verified by the recipient and none is guaranteed as accurate by ARMLS. Copyright 2020 Arizona Regional Multiple Listing Service, Inc. All rights reserved. ARMLS Member Broker: Floyd Scott
New listings near 4120 N 78th Street #105
- New
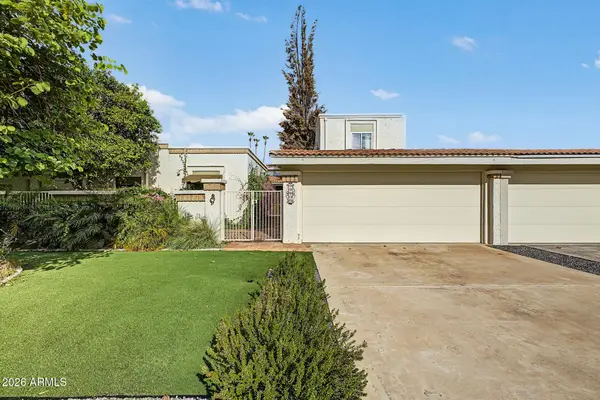 $599,900Active4 beds 3 baths2,326 sq. ft.
11435 N 56th Street, Scottsdale, AZ 85254
MLS# 7082406Listed by: EXP REALTY - New
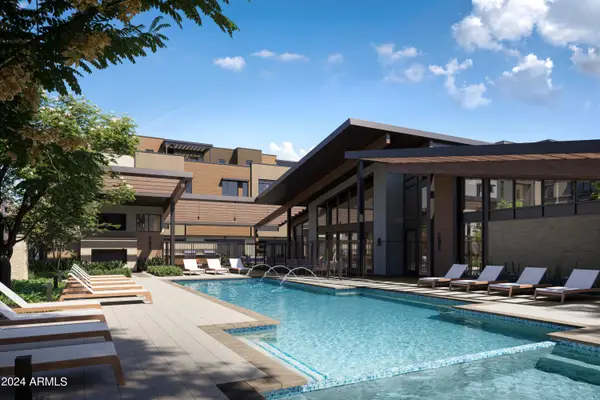 $1,356,000Active3 beds 4 baths2,247 sq. ft.
19360 N 73rd Way #1001, Scottsdale, AZ 85255
MLS# 7082342Listed by: CAMBRIDGE PROPERTIES - New
 $2,499,929Active4 beds 3 baths3,733 sq. ft.
13451 N 50th Street, Scottsdale, AZ 85254
MLS# 7082361Listed by: HOMESMART - New
 $410,000Active2 beds 2 baths1,098 sq. ft.
7009 E Acoma Drive #2043, Scottsdale, AZ 85254
MLS# 7082364Listed by: MY HOME GROUP REAL ESTATE - New
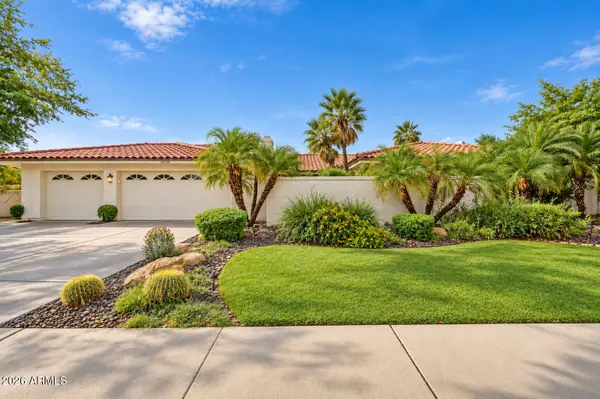 $1,095,000Active4 beds 2 baths2,577 sq. ft.
16234 N 63rd Street, Scottsdale, AZ 85254
MLS# 7082294Listed by: LISTED SIMPLY - New
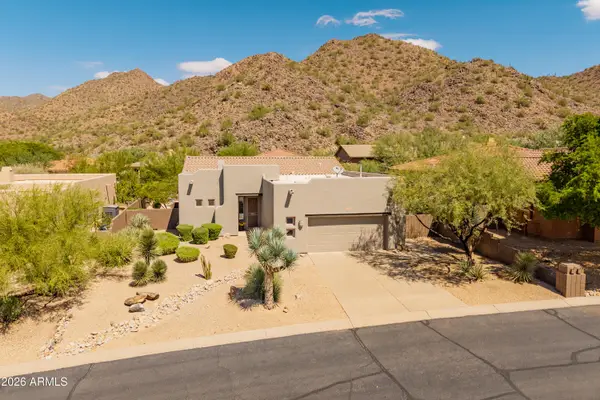 $1,025,000Active3 beds 3 baths2,221 sq. ft.
14046 E Geronimo Road, Scottsdale, AZ 85259
MLS# 7082242Listed by: BERKSHIRE HATHAWAY HOMESERVICES ARIZONA PROPERTIES - New
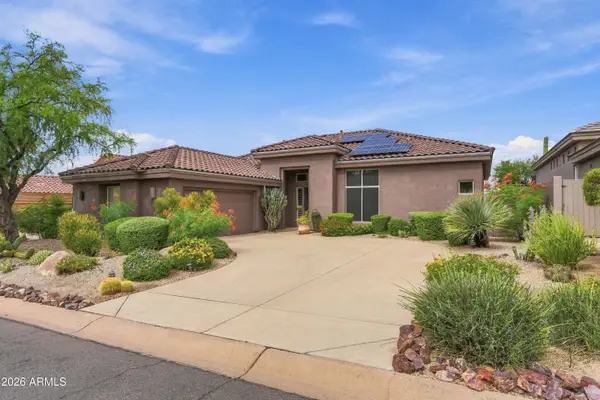 $915,000Active3 beds 2 baths2,256 sq. ft.
9522 E Cavalry Drive, Scottsdale, AZ 85262
MLS# 7082266Listed by: HOMESMART - New
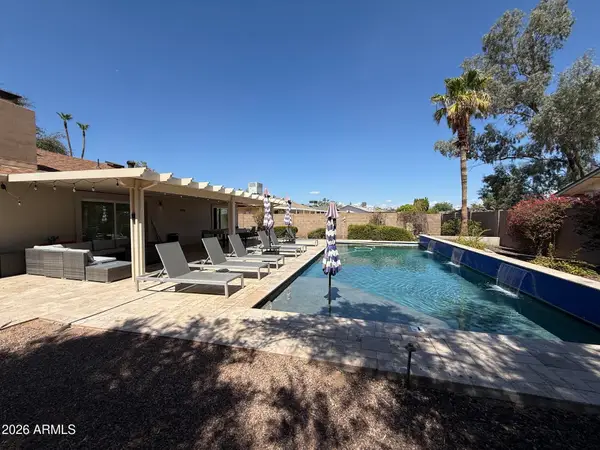 $949,000Active4 beds 2 baths2,160 sq. ft.
3809 N 87th Place, Scottsdale, AZ 85251
MLS# 7082269Listed by: COMPASS - New
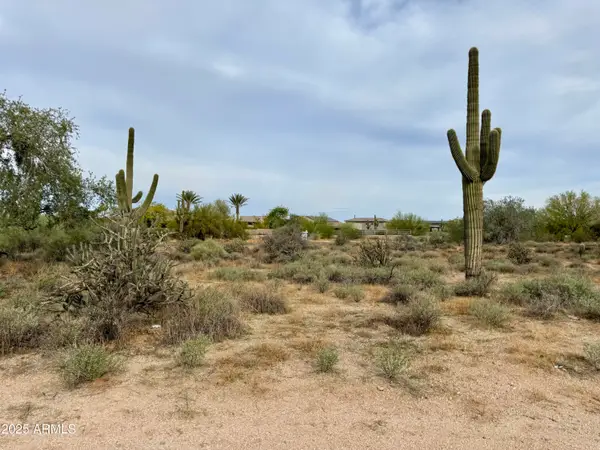 $760,000Active1 Acres
27211 N 67th Street #B2, Scottsdale, AZ 85266
MLS# 7082272Listed by: MY HOME GROUP REAL ESTATE


Protect your home and budget from life's surprises with an Assurant Home Warranty, backed by a partner that supports you through every step of homeownership. Explore Plans.
©2026 Century 21 Real Estate LLC. All rights reserved. CENTURY 21®, the CENTURY 21 Logo and C21® are service marks owned by Century 21 Real Estate LLC. Century 21 Real Estate LLC fully supports the principles of the Fair Housing Act and the Equal Opportunity Act. Each office is independently owned and operated. Listing information is deemed reliable but not guaranteed accurate.