
41399 N 96th Street, Scottsdale, AZ 85262
Local realty services provided by:CENTURY 21 Arizona Foothills
Listed by: bee m francis, kathleen benoit
Office: russ lyon sotheby's international realty
MLS#:7094147
Source:ARMLS
Price summary
- Price:$5,495,000
- Monthly HOA dues:$421.5
About this home
Immediate access for Golf Membership to the Desert Mountain Club! This transitional estate
on 1+ acres overlooks Chiricahua's 10th fairway and southeast exposure with coveted
Pinnacle Peak views. Timeless architecture features an open plan with light-filled spaces and breathtaking mountain and desert views throughout. An ideal year-round retreat, the open Great Room plan offers single-level living with no interior steps, soaring ceilings, entertaining bar with hearth, cozy study and expansive glass doors that open seamlessly to the resort-style outdoor spaces. The chef's kitchen boasts a walk-in pantry, expansive island with counter seating . and a sunny breakfast nook. The split plan features a magnificent primary suite ...
Contact an agent
Home facts
- Year built:2014
- Subdivision & Development:DESERT MOUNTAIN PH 3 UT 34 (SAG F DESERT MTN PT 4)
- Listing ID #:7094147
- Updated:October 28, 2026 at 09:13 AM
Rooms and interior
- Bedrooms:4
- Total bathrooms:5
- Flooring:Stone, Tile, Wood
Heating and cooling
- Cooling:Ceiling Fan(s), Programmable Thermostat
- Heating:Natural Gas
- Central air:Yes
Structure and exterior
- Year built:2014
- Lot area:1.03 Acres
- Lot Features:Auto Timer H2O Back, Auto Timer H2O Front, Corner, Desert Back, Desert Front, Natural Desert Front, North/South Exposure, On Golf Course, Sprinklers In Front, Sprinklers In Rear, Synthetic Grass Back
- Construction Materials:Block, Painted, Stone, Stucco
- Exterior Features:Built-in Barbecue, Private Street(s), Private Yard
Schools
- High school:Cactus Shadows High School
- Middle school:Sonoran Trails Middle School
- Elementary school:Black Mountain Elementary School
Finances and disclosures
- Price:$5,495,000
- Tax amount:$12,165 (2025)
Parking
- Garage:Yes
- Garage spaces:4
 All information should be verified by the recipient and none is guaranteed as accurate by ARMLS. Copyright 2020 Arizona Regional Multiple Listing Service, Inc. All rights reserved. ARMLS Member Broker: Floyd Scott
New listings near 41399 N 96th Street
- New
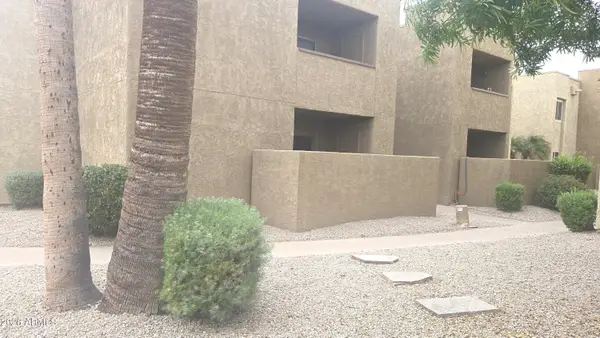 $245,000Active2 beds 1 baths
5877 N Granite Reef Road #1107, Scottsdale, AZ 85250
MLS# 7087040Listed by: ELITE SOURCE REALTY INC - New
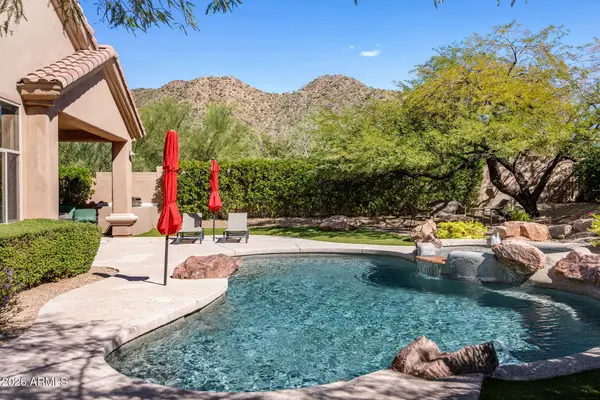 $1,400,000Active4 beds 2 baths
13679 E Geronimo Road, Scottsdale, AZ 85259
MLS# 7099279Listed by: RUSS LYON SOTHEBY'S INTERNATIONAL REALTY 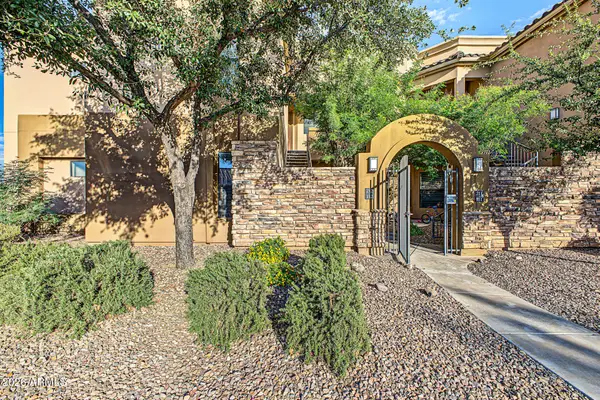 $610,000Active3 beds 2 baths
7027 N Scottsdale Road #212, Scottsdale, AZ 85253
MLS# 7091347Listed by: HOMESMART- New
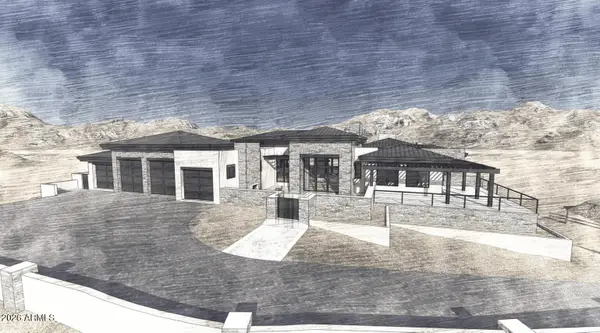 $799,000Active10.82 Acres
42449 N Charbray Drive #19C, Scottsdale, AZ 85262
MLS# 7099192Listed by: COMPASS - New
 $1,275,000Active3 beds 2 baths
8620 E Via Del Palacio Street, Scottsdale, AZ 85258
MLS# 7099196Listed by: COMPASS - New
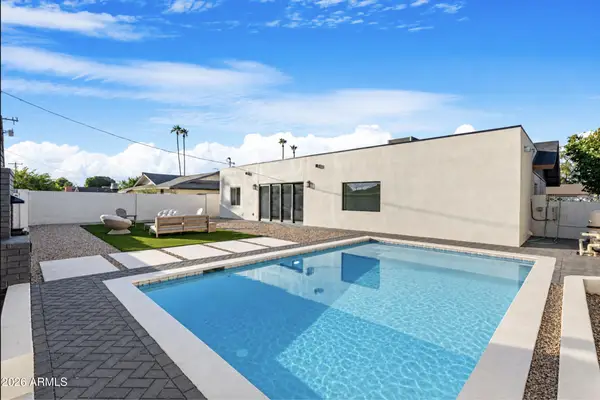 $997,000Active4 beds 3 baths
8707 E Oak Street, Scottsdale, AZ 85257
MLS# 7099149Listed by: REAL BROKER - New
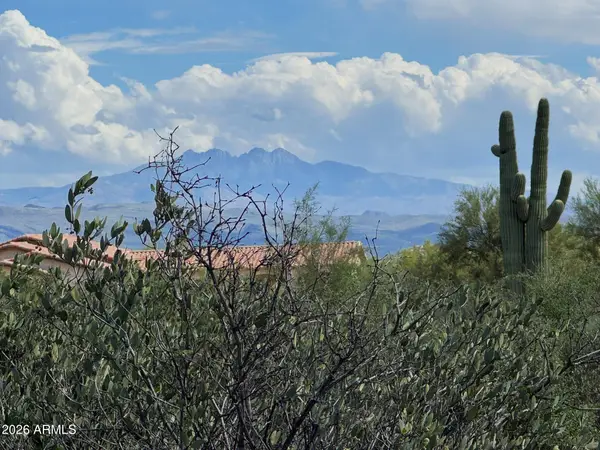 $200,000Active2.2 Acres
27030 N 162nd Street, Scottsdale, AZ 85262
MLS# 7099156Listed by: RE/MAX FINE PROPERTIES - New
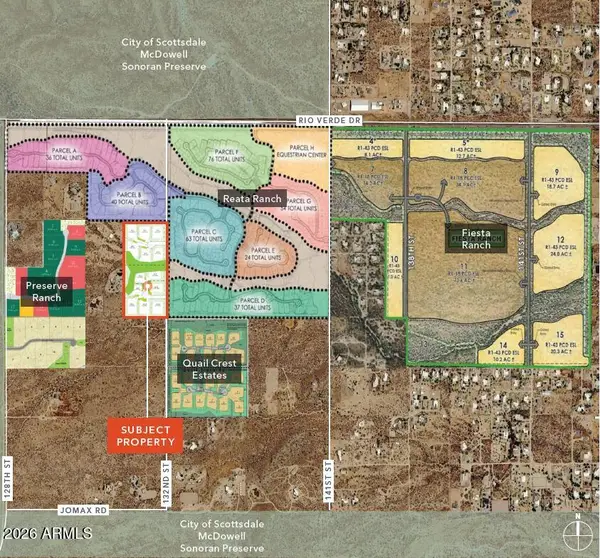 $6,500,000Active19.26 Acres
13191 E Oberlin Way, Scottsdale, AZ 85262
MLS# 7099158Listed by: KIDDER MATHEWS - New
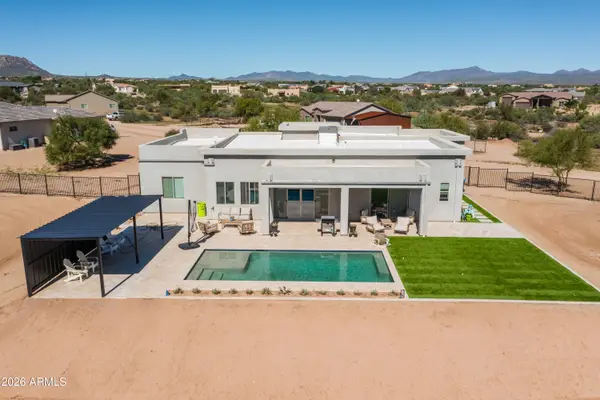 $799,000Active3 beds 3 baths
15525 E Barwick Drive, Scottsdale, AZ 85262
MLS# 7099123Listed by: RE/MAX FINE PROPERTIES - New
 $250,000Active2 beds 2 baths
7910 E Camelback Road #402, Scottsdale, AZ 85251
MLS# 7099101Listed by: WEST USA REALTY


Protect your home and budget from life's surprises with an Assurant Home Warranty, backed by a partner that supports you through every step of homeownership. Explore Plans.
©2026 Century 21 Real Estate LLC. All rights reserved. CENTURY 21®, the CENTURY 21 Logo and C21® are service marks owned by Century 21 Real Estate LLC. Century 21 Real Estate LLC fully supports the principles of the Fair Housing Act and the Equal Opportunity Act. Each office is independently owned and operated. Listing information is deemed reliable but not guaranteed accurate.