
41503 N 109th Place, Scottsdale, AZ 85262
Local realty services provided by:CENTURY 21 Desert Estates Realty
41503 N 109th Place,Scottsdale, AZ 85262
$1,999,900
- 3 Beds
- 4 Baths
- 4,008 sq. ft.
- Single family
- Active
Listed by: kerry keezer, demi mcgauley
Office: 72sold
MLS#:7066152
Source:ARMLS
Price summary
- Price:$1,999,900
- Price per sq. ft.:$498.98
- Monthly HOA dues:$341.17
About this home
Discover desert living in the prestigious guard-gated community of Desert Mountain. The thoughtfully designed floor plan with 3 ensuite bedrooms, and 4 bathrooms, plus a private office, with a oversized 3-car garage. There is generous space for both everyday living and entertaining. Step outside to your own private desert retreat, complete with a heated pool and spa surrounded by the serenity of the Sonoran Desert. The expansive wrap around wood beam patios creates a wonderful sense of openness and privacy, ideal for relaxing, entertaining. Enjoy Scottsdale's spectacular weather with indoor/ outdoor living. At this price point, The home offers an exciting opportunity to enjoy its existing character or introduce your own personal updates and finishes over time.
Contact an agent
Home facts
- Year built:1992
- Subdivision & Development:DESERT MOUNTAIN PHASE 2 UNIT 7 LT 1-42 44-76 A-E
- Listing ID #:7066152
- Updated:August 20, 2026 at 08:50 PM
Rooms and interior
- Bedrooms:3
- Total bathrooms:4
- Flooring:Carpet, Wood
- Living area:4,008 sq. ft.
Heating and cooling
- Cooling:Ceiling Fan(s)
- Heating:Natural Gas
- Central air:Yes
Structure and exterior
- Year built:1992
- Building area:4,008 sq. ft.
- Lot area:0.86 Acres
- Lot Features:Corner, Desert Back, Desert Front, Gravel/Stone Back, Natural Desert Back
- Architectural Style:Territorial
- Construction Materials:Block, Painted, Stucco
- Exterior Features:Built-in Barbecue, Private Yard, Storage
Schools
- High school:Cactus Shadows High School
- Middle school:Sonoran Trails Middle School
- Elementary school:Black Mountain Elementary School
Utilities
- Water:City Water
Finances and disclosures
- Price:$1,999,900
- Price per sq. ft.:$498.98
- Tax amount:$4,772 (2025)
Parking
- Parking description:Attached Garage Cabinets
- Garage:Yes
- Garage spaces:3
 All information should be verified by the recipient and none is guaranteed as accurate by ARMLS. Copyright 2020 Arizona Regional Multiple Listing Service, Inc. All rights reserved. ARMLS Member Broker: JoAnn Ayres
New listings near 41503 N 109th Place
- New
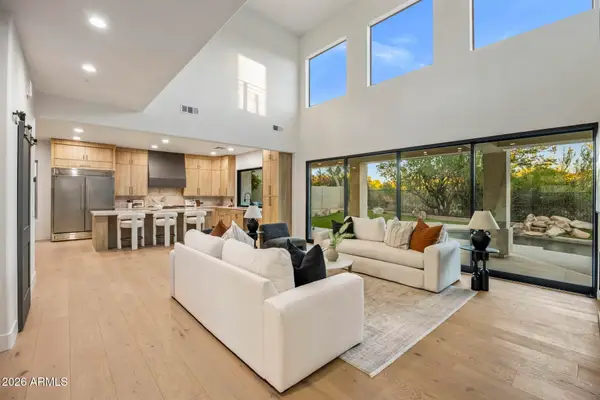 $1,799,000Active6 beds 3 baths3,334 sq. ft.
22447 N 77th Place, Scottsdale, AZ 85255
MLS# 7069184Listed by: BRIDGEVALLEY PROPERTIES, INC - New
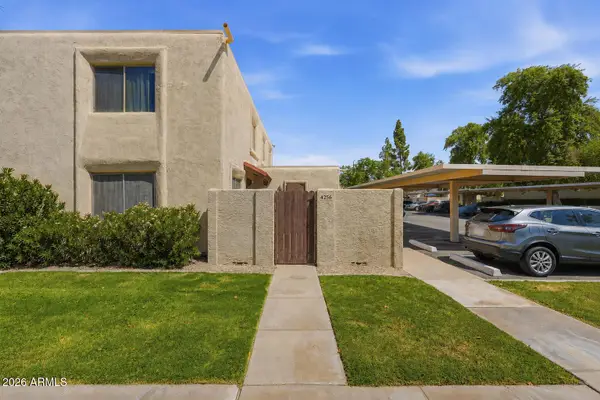 $285,000Active2 beds 1 baths904 sq. ft.
4256 N 82nd Street, Scottsdale, AZ 85251
MLS# 7069214Listed by: LOCALITY REAL ESTATE - New
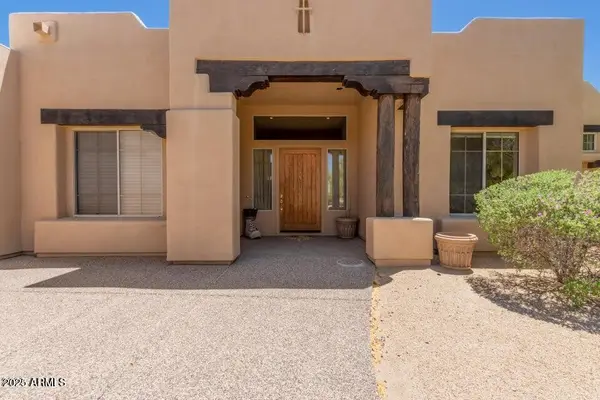 $1,450,000Active3 beds 3 baths3,223 sq. ft.
8115 E Sand Flower Drive, Scottsdale, AZ 85266
MLS# 7069222Listed by: ASTRIA & ASSOCIATES REALTY - New
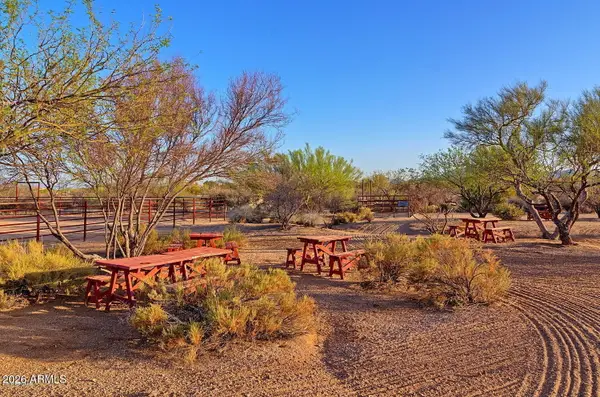 $425,000Active1.96 Acres
141XX E Lowden Court #67, Scottsdale, AZ 85252
MLS# 7069111Listed by: BLONDIE WOLFE & ASSOCIATES - New
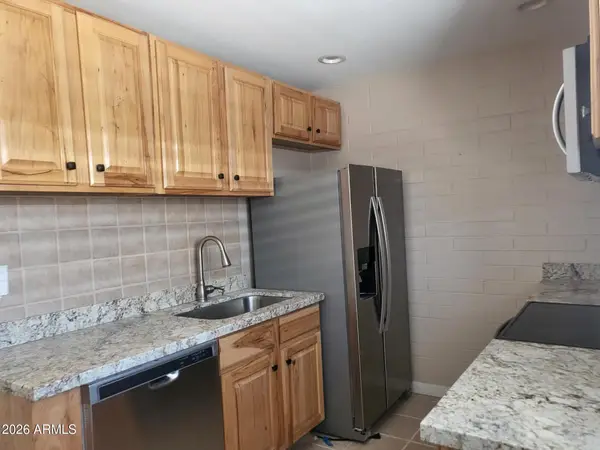 $129,999Active2 beds 1 baths853 sq. ft.
815 N Hayden Road #A204, Scottsdale, AZ 85257
MLS# 7069129Listed by: WEST USA REALTY - New
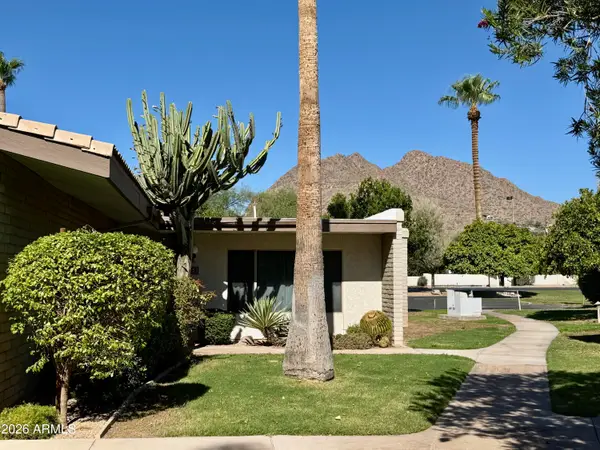 $398,000Active3 beds 2 baths1,822 sq. ft.
4800 N 68th Street #351, Scottsdale, AZ 85251
MLS# 7069130Listed by: BLONDIE SHERMAN REALTY - New
 $330,000Active2 beds 2 baths1,147 sq. ft.
5249 E Shea Boulevard #112, Scottsdale, AZ 85254
MLS# 7069136Listed by: E & G REAL ESTATE SERVICES - New
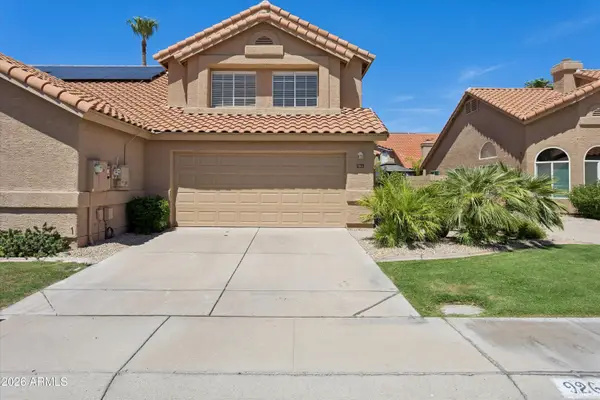 $699,000Active3 beds 3 baths2,158 sq. ft.
9264 E Camino Del Santo --, Scottsdale, AZ 85260
MLS# 7069170Listed by: COMPASS - New
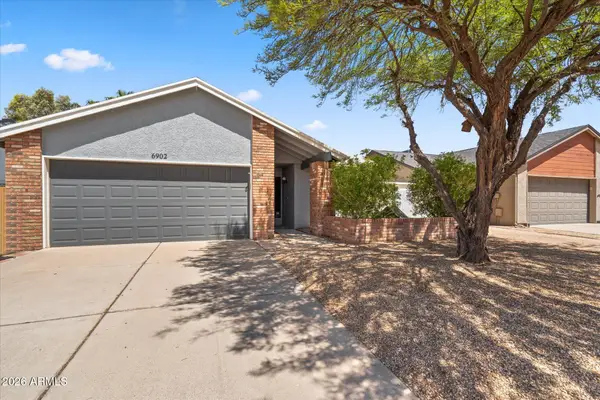 $685,000Active3 beds 2 baths1,690 sq. ft.
6902 E Kathleen Road, Scottsdale, AZ 85254
MLS# 7069175Listed by: RE/MAX FINE PROPERTIES - New
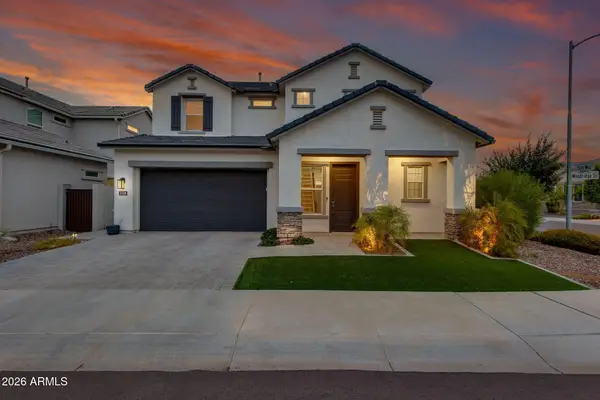 $795,000Active3 beds 3 baths2,186 sq. ft.
5124 E Woodridge Drive, Scottsdale, AZ 85254
MLS# 7069176Listed by: BRIDGEVALLEY PROPERTIES, INC


Protect your home and budget from life's surprises with an Assurant Home Warranty, backed by a partner that supports you through every step of homeownership. Explore Plans.
©2026 Century 21 Real Estate LLC. All rights reserved. CENTURY 21®, the CENTURY 21 Logo and C21® are service marks owned by Century 21 Real Estate LLC. Century 21 Real Estate LLC fully supports the principles of the Fair Housing Act and the Equal Opportunity Act. Each office is independently owned and operated. Listing information is deemed reliable but not guaranteed accurate.