
41611 N 113th Place, Scottsdale, AZ 85262
Local realty services provided by:CENTURY 21 Arizona West
Listed by: linda r salkow
Office: serhant.
MLS#:7058152
Source:ARMLS
Price summary
- Price:$5,100,000
- Price per sq. ft.:$1,023.07
- Monthly HOA dues:$305.33
About this home
Golf membership to DM available. Rarely does a homesite of this caliber become available in Desert Mountain. Nestled in prestigious Apache Peak Village , this beautifully remodeled estate (2018) is perfectly positioned on one of the community's most exceptional 1.425 acre lots overlooking the 15th Lake hole par 3 on the Apache golf course with breathtaking lake mountain, sunsets and city light views. Just under 5000 sq ft features 4 beds, 4.5 baths a light-filled open floor-plan and seamless indoor-outdoor living.Expansive windows frame the spectacular views, while resort style backyard offers sparkling pool, spa outdoor kitchen and entertaining spaces.
Contact an agent
Home facts
- Year built:2003
- Subdivision & Development:DESERT MOUNTAIN
- Listing ID #:7058152
- Updated:July 30, 2026 at 04:04 PM
Rooms and interior
- Bedrooms:4
- Total bathrooms:5
- Flooring:Carpet, Tile
- Living area:4,985 sq. ft.
Heating and cooling
- Cooling:Programmable Thermostat
- Heating:Natural Gas
- Central air:Yes
Structure and exterior
- Year built:2003
- Building area:4,985 sq. ft.
- Lot area:1.42 Acres
- Lot Features:Auto Timer H2O Back, Auto Timer H2O Front, Cul-De-Sac, Gravel/Stone Front, Irrigation Back, Irrigation Front, Natural Desert Back, Natural Desert Front, North/South Exposure, On Golf Course
- Architectural Style:Contemporary
- Construction Materials:Painted, Stone, Stucco
- Exterior Features:Built-in Barbecue, Private Street(s)
Schools
- High school:Cactus Shadows High School
- Middle school:Sonoran Trails Middle School
- Elementary school:Black Mountain Elementary School
Utilities
- Water:City Water
Finances and disclosures
- Price:$5,100,000
- Price per sq. ft.:$1,023.07
- Tax amount:$9,732 (2025)
Features and amenities
- Amenities:Tinted Windows
- Pool features:Play Pool
Parking
- Parking description:Attached Garage Cabinets, Electric Vehicle Charging Station(s)
- Garage:Yes
- Garage spaces:3
 All information should be verified by the recipient and none is guaranteed as accurate by ARMLS. Copyright 2020 Arizona Regional Multiple Listing Service, Inc. All rights reserved.
New listings near 41611 N 113th Place
- New
 $220,000Active3 beds 2 baths1,040 sq. ft.
7660 E Mckellips Road #82, Scottsdale, AZ 85257
MLS# 7060592Listed by: MY HOME GROUP REAL ESTATE - New
 $365,000Active2 beds 2 baths1,066 sq. ft.
7625 E Camelback Road #A116, Scottsdale, AZ 85251
MLS# 7060540Listed by: REALTY EXECUTIVES ARIZONA TERRITORY - New
 $2,699,000Active4 beds 5 baths3,396 sq. ft.
23520 N 80th Way, Scottsdale, AZ 85255
MLS# 7060424Listed by: GRIGG'S GROUP POWERED BY THE ALTMAN BROTHERS - New
 $245,000Active2 beds 2 baths1,332 sq. ft.
7910 E Camelback Road #312, Scottsdale, AZ 85251
MLS# 7060457Listed by: CITIEA - New
 $959,900Active4 beds 3 baths2,114 sq. ft.
10367 E Davenport Drive, Scottsdale, AZ 85260
MLS# 7060463Listed by: REAL BROKER - New
 $300,000Active2 beds 2 baths1,369 sq. ft.
7920 E Camelback Road #212, Scottsdale, AZ 85251
MLS# 7060466Listed by: CITIEA - New
 $1,100,000Active3 beds 2 baths2,508 sq. ft.
2318 N 57th Place, Scottsdale, AZ 85257
MLS# 7060528Listed by: REALTY ONE GROUP - New
 $315,000Active1 beds 1 baths731 sq. ft.
7575 E Indian Bend Road #1036, Scottsdale, AZ 85250
MLS# 7060533Listed by: EXP REALTY - New
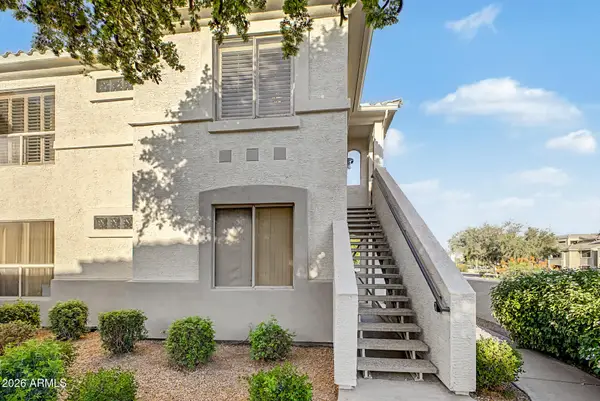 $424,900Active3 beds 2 baths1,282 sq. ft.
9550 E Thunderbird Road #271, Scottsdale, AZ 85260
MLS# 7060323Listed by: KELLER WILLIAMS REALTY PHOENIX - New
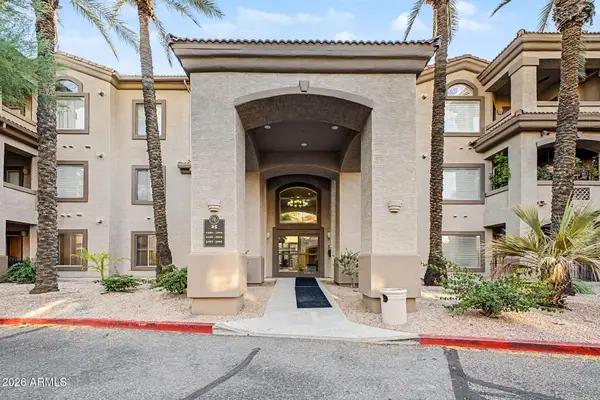 $400,000Active3 beds 2 baths1,154 sq. ft.
14000 N 94th Street #2191, Scottsdale, AZ 85260
MLS# 7060362Listed by: KELLER WILLIAMS ARIZONA REALTY


Protect your home and budget from life's surprises with an Assurant Home Warranty, backed by a partner that supports you through every step of homeownership. Explore Plans.
©2026 Century 21 Real Estate LLC. All rights reserved. CENTURY 21®, the CENTURY 21 Logo and C21® are service marks owned by Century 21 Real Estate LLC. Century 21 Real Estate LLC fully supports the principles of the Fair Housing Act and the Equal Opportunity Act. Each office is independently owned and operated. Listing information is deemed reliable but not guaranteed accurate.