
42154 N 102nd Street, Scottsdale, AZ 85262
Local realty services provided by:CENTURY 21 Toma Partners
42154 N 102nd Street,Scottsdale, AZ 85262
$8,490,000
- 5 Beds
- 7 Baths
- - sq. ft.
- Single family
- Pending
Listed by: susan folts, debbie omundson
Office: russ lyon sotheby's international realty
MLS#:7106059
Source:ARMLS
Price summary
- Price:$8,490,000
- Monthly HOA dues:$421.5
About this home
GOLF MEMBERSHIP AVAILABLE! TIMELESS ARCHITECTURE & BREATHTAKING PANORAMIC DOWN-VALLEY VIEWS!
Perched at 3,200 feet on an exceptional 2.3-acre hillside homesite overlooking Desert Mountain's private Chiricahua Golf Course in North Scottsdale, this extraordinary single-level custom Home was designed by award-winning architect Tor Barstad. Soaring ceilings, dramatic angles and retracting walls of glass frame the sweeping mountain ranges, spectacular sunsets and sparkling city lights beyond the infinity-edge pool.
Thoughtfully designed to embrace its Sonoran Desert setting, the Home captures elevated, far-reaching views from virtually every room, including the independent guest house.
Timeless design and effortless indoor-outdoor living create an exceptional desert retreat. PROPERTY HIGHLIGHTS:
" Golf Membership Available
" 2.4-acre elevated homesite at 3,200 feet
" Award-winning architect Tor Barstadt
" Single-level living with open great room floor plan
" Panoramic mountain, sunset, golf course and city light views
" Retracting glass walls for seamless indoor-outdoor living
" Open kitchen, dining, bar and dedicated wine storage room
" Expansive covered outdoor living room with fireplace, heaters, BBQ, refrigerator and kitchen pass-through
" Infinity-edge pool, spa and sun-filled terraces
" Private Primary Suite plus three additional bedroom suites
" Detached guest house, patio with spectacular views
" Immaculate four-car garage
" Guard-gated Desert Mountain community
" Private Desert Mountain Club featuring seven golf courses, distinctive clubhouses, dining, fitness, tennis, pickleball and 25+ miles of private trails
A rare combination of architectural distinction, privacy, spectacular views and gracious entertaining in one of North Scottsdale's most celebrated luxury golf communities....
Contact an agent
Home facts
- Year built:2012
- Subdivision & Development:DESERT MOUNTAIN PHASE 3 UNIT 38
- Listing ID #:7106059
- Updated:November 19, 2026 at 02:25 AM
Rooms and interior
- Bedrooms:5
- Total bathrooms:7
- Full bathrooms:5
- Half bathrooms:2
- Flooring:Carpet, Stone, Wood
Heating and cooling
- Cooling:Ceiling Fan(s), Programmable Thermostat
- Heating:Natural Gas
- Central air:Yes
Structure and exterior
- Year built:2012
- Lot area:2.35 Acres
- Lot Features:Auto Timer H2O Back, Auto Timer H2O Front, Cul-De-Sac, Desert Back, Desert Front, Hillside, Sprinklers In Front, Sprinklers In Rear
- Architectural Style:Contemporary
- Construction Materials:Block, Painted, Spray Foam Insulation, Stone, Stucco
- Exterior Features:Built-in Barbecue, Private Street(s)
Schools
- High school:Cactus Shadows High School
- Middle school:Sonoran Trails Middle School
- Elementary school:Black Mountain Elementary School
Utilities
- Sewer:Sewer in & Connected
Finances and disclosures
- Price:$8,490,000
- Tax amount:$18,161 (2025)
Features and amenities
- Amenities:Mechanical Sun Shds, Skylight(s)
Parking
- Parking description:Extended Length Garage, Separate Storage Areas(s)
- Garage:Yes
- Garage spaces:4
 All information should be verified by the recipient and none is guaranteed as accurate by ARMLS. Copyright 2020 Arizona Regional Multiple Listing Service, Inc. All rights reserved. ARMLS Member Broker: Benjamin Toma
New listings near 42154 N 102nd Street
- New
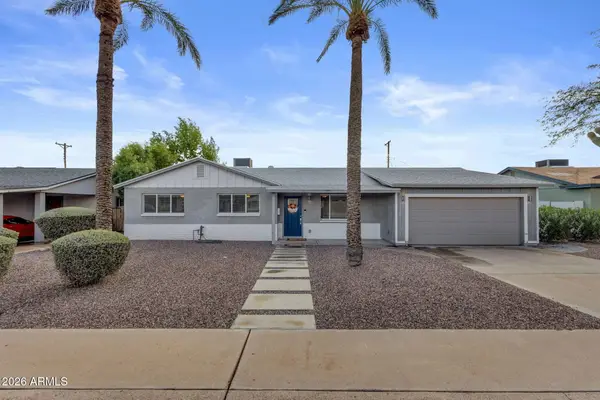 $725,000Active4 beds 2 baths
7243 E Diamond Street, Scottsdale, AZ 85257
MLS# 7107788Listed by: KELLER WILLIAMS REALTY SONORAN LIVING 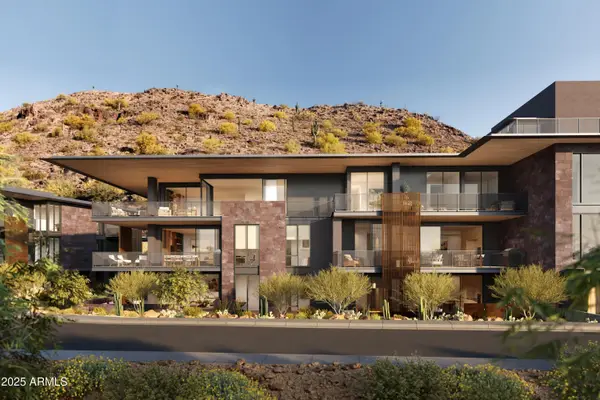 $2,985,000Pending2 beds 3 baths
5050 N Camelback Ridge Drive #2105, Scottsdale, AZ 85251
MLS# 7107759Listed by: RUSS LYON SOTHEBY'S INTERNATIONAL REALTY- New
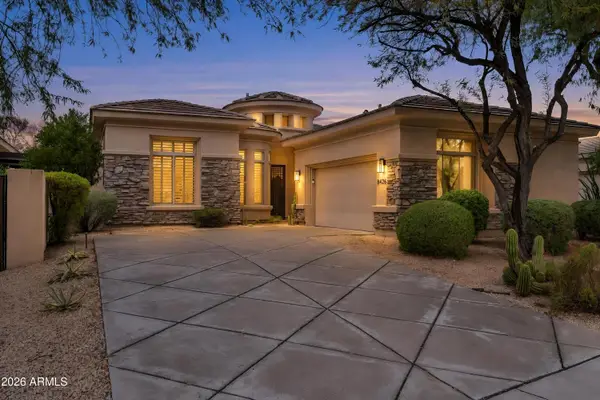 $1,295,000Active3 beds 3 baths
8426 E Windrunner Drive E, Scottsdale, AZ 85255
MLS# 7107737Listed by: HOMESMART REALTY - New
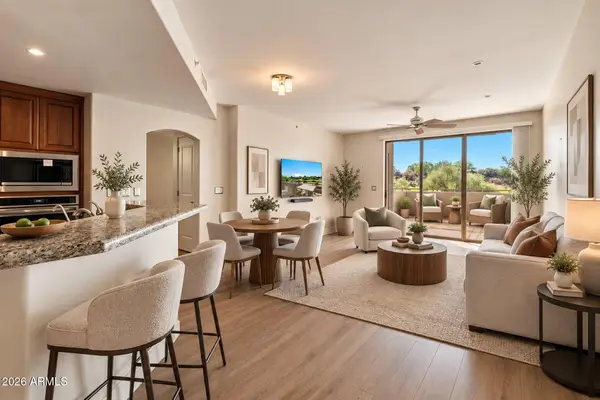 $400,000Active1 beds 1 baths
15802 N 71st Street #203, Scottsdale, AZ 85254
MLS# 7107764Listed by: RE/MAX FINE PROPERTIES - New
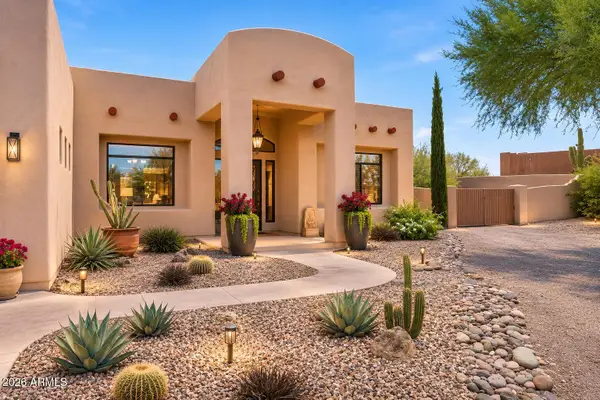 $1,350,000Active5 beds 4 baths
13919 E Quail Track Road, Scottsdale, AZ 85262
MLS# 7107714Listed by: KELLER WILLIAMS REALTY SONORAN LIVING 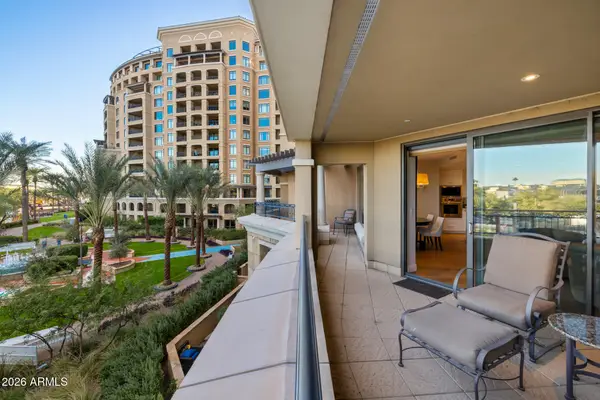 $1,595,000Pending2 beds 3 baths
7181 E Camelback Road #308, Scottsdale, AZ 85251
MLS# 7107721Listed by: RETSY- New
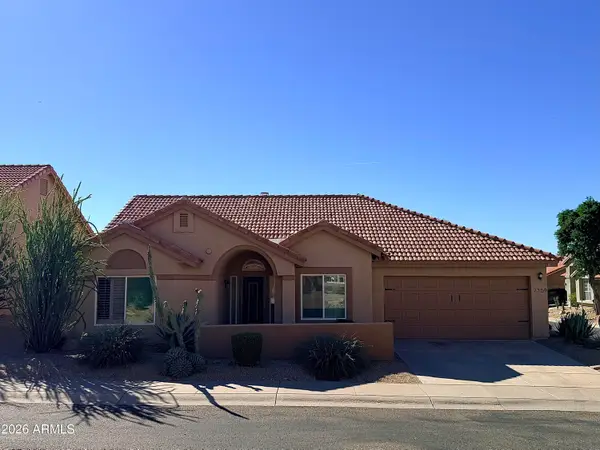 $700,000Active2 beds 2 baths
7359 E Softwind Drive, Scottsdale, AZ 85255
MLS# 7107665Listed by: SERHANT. - New
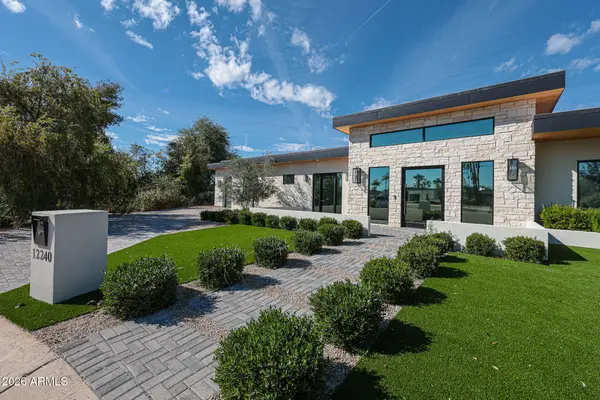 $3,349,000Active3 beds 4 baths
12240 N 62nd Place, Scottsdale, AZ 85254
MLS# 7107696Listed by: BERKSHIRE HATHAWAY HOMESERVICES ARIZONA PROPERTIES 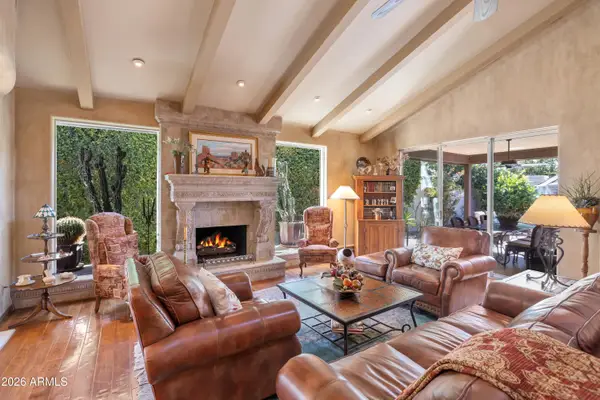 $1,250,000Pending2 beds 3 baths
7333 E Sierra Vista Drive, Scottsdale, AZ 85250
MLS# 7107546Listed by: REALTY EXECUTIVES ARIZONA TERRITORY- $1,250,000Pending2 beds 3 baths
7333 E Sierra Vista Drive, Scottsdale, AZ 85250
MLS# 7107546Listed by: REALTY EXECUTIVES ARIZONA TERRITORY


Protect your home and budget from life's surprises with an Assurant Home Warranty, backed by a partner that supports you through every step of homeownership. Explore Plans.
©2026 Century 21 Real Estate LLC. All rights reserved. CENTURY 21®, the CENTURY 21 Logo and C21® are service marks owned by Century 21 Real Estate LLC. Century 21 Real Estate LLC fully supports the principles of the Fair Housing Act and the Equal Opportunity Act. Each office is independently owned and operated. Listing information is deemed reliable but not guaranteed accurate.