
4825 N 70th Street, Scottsdale, AZ 85251
Local realty services provided by:CENTURY 21 Arizona Foothills
Listed by: josh wein
Office: homesmart
MLS#:6988347
Source:ARMLS
Price summary
- Price:$2,990,000
- Price per sq. ft.:$951.93
About this home
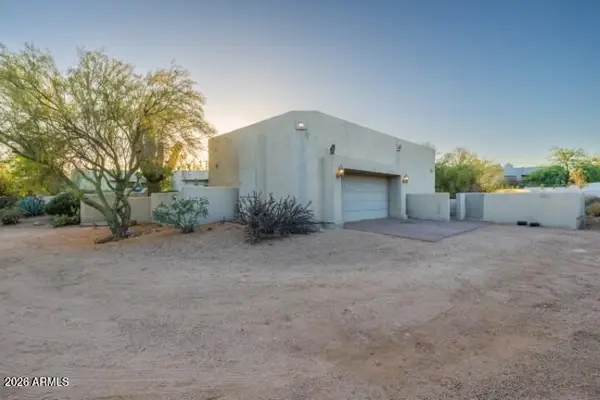
Discover the ultimate Scottsdale lifestyle in this modern luxury retreat, ideally located within walking distance to Fashion Square, Old Town Scottsdale & Camelback Mtn. Set on the largest corner lot on the block, the home's refined exterior features a white picket fence, paver driveway, lush front lawn, & custom oak garage door. Step inside to soaring ceilings, oak wood floors, & abundant natural light filling the open-concept great room. The designer kitchen is a true showstopper, centered around an oversized Taj Mahal waterfall-edge island, custom slim shaker cabinetry, gold hardware, farmhouse sink & designer appliances - perfect for entertaining or daily life. The serene primary suite offers a spa-like bath, expansive walk-through closet & sliding panoramic glass doors that seamlessly blend indoor and outdoor living. The backyard is a private paradise with a 40-ft pool, massive limestone patio & pool decking, built-in BBQ & 25+ ft "Hollywood" ficus hedges, & views of Camelback Mountain. This Scottsdale corner-lot jewel is new construction & ready for your luxury lifestyle....
Contact an agent
Home facts
- Year built:2024
- Listing ID #:6988347
- Updated:May 27, 2026 at 09:19 AM
Rooms and interior
- Bedrooms:3
- Total bathrooms:4
- Flooring:Tile, Wood
- Living area:3,141 sq. ft.
Heating and cooling
- Cooling:Ceiling Fan(s)
- Heating:Natural Gas
- Central air:Yes
Structure and exterior
- Year built:2024
- Building area:3,141 sq. ft.
- Lot area:0.37 Acres
- Lot Features:Auto Timer H2O Back, Auto Timer H2O Front, Corner, Cul-De-Sac, East/West Exposure, Grass Back, Grass Front, Sprinklers In Front, Sprinklers In Rear, Synthetic Grass Back
- Architectural Style:Ranch
- Construction Materials:Painted, Stucco
- Exterior Features:Built-in Barbecue, Private Yard
Schools
- High school:Saguaro High School
- Middle school:Mohave Middle School
- Elementary school:Kiva Elementary School
Utilities
- Water:Private Water Company
Finances and disclosures
- Price:$2,990,000
- Price per sq. ft.:$951.93
- Tax amount:$4,822 (2025)
Features and amenities
- Laundry features:Washer/Dryer Hook-up Only
- Pool features:Variable Speed Pump
Parking
- Garage:Yes
- Garage spaces:2
 All information should be verified by the recipient and none is guaranteed as accurate by ARMLS. Copyright 2020 Arizona Regional Multiple Listing Service, Inc. All rights reserved. ARMLS Member Broker: Floyd Scott
New listings near 4825 N 70th Street
- New
 $725,000Active3 beds 2 baths1,408 sq. ft.
13016 N 48th Place, Scottsdale, AZ 85254
MLS# 7033482Listed by: HOMESMART - New
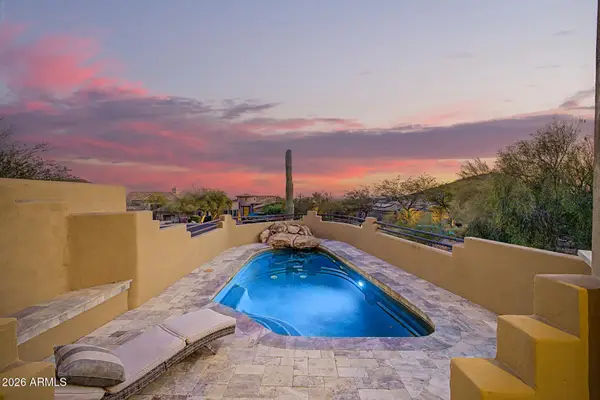 $1,930,000Active5 beds 5 baths3,843 sq. ft.
13554 E Columbine Drive, Scottsdale, AZ 85259
MLS# 7033463Listed by: REALTY ONE GROUP - New
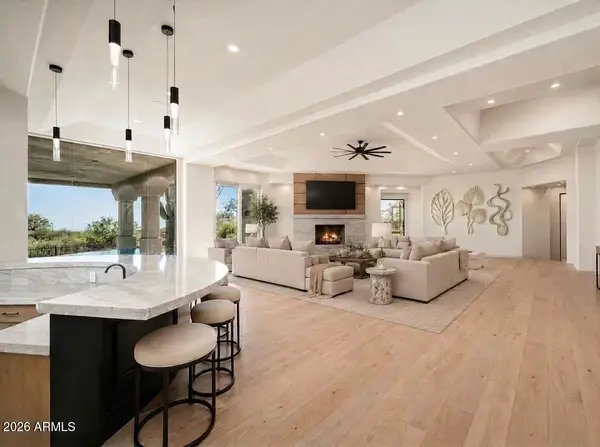 $3,650,000Active4 beds 7 baths5,804 sq. ft.
40635 N 109th Place, Scottsdale, AZ 85262
MLS# 7033437Listed by: RUSS LYON SOTHEBY'S INTERNATIONAL REALTY - New
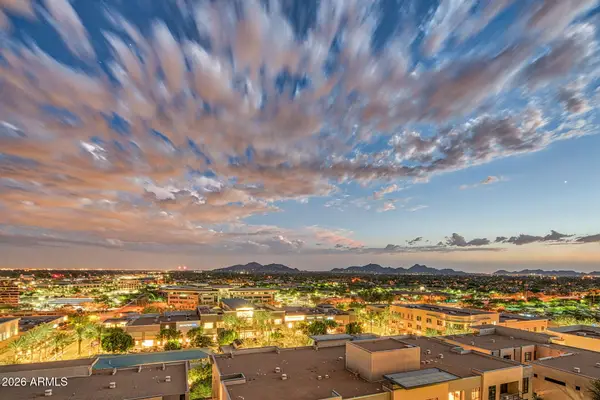 $3,000,000Active2 beds 3 baths2,162 sq. ft.
15215 N Kierland Boulevard #837, Scottsdale, AZ 85254
MLS# 7033416Listed by: SIGNATURE PROPERTIES - New
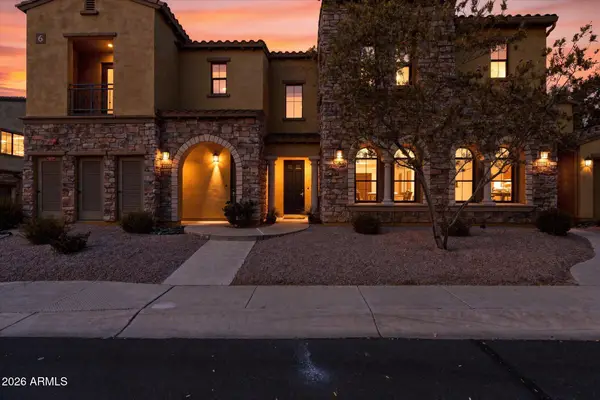 $800,000Active3 beds 2 baths1,825 sq. ft.
20750 N 87th Street #2017, Scottsdale, AZ 85255
MLS# 7033387Listed by: RUSS LYON SOTHEBY'S INTERNATIONAL REALTY 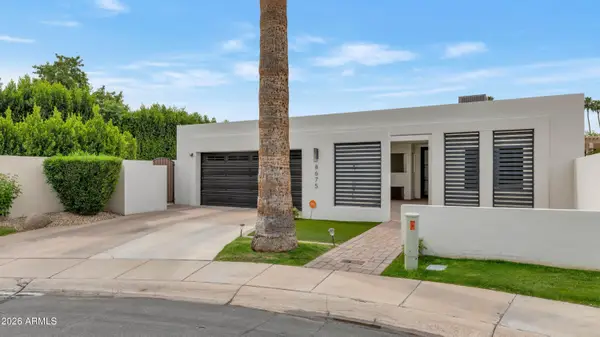 $1,425,000Active3 beds 3 baths2,412 sq. ft.
8675 E Via De Los Libros --, Scottsdale, AZ 85258
MLS# 7017839Listed by: COMPASS- New
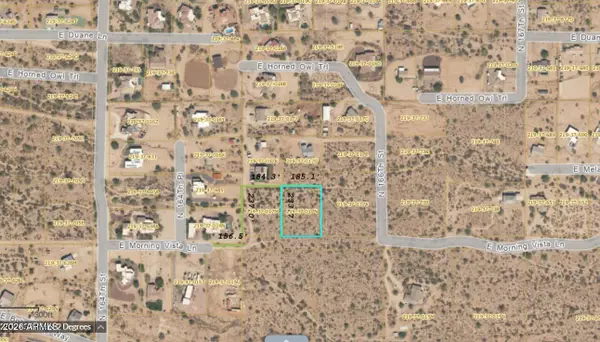 $75,000Active1 Acres
295xx N 166th Street, Scottsdale, AZ 85262
MLS# 7033311Listed by: CHARITY REALTY AZ CORP - New
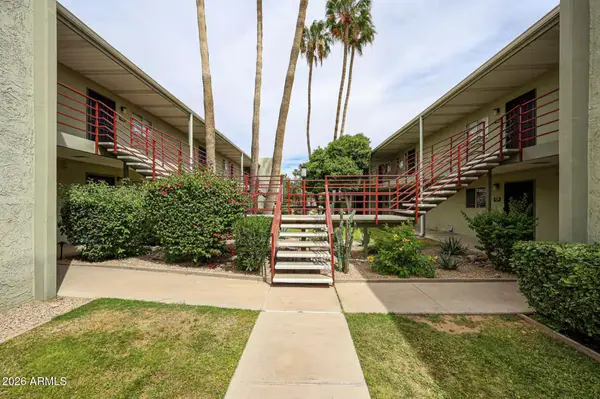 $250,000Active1 beds 1 baths702 sq. ft.
4620 N 68th Street #108, Scottsdale, AZ 85251
MLS# 7033343Listed by: LONG REALTY COMPANY - New
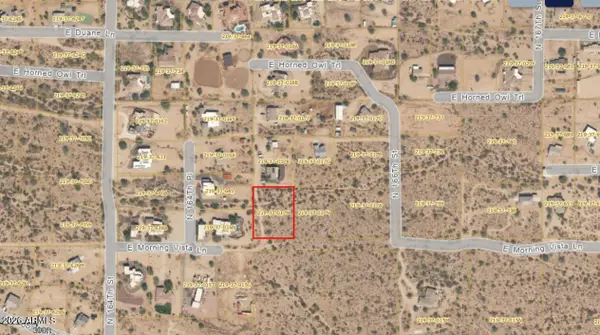 $75,000Active1 Acres
165xx E Morning Vista Lane, Scottsdale, AZ 85262
MLS# 7033298Listed by: CHARITY REALTY AZ CORP - New
 $1,094,950Active3 beds 3 baths2,608 sq. ft.
25249 N Ranch Gate Road, Scottsdale, AZ 85255
MLS# 7033301Listed by: EXP REALTY


Protect your home and budget from life's surprises with an Assurant Home Warranty, backed by a partner that supports you through every step of homeownership. Explore Plans.
©2026 Century 21 Real Estate LLC. All rights reserved. CENTURY 21®, the CENTURY 21 Logo and C21® are service marks owned by Century 21 Real Estate LLC. Century 21 Real Estate LLC fully supports the principles of the Fair Housing Act and the Equal Opportunity Act. Each office is independently owned and operated. Listing information is deemed reliable but not guaranteed accurate.