
4849 N Camelback Ridge Road #A107, Scottsdale, AZ 85251
Local realty services provided by:CENTURY 21 Toma Partners
4849 N Camelback Ridge Road #A107,Scottsdale, AZ 85251
$1,995,000
- 1 Beds
- 2 Baths
- 1,538 sq. ft.
- Single family
- Active
Listed by: karina rodriguez, david purpora
Office: russ lyon sotheby's international realty
MLS#:6960621
Source:ARMLS
Price summary
- Price:$1,995,000
- Price per sq. ft.:$1,297.14
- Monthly HOA dues:$914
About this home
Ascent Camelback Residence A107 combines modern design and seamless indoor-outdoor living with 20-foot ceilings and expansive windows that showcase Camelback Mountain views. One of only 4 lofts in Ascent, this 1-bedroom with a den and 2 full bathrooms offers 1538 sf of interior living and 732 sf of outdoor living, including a private lower garden with gated street access. The layout features a flexible den that can convert to a guest room, an upstairs office/TV area and 2 entrances. Multi-slide doors open the indoor to outdoor living. One-of-a-kind very sophisticated kitchen with Black Oak cabinetry, walnut and quartz counters, charcoal gray island base cabinets, a Gaggenau induction cooktop and Sub-Zero full height wine tower. Super chic and modern. Ready for immediate occupancy!
Contact an agent
Home facts
- Year built:2025
- Subdivision & Development:Ascent at the Phoenician Camelback Residences
- Listing ID #:6960621
- Updated:September 14, 2026 at 03:17 PM
Rooms and interior
- Bedrooms:1
- Total bathrooms:2
- Flooring:Tile, Wood
- Living area:1,538 sq. ft.
Heating and cooling
- Cooling:Programmable Thermostat
- Heating:Electric
- Central air:Yes
Structure and exterior
- Year built:2025
- Building area:1,538 sq. ft.
- Lot area:0.05 Acres
- Lot Features:Auto Timer H2O Back, Borders Common Area, Sprinklers In Rear, Synthetic Grass Back
- Architectural Style:Contemporary
- Construction Materials:Painted, Stone, Stucco
- Exterior Features:Balcony, Built-in Barbecue, Private Street(s), Private Yard, Storage
Schools
- High school:Arcadia High School
- Middle school:Ingleside Middle School
- Elementary school:Kiva Elementary School
Finances and disclosures
- Price:$1,995,000
- Price per sq. ft.:$1,297.14
Parking
- Parking description:Assigned, Common, Community Structure, Gated, Separate Storage Areas(s)
- Garage:Yes
- Garage spaces:2
 All information should be verified by the recipient and none is guaranteed as accurate by ARMLS. Copyright 2020 Arizona Regional Multiple Listing Service, Inc. All rights reserved. ARMLS Member Broker: Benjamin Toma
New listings near 4849 N Camelback Ridge Road #A107
- New
 $1,299,999Active4 beds 3 baths2,902 sq. ft.
6220 E Paradise Lane, Scottsdale, AZ 85254
MLS# 7079886Listed by: TRELORA REALTY - New
 $1,770,000Active3 beds 4 baths3,731 sq. ft.
9768 E Addy Way, Scottsdale, AZ 85262
MLS# 7079887Listed by: FATHOM REALTY ELITE - New
 $3,495,000Active3 beds 4 baths3,170 sq. ft.
18720 N 101st Street #2020, Scottsdale, AZ 85255
MLS# 7079889Listed by: RUSS LYON SOTHEBY'S INTERNATIONAL REALTY - New
 $1,180,000Active3 beds 2 baths1,908 sq. ft.
8737 E Via De La Gente --, Scottsdale, AZ 85258
MLS# 7079900Listed by: COMPASS - New
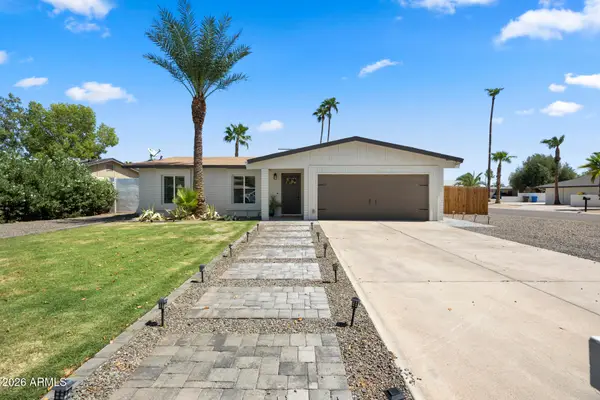 $740,000Active4 beds 2 baths1,420 sq. ft.
14037 N 57th Street, Scottsdale, AZ 85254
MLS# 7079813Listed by: APEX RESIDENTIAL - New
 $690,000Active2 beds 2 baths1,359 sq. ft.
917 N Roosevelt Circle, Scottsdale, AZ 85257
MLS# 7079789Listed by: BARRETT REAL ESTATE - New
 $379,000Active3 beds 2 baths1,287 sq. ft.
4630 N 68th Street #248, Scottsdale, AZ 85251
MLS# 7079798Listed by: REAL BROKER - New
 $95,000Active1.25 Acres
- 140th E Dove Valley Road, Scottsdale, AZ 85262
MLS# 7079763Listed by: ENGEL & VOELKERS SCOTTSDALE - New
 $595,000Active2 beds 2 baths1,843 sq. ft.
19700 N 76th Street #2001, Scottsdale, AZ 85255
MLS# 7079738Listed by: REALTY ONE GROUP - New
 $1,095,000Active2 beds 3 baths1,895 sq. ft.
7272 E Gainey Ranch Road #43, Scottsdale, AZ 85258
MLS# 7079740Listed by: LOCAL LUXURY CHRISTIE'S INTERNATIONAL REAL ESTATE


Protect your home and budget from life's surprises with an Assurant Home Warranty, backed by a partner that supports you through every step of homeownership. Explore Plans.
©2026 Century 21 Real Estate LLC. All rights reserved. CENTURY 21®, the CENTURY 21 Logo and C21® are service marks owned by Century 21 Real Estate LLC. Century 21 Real Estate LLC fully supports the principles of the Fair Housing Act and the Equal Opportunity Act. Each office is independently owned and operated. Listing information is deemed reliable but not guaranteed accurate.