
4905 E Monte Cristo Avenue, Scottsdale, AZ 85254
Local realty services provided by:CENTURY 21 Desert Estates Realty
4905 E Monte Cristo Avenue,Scottsdale, AZ 85254
$699,000
- 3 Beds
- 2 Baths
- 1,647 sq. ft.
- Single family
- Pending
Listed by: aileen janet
Office: homesmart
MLS#:7061423
Source:ARMLS
Price summary
- Price:$699,000
- Price per sq. ft.:$424.41
- Monthly HOA dues:$97
About this home
Modern Stunner | Scottsdale 85254 | Cul-de-Sac + Park Views
Prime cul-de-sac living overlooking a 5-acre community park. This beautifully updated 3BD | 2BA features vaulted ceilings, luxury vinyl plank flooring, fresh paint, and a cozy fireplace. Resort backyard with PebbleTech pool + fire pit--perfect for AZ evenings. Fresh W/D hookups and updated fixtures throughout. Steps from Tatum & Bell shopping, top dining, and Horizon High School. Low-maintenance luxury in Scottsdale's most desirable zip. Move-in ready!
Contact an agent
Home facts
- Year built:1987
- Subdivision & Development:TATUM PARK LOT 1-79 TR A-C
- Listing ID #:7061423
- Updated:August 18, 2026 at 03:51 PM
Rooms and interior
- Bedrooms:3
- Total bathrooms:2
- Flooring:Carpet, Tile, Vinyl
- Living area:1,647 sq. ft.
Heating and cooling
- Heating:Electric
- Central air:Yes
Structure and exterior
- Year built:1987
- Building area:1,647 sq. ft.
- Lot area:0.13 Acres
- Lot Features:Desert Back, Desert Front, Gravel/Stone Back, Gravel/Stone Front
- Construction Materials:Painted, Stucco
Schools
- High school:Horizon High School
- Middle school:Sunrise Middle School
- Elementary school:Liberty Elementary School
Utilities
- Water:City Water
Finances and disclosures
- Price:$699,000
- Price per sq. ft.:$424.41
- Tax amount:$3,323 (2025)
Features and amenities
- Laundry features:Gas Dryer Hookup, Washer/Dryer Hook-up Only
- Pool features:Diving Pool
Parking
- Parking description:Attached Garage Cabinets
- Garage:Yes
- Garage spaces:2
 All information should be verified by the recipient and none is guaranteed as accurate by ARMLS. Copyright 2020 Arizona Regional Multiple Listing Service, Inc. All rights reserved. ARMLS Member Broker: JoAnn Ayres
New listings near 4905 E Monte Cristo Avenue
- New
 $425,000Active3 beds 2 baths1,496 sq. ft.
7950 E Starlight Way #127, Scottsdale, AZ 85250
MLS# 7068050Listed by: CITIEA - New
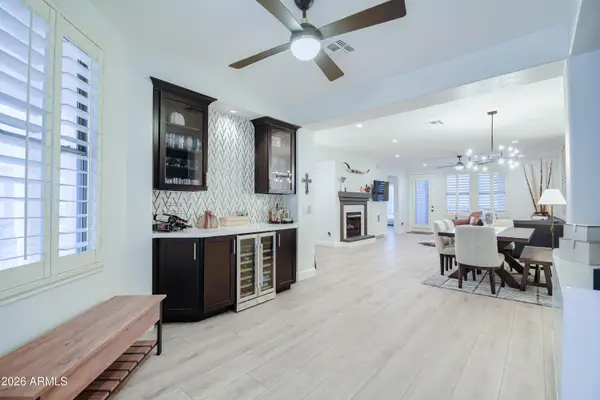 $750,000Active3 beds 2 baths1,911 sq. ft.
15221 N Clubgate Drive #2023, Scottsdale, AZ 85254
MLS# 7068056Listed by: CITIEA - New
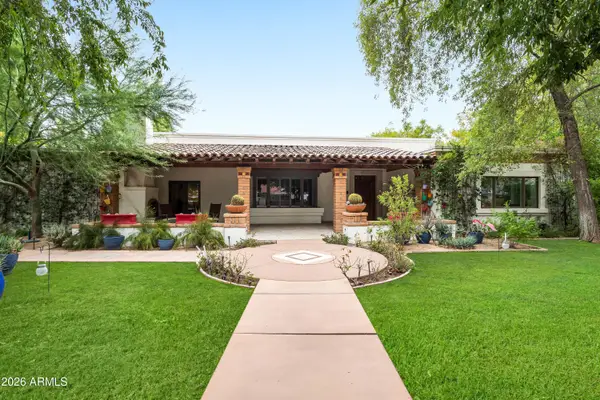 $5,000,000Active6 beds 7 baths6,447 sq. ft.
8219 N 74th Place, Scottsdale, AZ 85258
MLS# 7068069Listed by: LOCAL LUXURY CHRISTIE'S INTERNATIONAL REAL ESTATE - New
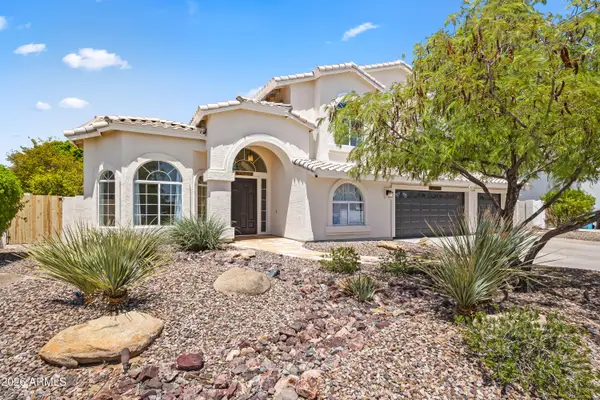 $1,349,000Active6 beds 3 baths4,151 sq. ft.
6944 E Hearn Road, Scottsdale, AZ 85254
MLS# 7068083Listed by: LOCAL LUXURY CHRISTIE'S INTERNATIONAL REAL ESTATE - New
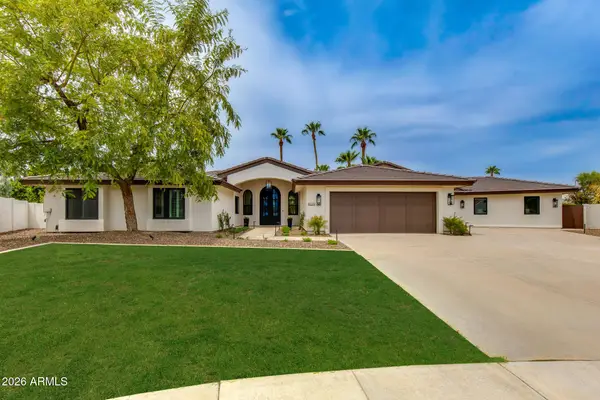 $2,849,950Active5 beds 4 baths3,620 sq. ft.
9220 N 83rd Street, Scottsdale, AZ 85258
MLS# 7068088Listed by: THE BROKERY 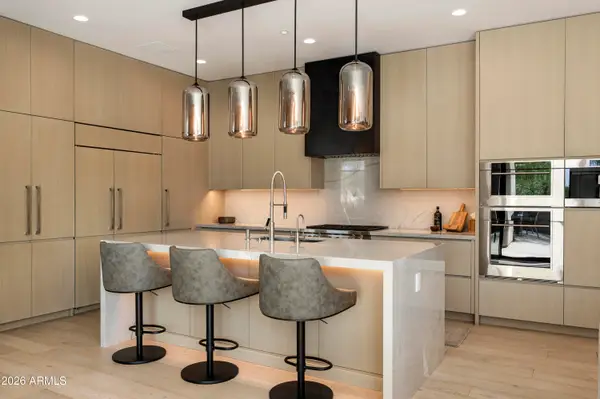 $3,300,000Pending3 beds 3 baths2,786 sq. ft.
9280 E Thompson Peak Parkway #19, Scottsdale, AZ 85255
MLS# 7068045Listed by: SILVERLEAF REALTY- New
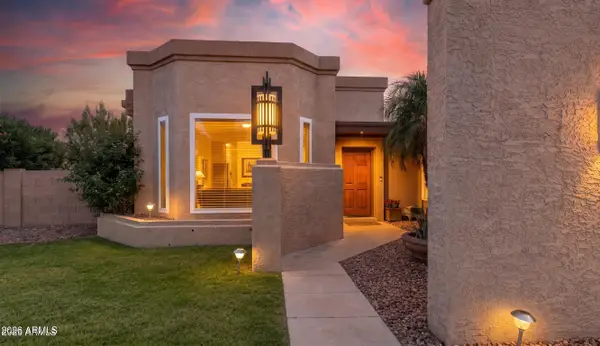 $825,000Active3 beds 2 baths2,005 sq. ft.
6769 E Grandview Drive, Scottsdale, AZ 85254
MLS# 7068011Listed by: JASON MITCHELL REAL ESTATE - New
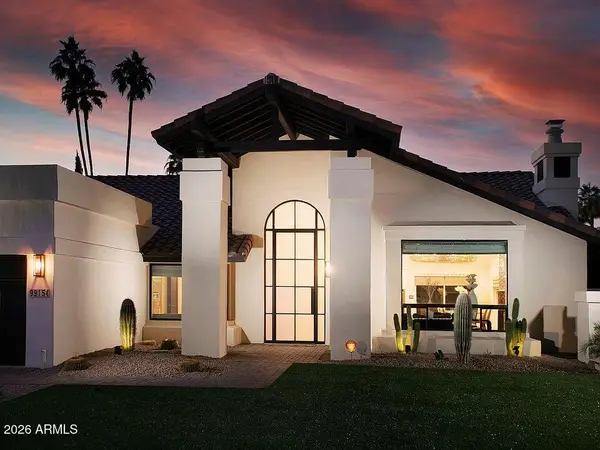 $1,600,000Active3 beds 3 baths2,385 sq. ft.
9936 E Cinnabar Avenue, Scottsdale, AZ 85258
MLS# 7068035Listed by: VICSDALE - New
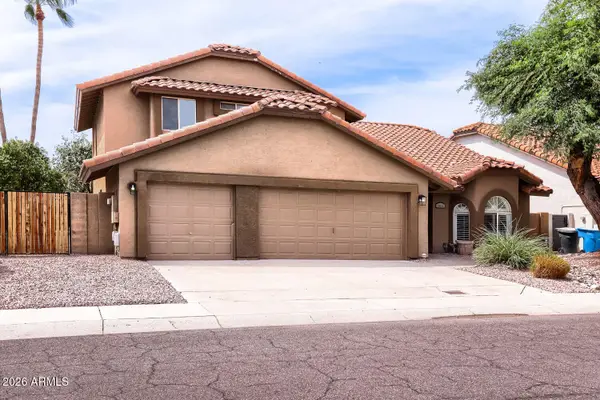 $1,100,000Active4 beds 3 baths2,818 sq. ft.
5615 E Kings Avenue, Scottsdale, AZ 85254
MLS# 7067993Listed by: ENTERA REALTY LLC 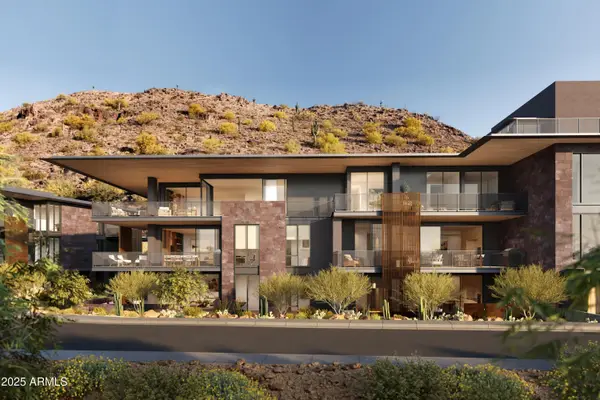 $4,595,000Pending2 beds 3 baths3,153 sq. ft.
5050 N Camelback Ridge Drive #1202, Scottsdale, AZ 85251
MLS# 7067901Listed by: RUSS LYON SOTHEBY'S INTERNATIONAL REALTY


Protect your home and budget from life's surprises with an Assurant Home Warranty, backed by a partner that supports you through every step of homeownership. Explore Plans.
©2026 Century 21 Real Estate LLC. All rights reserved. CENTURY 21®, the CENTURY 21 Logo and C21® are service marks owned by Century 21 Real Estate LLC. Century 21 Real Estate LLC fully supports the principles of the Fair Housing Act and the Equal Opportunity Act. Each office is independently owned and operated. Listing information is deemed reliable but not guaranteed accurate.