
4916 E Surrey Avenue, Scottsdale, AZ 85254
Local realty services provided by:CENTURY 21 Indie Realty
Listed by: kimberli horyza, ashley dabibi602-677-2224
Office: compass
MLS#:7058907
Source:ARMLS
Price summary
- Price:$975,000
About this home
Welcome to this stunning, remodeled home in one of Phoenix's most desirable locations--just minutes from the exciting Paradise Valley Mall redevelopment, featuring premier shopping, dining, entertainment, and more. Every inch of this home has been thoughtfully updated with designer finishes, including new tile flooring throughout, modern baseboards, fresh interior and exterior paint, new doors, and beautifully enhanced curb appeal with new pavers, lush landscaping, irrigation, landscape lighting, and an RV gate.
The heart of the home is the show-stopping kitchen, completely redesigned with custom cabinetry, a large quartz waterfall island, beverage fridge, GE Café appliances, electric cooktop with hood, wall oven, built-in microwave, walk-in pantry, and an open-concept layout flowing the dining and living spaces. The inviting living room is anchored by a beautiful fireplace centered between custom cabinetry, creating the perfect space to gather and entertain.
Step outside to your private backyard retreat featuring an expansive sparkling pool, newly added pavers, lush grass, storage shed, and plenty of room to relax or host family and friends. Combining a prime location with extensive upgrades, this move-in-ready home offers the perfect blend of luxury, style, and convenience....
Contact an agent
Home facts
- Year built:1978
- Subdivision & Development:GREENBRIER EAST 3
- Listing ID #:7058907
- Updated:October 25, 2026 at 09:20 AM
Rooms and interior
- Bedrooms:4
- Total bathrooms:2
- Flooring:Carpet, Tile
Heating and cooling
- Heating:Electric
- Central air:Yes
Structure and exterior
- Year built:1978
- Lot area:0.23 Acres
- Lot Features:Grass Back, Gravel/Stone Front
- Construction Materials:Painted, Stucco
Schools
- High school:Horizon High School
- Middle school:Desert Shadows Middle School
- Elementary school:Desert Shadows Elementary School
Finances and disclosures
- Price:$975,000
- Tax amount:$3,213 (2025)
Parking
- Garage:Yes
- Garage spaces:2
 All information should be verified by the recipient and none is guaranteed as accurate by ARMLS. Copyright 2020 Arizona Regional Multiple Listing Service, Inc. All rights reserved. ARMLS Member Broker: Donald Geisler
New listings near 4916 E Surrey Avenue
- New
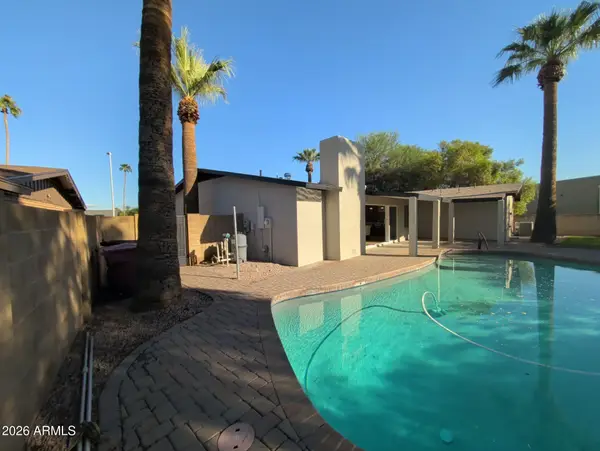 $1,149,999Active3 beds 2 baths
4430 N 84th Place, Scottsdale, AZ 85251
MLS# 7098356Listed by: AIG REALTY LLC - New
 $180,000Active1 beds 1 baths
3313 N 68th Street #119, Scottsdale, AZ 85251
MLS# 7098357Listed by: ZENDOOR - New
 $1,074,995Active4 beds 3 baths
8713 E Sandalwood Drive, Scottsdale, AZ 85250
MLS# 7098314Listed by: REAL ESTATE 48 - New
 $324,000Active2 beds 2 baths
7625 E Camelback Road #B101, Scottsdale, AZ 85251
MLS# 7098316Listed by: RE/MAX FINE PROPERTIES - New
 $2,675,000Active5 beds 3 baths
16224 N 65th Place, Scottsdale, AZ 85254
MLS# 7098279Listed by: HOMECOIN.COM - New
 $1,551,500Active4 beds 2 baths
8408 E Clarendon Avenue, Scottsdale, AZ 85251
MLS# 7098216Listed by: HOMECOIN.COM - New
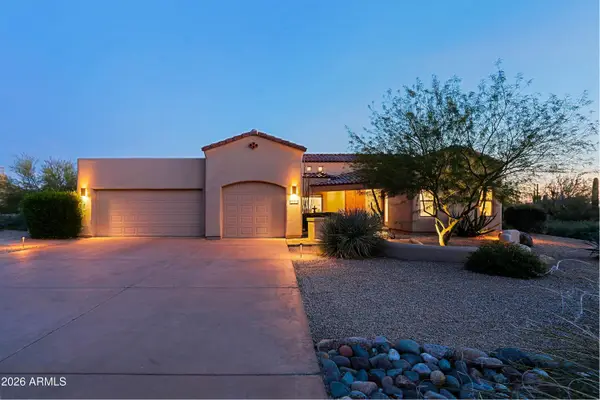 $1,395,000Active4 beds 4 baths
6915 E Buckhorn Trail, Scottsdale, AZ 85266
MLS# 7098220Listed by: BERKSHIRE HATHAWAY HOMESERVICES ARIZONA PROPERTIES - New
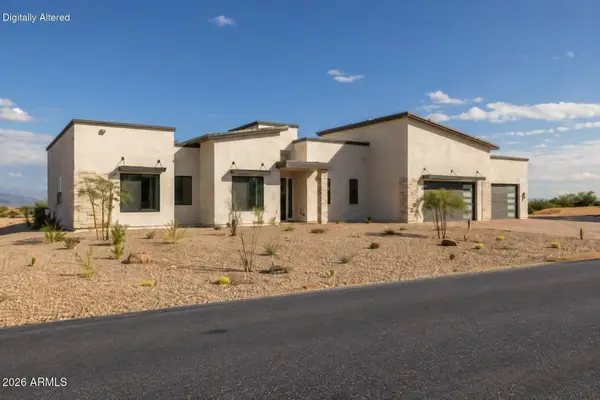 $1,150,000Active4 beds 3 baths
28581 N 152nd Way, Scottsdale, AZ 85262
MLS# 7098231Listed by: EXP REALTY - New
 $1,200,000Active3 beds 3 baths
11087 E Mark Lane, Scottsdale, AZ 85262
MLS# 7098240Listed by: LOCAL LUXURY CHRISTIE'S INTERNATIONAL REAL ESTATE - New
 $7,975,000Active5 beds 6 baths
7638 E Whisper Rock Trail, Scottsdale, AZ 85266
MLS# 7098242Listed by: RUSS LYON SOTHEBY'S INTERNATIONAL REALTY


Protect your home and budget from life's surprises with an Assurant Home Warranty, backed by a partner that supports you through every step of homeownership. Explore Plans.
©2026 Century 21 Real Estate LLC. All rights reserved. CENTURY 21®, the CENTURY 21 Logo and C21® are service marks owned by Century 21 Real Estate LLC. Century 21 Real Estate LLC fully supports the principles of the Fair Housing Act and the Equal Opportunity Act. Each office is independently owned and operated. Listing information is deemed reliable but not guaranteed accurate.