
4932 E Evans Drive, Scottsdale, AZ 85254
Local realty services provided by:CENTURY 21 Toma Partners
4932 E Evans Drive,Scottsdale, AZ 85254
$899,000
- 3 Beds
- 2 Baths
- 1,750 sq. ft.
- Single family
- Active
Listed by: kim panozzo, paula wright
Office: homesmart
MLS#:7078324
Source:ARMLS
Price summary
- Price:$899,000
- Price per sq. ft.:$513.71
About this home
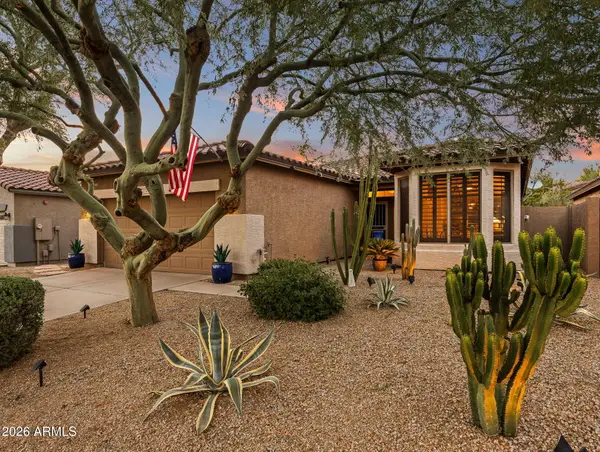
PRIME 85254 ZIP CODE WITH NO HOA & APPROXIMATELY $78,000 IN RECENT IMPROVEMENTS! Remodeled in 2023, this move-in-ready 3-bedroom, 2-bath home features an open, light-filled layout with updated flooring, carpet, paint, fixtures, lighting, hardware, water heater & epoxy garage flooring. The living room showcases a 2025 feature wall with an electric fireplace & opens to the family room and dining space with vaulted ceilings. The upgraded kitchen features white cabinetry, quartz countertops, tile backsplash, stainless steel appliances, breakfast-bar seating & a walk-in pantry, while a dining buffet with wine rack provides additional cabinetry & storage. Further improvements include whole-home water filtration, a 2024 roof, Tesla charger, new garage door in 2025, plus complete backyard landscaping with a new patio & low-maintenance artificial grass installed in 2024. The primary suite offers direct backyard access, a double-vanity ensuite, walk-in shower & walk-in closet, while two secondary bedrooms share an updated hall bath. Located within the Paradise Valley Unified School District, with nearby access to the Paradise Valley Mall redevelopment, shopping, dining, golf, entertainment & additional recreation!...
Contact an agent
Home facts
- Year built:1978
- Subdivision & Development:GREENBRIER EAST UNIT 4
- Listing ID #:7078324
- Updated:September 10, 2026 at 06:49 PM
Rooms and interior
- Bedrooms:3
- Total bathrooms:2
- Flooring:Carpet, Tile, Vinyl
- Living area:1,750 sq. ft.
Heating and cooling
- Cooling:Ceiling Fan(s), Programmable Thermostat
- Heating:Electric
- Central air:Yes
Structure and exterior
- Year built:1978
- Building area:1,750 sq. ft.
- Lot area:0.23 Acres
- Lot Features:Auto Timer H2O Back, Auto Timer H2O Front, Corner, Desert Back, Desert Front, North/South Exposure, Sprinklers In Front, Sprinklers In Rear, Synthetic Grass Back
- Construction Materials:Block, Painted, Stone
Schools
- High school:Horizon High School
- Middle school:Sunrise Middle School
- Elementary school:Liberty Elementary School
Utilities
- Water:City Water
Finances and disclosures
- Price:$899,000
- Price per sq. ft.:$513.71
- Tax amount:$2,725 (2025)
Parking
- Garage:Yes
- Garage spaces:2
 All information should be verified by the recipient and none is guaranteed as accurate by ARMLS. Copyright 2020 Arizona Regional Multiple Listing Service, Inc. All rights reserved. ARMLS Member Broker: Benjamin Toma
New listings near 4932 E Evans Drive
- New
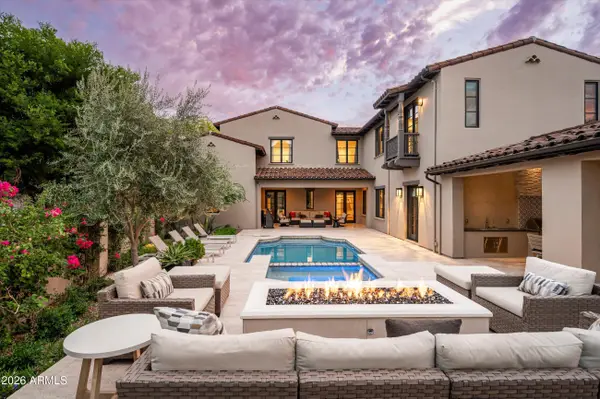 $4,700,000Active4 beds 4 baths4,876 sq. ft.
20520 N 101st Way, Scottsdale, AZ 85255
MLS# 7078336Listed by: RUSS LYON SOTHEBY'S INTERNATIONAL REALTY - New
 $5,950,000Active5 beds 5 baths5,145 sq. ft.
7475 E Jackrabbit Road, Scottsdale, AZ 85250
MLS# 7078260Listed by: COMPASS - New
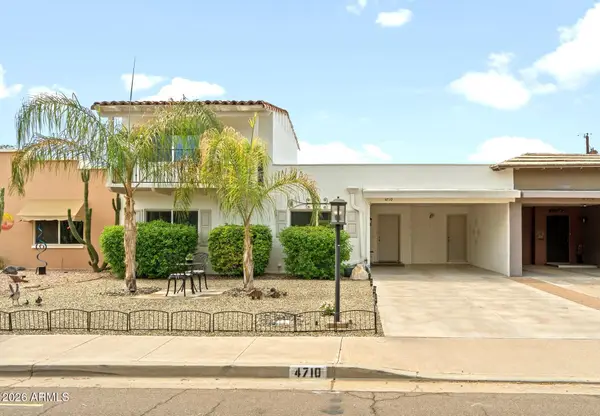 $595,000Active3 beds 3 baths1,890 sq. ft.
4710 N 78th Street, Scottsdale, AZ 85251
MLS# 7078286Listed by: HOMESMART - New
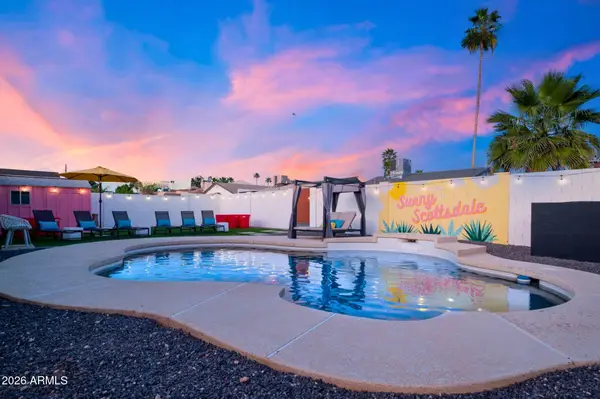 $725,000Active3 beds 2 baths1,715 sq. ft.
2029 N 87th Place, Scottsdale, AZ 85257
MLS# 7078294Listed by: HOMESMART - New
 $995,000Active3 beds 2 baths2,172 sq. ft.
5227 E Paradise Lane, Scottsdale, AZ 85254
MLS# 7078317Listed by: BERKSHIRE HATHAWAY HOMESERVICES ARIZONA PROPERTIES - New
 $1,250,000Active4 beds 3 baths2,205 sq. ft.
8212 E Wilshire Drive, Scottsdale, AZ 85257
MLS# 7078171Listed by: APEX RESIDENTIAL - New
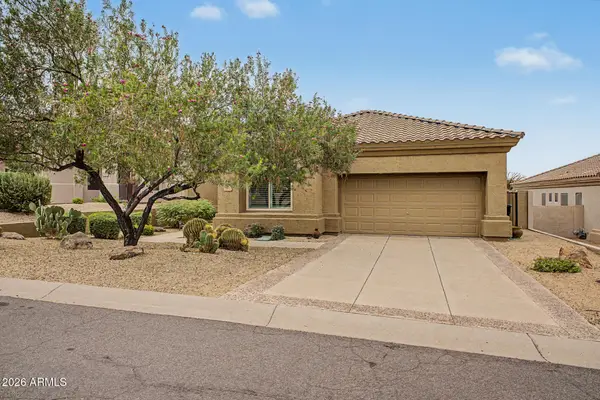 $750,000Active2 beds 3 baths1,743 sq. ft.
26516 N 115th Street, Scottsdale, AZ 85255
MLS# 7078202Listed by: HOMESMART - New
 $815,000Active3 beds 3 baths1,898 sq. ft.
7256 E Desert Vista Road, Scottsdale, AZ 85255
MLS# 7078216Listed by: THE NOBLE AGENCY - New
 $440,000Active2 beds 2 baths1,386 sq. ft.
19777 N 76th Street #2177, Scottsdale, AZ 85255
MLS# 7078238Listed by: RUSS LYON SOTHEBY'S INTERNATIONAL REALTY


Protect your home and budget from life's surprises with an Assurant Home Warranty, backed by a partner that supports you through every step of homeownership. Explore Plans.
©2026 Century 21 Real Estate LLC. All rights reserved. CENTURY 21®, the CENTURY 21 Logo and C21® are service marks owned by Century 21 Real Estate LLC. Century 21 Real Estate LLC fully supports the principles of the Fair Housing Act and the Equal Opportunity Act. Each office is independently owned and operated. Listing information is deemed reliable but not guaranteed accurate.