
4938 E Marino Drive E, Scottsdale, AZ 85254
Local realty services provided by:CENTURY 21 Toma Partners
4938 E Marino Drive E,Scottsdale, AZ 85254
$939,800
- 4 Beds
- 2 Baths
- 2,426 sq. ft.
- Single family
- Active
Listed by: hweijwan l lade
Office: berkshire hathaway homeservices arizona properties
MLS#:7071220
Source:ARMLS
Price summary
- Price:$939,800
- Price per sq. ft.:$387.39
- Monthly HOA dues:$78.33
About this home
Beautifully maintained single-story home in the desirable Triple Crown subdivision. Offering 2,426 square feet of living space, this 4-bedroom, 2-bath residence blends comfort, style, and functionality.
The floor plan features tile flooring in the main living and dining areas, hardwood floors in three bedrooms, and plantation shutters throughout. Granite top oversized eat-in kitchen, stainless steel appliances, gas oven, and abundant cabinetry.
Professionally landscaped backyard with artificial turf and a built-in BBQ, creating an inviting space for outdoor gatherings. Newly painted house 2024.
Contact an agent
Home facts
- Year built:1996
- Subdivision & Development:TRIPLE CROWN
- Listing ID #:7071220
- Updated:August 26, 2026 at 05:47 PM
Rooms and interior
- Bedrooms:4
- Total bathrooms:2
- Flooring:Tile, Wood
- Living area:2,426 sq. ft.
Heating and cooling
- Central air:Yes
Structure and exterior
- Year built:1996
- Building area:2,426 sq. ft.
- Lot area:0.18 Acres
- Lot Features:Auto Timer H2O Back, Gravel/Stone Front, North/South Exposure, Sprinklers In Front, Synthetic Grass Back
- Architectural Style:Ranch
- Construction Materials:Painted, Stucco
- Exterior Features:Built-in Barbecue
Schools
- High school:Horizon High School
- Middle school:Sunrise Middle School
- Elementary school:Copper Canyon Elementary School
Utilities
- Water:City Water
Finances and disclosures
- Price:$939,800
- Price per sq. ft.:$387.39
- Tax amount:$4,698 (2025)
Parking
- Garage:Yes
- Garage spaces:3
 All information should be verified by the recipient and none is guaranteed as accurate by ARMLS. Copyright 2020 Arizona Regional Multiple Listing Service, Inc. All rights reserved. ARMLS Member Broker: Benjamin Toma
New listings near 4938 E Marino Drive E
- New
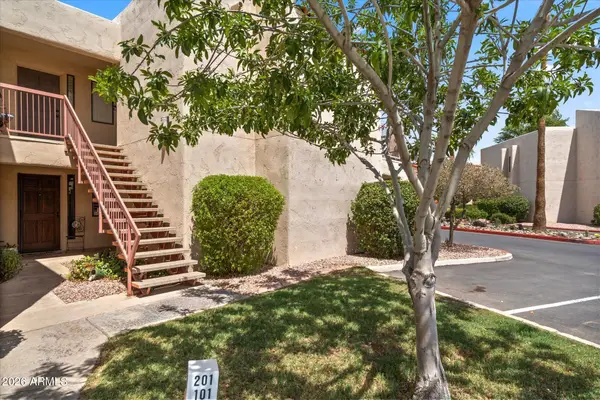 $399,000Active2 beds 2 baths1,274 sq. ft.
9340 N 92nd Street #101, Scottsdale, AZ 85258
MLS# 7071485Listed by: KELLER WILLIAMS ARIZONA REALTY - New
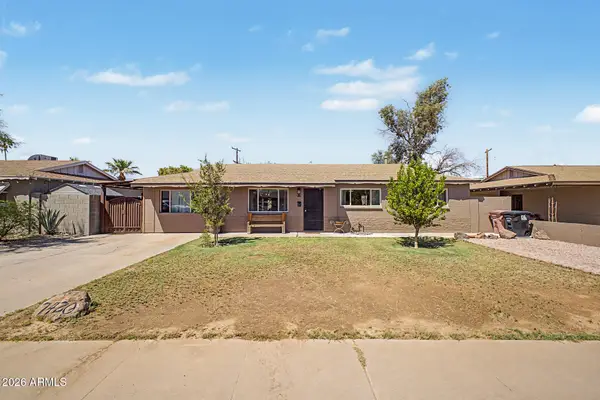 $560,000Active3 beds 3 baths1,470 sq. ft.
7420 E Taylor Street, Scottsdale, AZ 85257
MLS# 7071487Listed by: INCYTE REALTY, LLC - New
 $289,900Active2 beds 2 baths1,216 sq. ft.
3031 N Civic Center Plaza #145, Scottsdale, AZ 85251
MLS# 7071509Listed by: RE/MAX EXCALIBUR - New
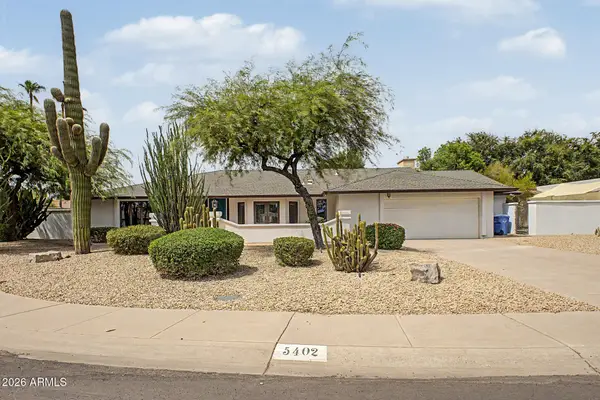 $1,625,000Active4 beds 3 baths3,236 sq. ft.
5402 E Laurel Lane, Scottsdale, AZ 85254
MLS# 7071397Listed by: LIBERTAS REAL ESTATE - New
 $475,000Active3 beds 2 baths1,264 sq. ft.
7009 E Acoma Drive #2001, Scottsdale, AZ 85254
MLS# 7071424Listed by: COMPASS - New
 $399,000Active2 beds 2 baths1,218 sq. ft.
8588 E Indian School Road #D, Scottsdale, AZ 85251
MLS# 7071469Listed by: EXP REALTY - New
 $430,000Active2 beds 2 baths1,294 sq. ft.
11333 N 92nd Street #1021, Scottsdale, AZ 85260
MLS# 7071357Listed by: HOMESMART - New
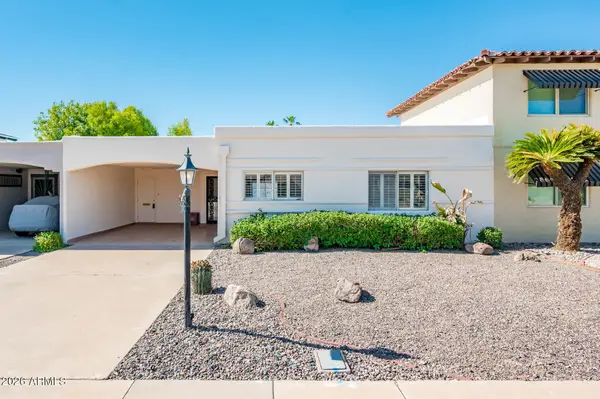 $459,000Active2 beds 2 baths1,440 sq. ft.
7639 E Thornwood Drive, Scottsdale, AZ 85251
MLS# 7071333Listed by: REALTY ONE GROUP - New
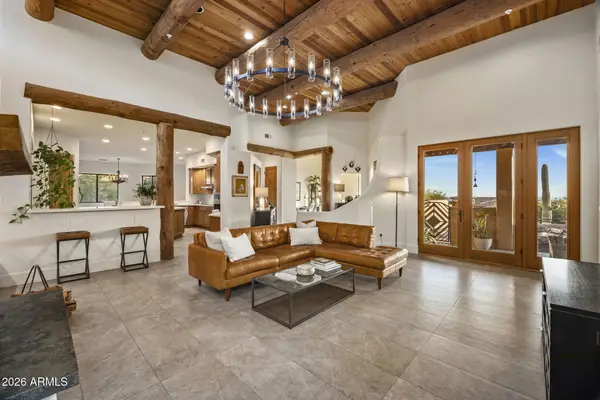 $1,850,000Active5 beds 5 baths3,843 sq. ft.
13554 E Columbine Drive, Scottsdale, AZ 85259
MLS# 7071293Listed by: RUSS LYON SOTHEBY'S INTERNATIONAL REALTY - New
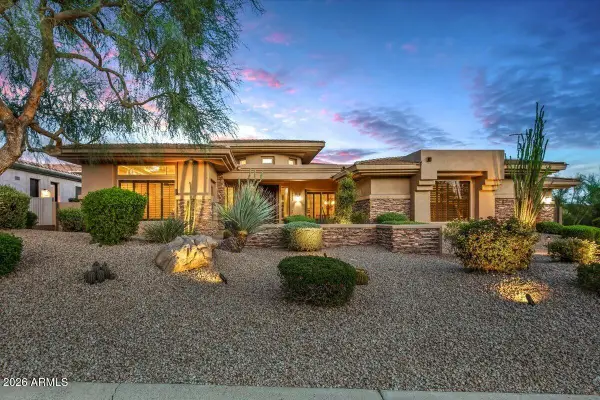 $2,195,000Active4 beds 4 baths3,616 sq. ft.
22861 N 79th Place, Scottsdale, AZ 85255
MLS# 7071304Listed by: RUSS LYON SOTHEBY'S INTERNATIONAL REALTY


Protect your home and budget from life's surprises with an Assurant Home Warranty, backed by a partner that supports you through every step of homeownership. Explore Plans.
©2026 Century 21 Real Estate LLC. All rights reserved. CENTURY 21®, the CENTURY 21 Logo and C21® are service marks owned by Century 21 Real Estate LLC. Century 21 Real Estate LLC fully supports the principles of the Fair Housing Act and the Equal Opportunity Act. Each office is independently owned and operated. Listing information is deemed reliable but not guaranteed accurate.