
4948 E Corrine Drive, Scottsdale, AZ 85254
Local realty services provided by:CENTURY 21 Arizona West
Listed by: andrew r bloom, jeffrey b serpa
Office: keller williams realty sonoran living
MLS#:7059228
Source:ARMLS
Price summary
- Price:$1,325,000
- Price per sq. ft.:$616.85
About this home
Fully Reimagined. Exceptionally Designed. Welcome to one of the finest renovations in Scottsdale's coveted ''Magic Zip Code'' 85254, located minutes from the exciting new PV Mall, Kierland Commons/Scottsdale Quarter. Every inch of this home has been transformed with uncompromising commitment to quality blending curated designer finishes with timeless design. Abundant natural light showcases stunning new kitchen and living areas featuring designer lighting packages and elegant hardware throughout. Spa-inspired primary and guest bathrooms have been completely redesigned, while luxurious flooring creates seamless flow from room to room. Equally impressive backyard dazzles with sparkling diving pool completely revitalized with new custom tile and pavers, updated rebar, and bonding... ......the perfect backyard retreat for entertaining or relaxing! A private RV gate opens to a versatile side yard ideal for boat or trailer parking, additional storage, or a future sport court or play area. New premium turf and refreshed desert landscaping provide beauty with minimal maintenance, while the expansive patio creates the perfect setting for Arizona's year-round indoor-outdoor lifestyle.
If you think you've seen this home before, think again! This is an extraordinary transformation offering a rare opportunity to own one of the most beautifully reimagined homes in all of 85254!...
Contact an agent
Home facts
- Year built:1976
- Subdivision & Development:GREENBRIER EAST UNIT 2
- Listing ID #:7059228
- Updated:August 02, 2026 at 03:18 PM
Rooms and interior
- Bedrooms:4
- Total bathrooms:2
- Flooring:Vinyl
- Living area:2,148 sq. ft.
Heating and cooling
- Cooling:Ceiling Fan(s), Programmable Thermostat
- Heating:Electric
- Central air:Yes
Structure and exterior
- Year built:1976
- Building area:2,148 sq. ft.
- Lot area:0.23 Acres
- Lot Features:Desert Back, Desert Front, Irrigation Back, Irrigation Front, North/South Exposure, Synthetic Grass Back, Synthetic Grass Front
- Architectural Style:Ranch
- Construction Materials:Block, Painted, Stucco
- Exterior Features:Private Yard
Schools
- High school:Horizon High School
- Middle school:Desert Shadows Middle School
- Elementary school:Desert Shadows Elementary School
Utilities
- Water:City Water
Finances and disclosures
- Price:$1,325,000
- Price per sq. ft.:$616.85
- Tax amount:$3,087 (2025)
Features and amenities
- Pool features:Diving Pool
Parking
- Parking description:RV Access/Parking, RV Gate, Separate Storage Areas(s)
- Garage:Yes
- Garage spaces:2
 All information should be verified by the recipient and none is guaranteed as accurate by ARMLS. Copyright 2020 Arizona Regional Multiple Listing Service, Inc. All rights reserved.
New listings near 4948 E Corrine Drive
- New
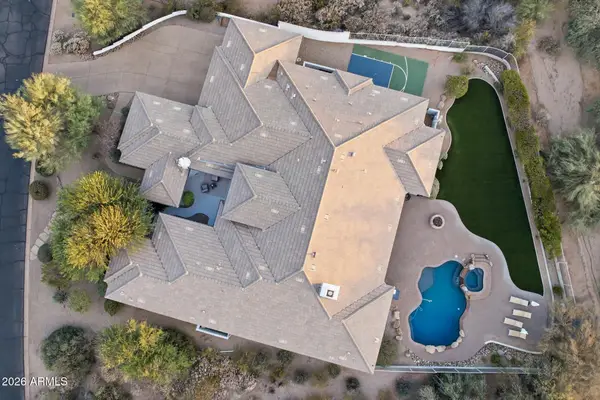 $4,200,000Active5 beds 6 baths5,959 sq. ft.
19902 N 95th Street, Scottsdale, AZ 85255
MLS# 7061440Listed by: RE/MAX FINE PROPERTIES - New
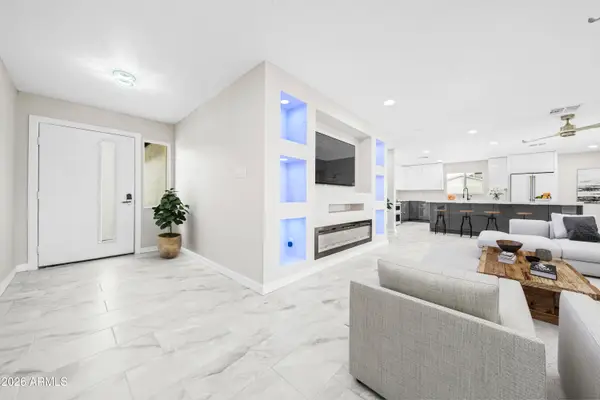 $799,000Active4 beds 3 baths2,101 sq. ft.
8202 E Whitton Avenue, Scottsdale, AZ 85251
MLS# 7061445Listed by: COMPASS - New
 $2,895,000Active5 beds 5 baths3,800 sq. ft.
12411 N 66th Street, Scottsdale, AZ 85254
MLS# 7061402Listed by: APEX RESIDENTIAL - New
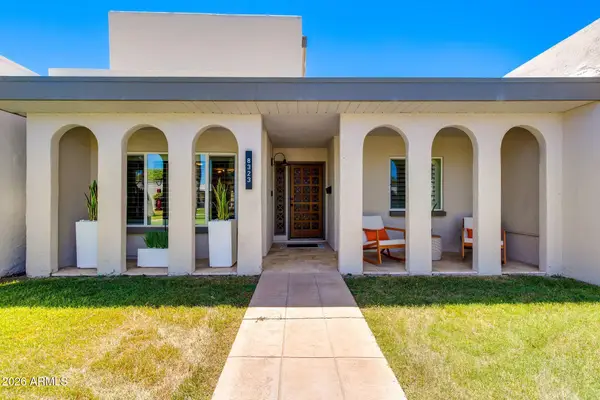 $485,000Active3 beds 2 baths1,584 sq. ft.
8323 E Keim Drive, Scottsdale, AZ 85250
MLS# 7061421Listed by: RED MANOR REALTY - New
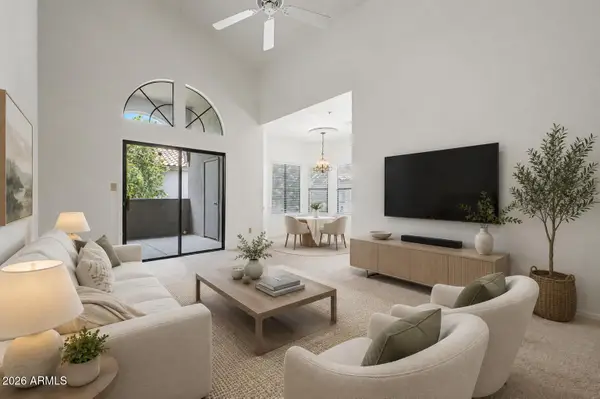 $339,000Active2 beds 2 baths1,105 sq. ft.
9600 N 96th Street #225, Scottsdale, AZ 85258
MLS# 7061356Listed by: FATHOM REALTY ELITE - New
 $650,000Active3 beds 2 baths1,499 sq. ft.
30718 N 138th Way, Scottsdale, AZ 85262
MLS# 7061385Listed by: KELLER WILLIAMS REALTY SONORAN LIVING - New
 $1,300,000Active3 beds 2 baths1,831 sq. ft.
7031 N Via De La Siesta --, Scottsdale, AZ 85258
MLS# 7061390Listed by: HOMESMART - New
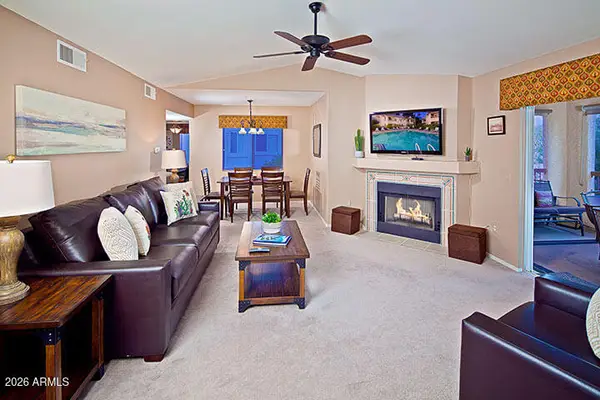 $399,999Active2 beds 2 baths1,253 sq. ft.
9735 N 94th Place #209, Scottsdale, AZ 85258
MLS# 7061294Listed by: HAZ REALTY, LLC - New
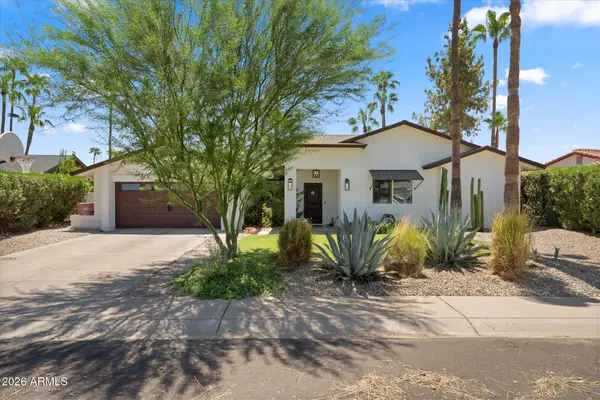 $1,575,000Active5 beds 3 baths2,805 sq. ft.
7435 E Corrine Road, Scottsdale, AZ 85260
MLS# 7061278Listed by: APEX RESIDENTIAL - New
 $725,000Active2 beds 2 baths1,337 sq. ft.
7157 E Rancho Vista Drive #3004, Scottsdale, AZ 85251
MLS# 7061248Listed by: MY HOME GROUP REAL ESTATE


Protect your home and budget from life's surprises with an Assurant Home Warranty, backed by a partner that supports you through every step of homeownership. Explore Plans.
©2026 Century 21 Real Estate LLC. All rights reserved. CENTURY 21®, the CENTURY 21 Logo and C21® are service marks owned by Century 21 Real Estate LLC. Century 21 Real Estate LLC fully supports the principles of the Fair Housing Act and the Equal Opportunity Act. Each office is independently owned and operated. Listing information is deemed reliable but not guaranteed accurate.