
5021 E Waltann Lane, Scottsdale, AZ 85254
Local realty services provided by:CENTURY 21 Arizona Foothills
5021 E Waltann Lane,Scottsdale, AZ 85254
$592,500
- 2 Beds
- 2 Baths
- - sq. ft.
- Single family
- Sold
Listed by: lisa yoder
Office: homesmart
MLS#:7008984
Source:ARMLS
Sorry, we are unable to map this address
Price summary
- Price:$592,500
- Monthly HOA dues:$264
About this home
Welcome to this well-maintained, freshly painted throughout, single-level home with tons of upgrades! Nestled in 85254's Paradise Manor, the spacious open floorplan boasts vaulted ceilings, newer roof (2019), 2 newer HVACs (2021 & 2024) and generous storage. The gourmet chef's kitchen features stainless steel appliances. Maple wood floors lead you to the private primary suite with luxury oversized closet, a cozy fireplace, and built-in cabinets. Relax in the peaceful backyard with views of the community's mature trees. Neighborhood resort-style amenities include a heated pool with spas, tennis courts, and 2 gated greenbelts perfect for recreation and off leash dog activities. The HOA takes care of front yard landscape maintenance and watering!
Contact an agent
Home facts
- Year built:1988
- Subdivision & Development:PARADISE MANOR LOT 1-136 TR A-P
- Listing ID #:7008984
- Updated:September 14, 2026 at 06:23 AM
Rooms and interior
- Bedrooms:2
- Total bathrooms:2
- Flooring:Tile, Wood
Heating and cooling
- Cooling:Ceiling Fan(s), Programmable Thermostat
- Heating:Electric
- Central air:Yes
Structure and exterior
- Year built:1988
- Lot Features:Auto Timer H2O Back, Auto Timer H2O Front, Borders Common Area, Desert Back, Grass Front, Gravel/Stone Back, Gravel/Stone Front, North/South Exposure
- Architectural Style:Ranch
- Construction Materials:Painted, Stucco
Schools
- High school:Horizon High School
- Middle school:Sunrise Middle School
- Elementary school:Liberty Elementary School
Finances and disclosures
- Price:$592,500
- Tax amount:$2,805 (2025)
Parking
- Parking description:Attached Garage Cabinets
- Garage:Yes
- Garage spaces:2
 All information should be verified by the recipient and none is guaranteed as accurate by ARMLS. Copyright 2020 Arizona Regional Multiple Listing Service, Inc. All rights reserved. ARMLS Member Broker: Floyd Scott
New listings near 5021 E Waltann Lane
- New
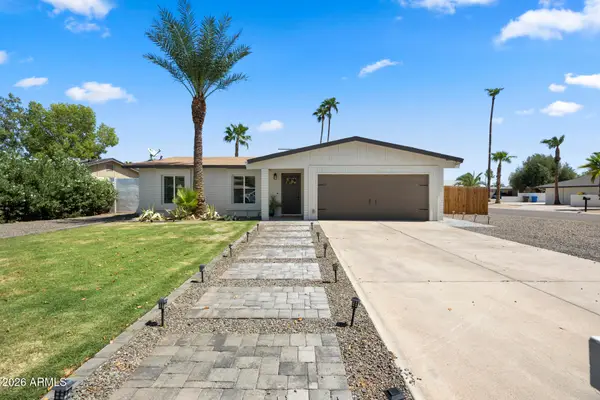 $740,000Active4 beds 2 baths1,420 sq. ft.
14037 N 57th Street, Scottsdale, AZ 85254
MLS# 7079813Listed by: APEX RESIDENTIAL - New
 $690,000Active2 beds 2 baths1,359 sq. ft.
917 N Roosevelt Circle, Scottsdale, AZ 85257
MLS# 7079789Listed by: BARRETT REAL ESTATE - New
 $95,000Active1.25 Acres
- 140th E Dove Valley Road, Scottsdale, AZ 85262
MLS# 7079763Listed by: ENGEL & VOELKERS SCOTTSDALE - New
 $595,000Active2 beds 2 baths1,843 sq. ft.
19700 N 76th Street #2001, Scottsdale, AZ 85255
MLS# 7079738Listed by: REALTY ONE GROUP - New
 $1,095,000Active2 beds 3 baths1,895 sq. ft.
7272 E Gainey Ranch Road #43, Scottsdale, AZ 85258
MLS# 7079740Listed by: LOCAL LUXURY CHRISTIE'S INTERNATIONAL REAL ESTATE - New
 $799,950Active4 beds 2 baths2,270 sq. ft.
8215 E Cambridge Avenue, Scottsdale, AZ 85257
MLS# 7079744Listed by: PRESIDENTIAL REALTY, LLC - New
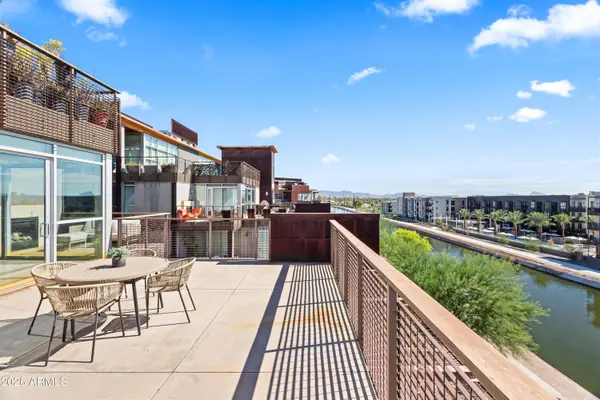 $800,000Active2 beds 3 baths1,555 sq. ft.
4739 N Scottsdale Road #4001, Scottsdale, AZ 85251
MLS# 7079723Listed by: LOCAL LUXURY CHRISTIE'S INTERNATIONAL REAL ESTATE - New
 $765,000Active2 beds 2 baths1,508 sq. ft.
26565 N 115th Street, Scottsdale, AZ 85255
MLS# 7079700Listed by: REALTY EXECUTIVES ARIZONA TERRITORY - New
 $650,000Active2 beds 2 baths1,072 sq. ft.
4422 N 75th Street #4011, Scottsdale, AZ 85251
MLS# 7079645Listed by: RETSY - New
 $1,085,000Active4 beds 3 baths2,863 sq. ft.
9048 E Blanche Drive, Scottsdale, AZ 85260
MLS# 7079570Listed by: HOMESMART


Protect your home and budget from life's surprises with an Assurant Home Warranty, backed by a partner that supports you through every step of homeownership. Explore Plans.
©2026 Century 21 Real Estate LLC. All rights reserved. CENTURY 21®, the CENTURY 21 Logo and C21® are service marks owned by Century 21 Real Estate LLC. Century 21 Real Estate LLC fully supports the principles of the Fair Housing Act and the Equal Opportunity Act. Each office is independently owned and operated. Listing information is deemed reliable but not guaranteed accurate.