
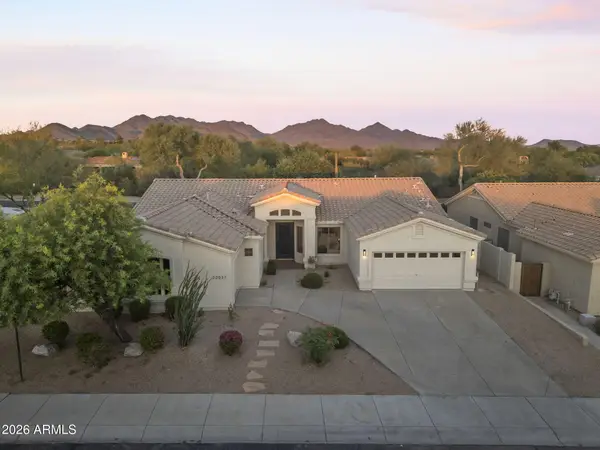
5334 E Everett Drive, Scottsdale, AZ 85254
Local realty services provided by:CENTURY 21 Arizona Foothills
5334 E Everett Drive,Scottsdale, AZ 85254
$925,000
- 4 Beds
- 3 Baths
- 2,000 sq. ft.
- Single family
- Pending
Listed by: jaime meraz
Office: exp realty
MLS#:7020349
Source:ARMLS
Price summary
- Price:$925,000
- Price per sq. ft.:$462.5
About this home
Welcome to your dream home in Scottsdale's coveted Magic Zip Code - 85254! This charming single-story ranch-style residence offers the perfect blend of comfort, convenience, and classic Arizona charm. Featuring 4 spacious bedrooms, 3 full bathrooms, and a 2-car garage, this well-maintained home is nestled on a generously sized lot with lush, mature landscaping that provides privacy and curb appeal. Enjoy ideal North-South exposure, ensuring natural light floods the interior while keeping the home comfortable year-round. Whether you're hosting guests or relaxing in the serene backyard, this layout offers both flexibility and functionality. Located minutes from Kierland Commons, Scottsdale Quarter, Desert Ridge, Old Town Scottsdale, and with easy access to major freeways and.. Sky Harbor Airport, this location is second to none. Whether you're commuting for work or exploring the best shopping, dining, and entertainment Scottsdale has to offer, everything is at your fingertips.
Don't miss your chance to own a piece of paradise in one of Scottsdale's most desirable neighborhoods!...
Contact an agent
Home facts
- Year built:1979
- Listing ID #:7020349
- Updated:July 27, 2026 at 09:08 AM
Rooms and interior
- Bedrooms:4
- Total bathrooms:3
- Flooring:Carpet
- Living area:2,000 sq. ft.
Heating and cooling
- Heating:Electric
- Central air:Yes
Structure and exterior
- Year built:1979
- Building area:2,000 sq. ft.
- Lot area:0.24 Acres
- Lot Features:Auto Timer H2O Back, Auto Timer H2O Front, Desert Back, Desert Front, Grass Back, Gravel/Stone Front, North/South Exposure, Sprinklers In Front, Sprinklers In Rear
- Architectural Style:Spanish
- Construction Materials:Block, Painted, Stucco
- Exterior Features:Built-in Barbecue
Schools
- High school:Horizon High School
- Middle school:Sunrise Middle School
- Elementary school:Liberty Elementary School
Utilities
- Water:City Water
Finances and disclosures
- Price:$925,000
- Price per sq. ft.:$462.5
- Tax amount:$3,357 (2025)
Features and amenities
- Laundry features:Washer/Dryer Hook-up Only
- Amenities:Vinyl Frame
Parking
- Garage:Yes
- Garage spaces:2
 All information should be verified by the recipient and none is guaranteed as accurate by ARMLS. Copyright 2020 Arizona Regional Multiple Listing Service, Inc. All rights reserved. ARMLS Member Broker: Floyd Scott
New listings near 5334 E Everett Drive
- New
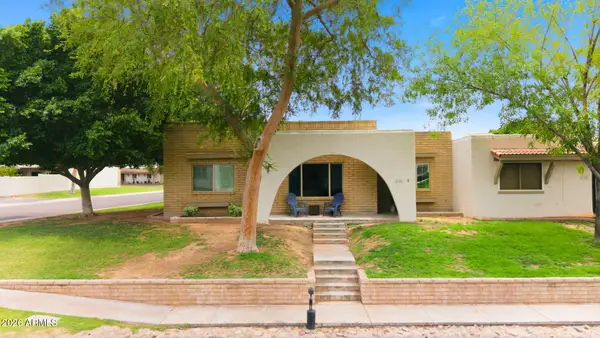 $495,000Active3 beds 2 baths1,752 sq. ft.
7723 E Lewis Avenue, Scottsdale, AZ 85257
MLS# 7058886Listed by: PRIME HOUSE LLC - New
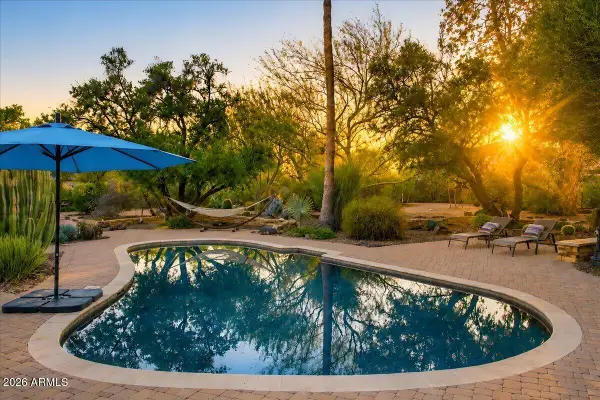 $1,250,000Active3 beds 3 baths2,270 sq. ft.
13014 N 69th Street, Scottsdale, AZ 85254
MLS# 7058805Listed by: COLDWELL BANKER REALTY - New
 $389,000Active1 beds 1 baths864 sq. ft.
7300 E Earll Drive #2017, Scottsdale, AZ 85251
MLS# 7058784Listed by: KELLER WILLIAMS REALTY PHOENIX - New
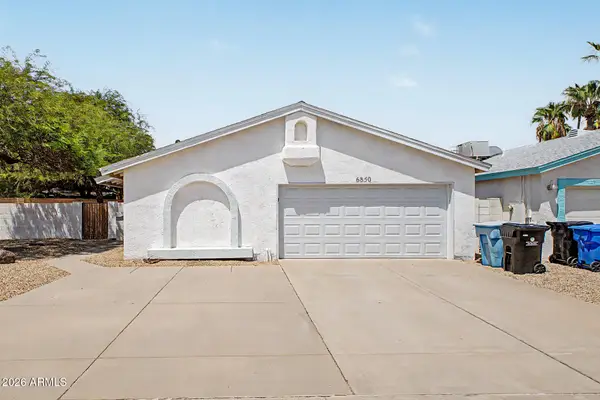 $550,000Active2 beds 2 baths1,174 sq. ft.
6850 E Kathleen Road, Scottsdale, AZ 85254
MLS# 7058785Listed by: REAL BROKER - New
 $779,900Active2 beds 2 baths1,890 sq. ft.
8121 E Via De Viva --, Scottsdale, AZ 85258
MLS# 7058786Listed by: HOMESMART - New
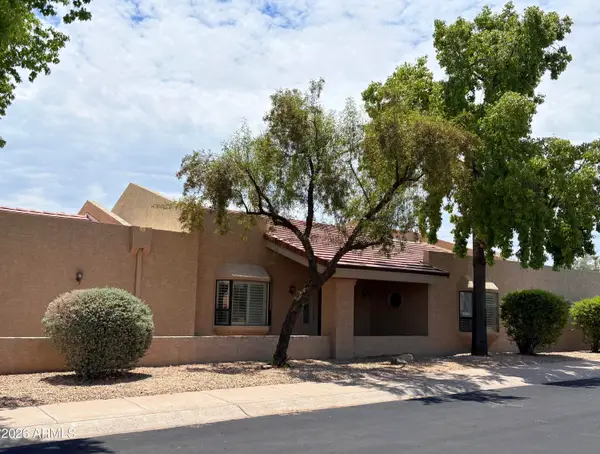 $675,000Active2 beds 3 baths2,166 sq. ft.
7203 E Valley View Road, Scottsdale, AZ 85250
MLS# 7058732Listed by: COMPASS POINT REALTY - New
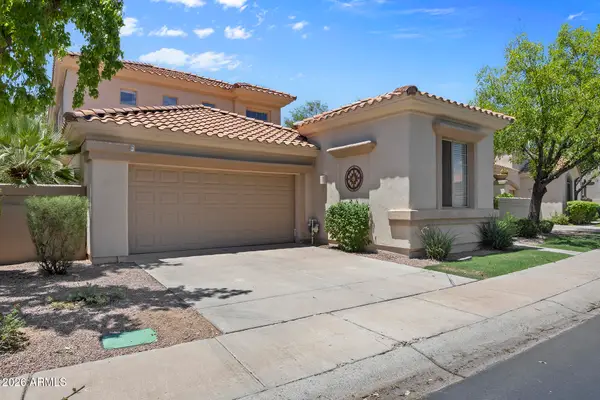 $1,099,000Active3 beds 4 baths2,892 sq. ft.
11152 N 78th Street, Scottsdale, AZ 85260
MLS# 7058734Listed by: HOMESMART - New
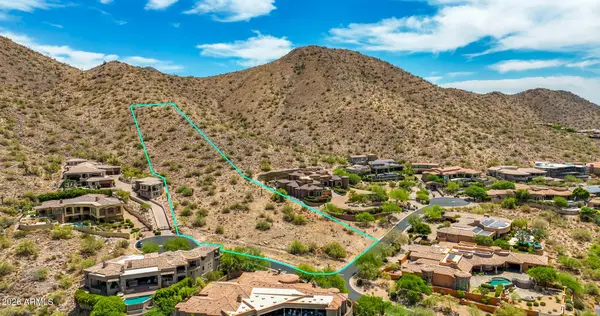 $1,385,000Active4.09 Acres
11706 E Dreyfus Avenue #135, Scottsdale, AZ 85259
MLS# 7058737Listed by: MERRITT ESTATES - New
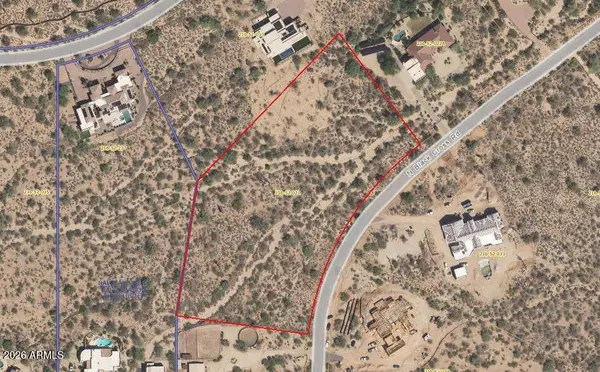 $1,249,500Active5.86 Acres
31602 N Black Cross Road #19, Scottsdale, AZ 85266
MLS# 7058739Listed by: REALTY EXECUTIVES ARIZONA TERRITORY - New
 $1,699,000Active4 beds 3 baths3,012 sq. ft.
22037 N 78th Street, Scottsdale, AZ 85255
MLS# 7058700Listed by: COMPASS


Protect your home and budget from life's surprises with an Assurant Home Warranty, backed by a partner that supports you through every step of homeownership. Explore Plans.
©2026 Century 21 Real Estate LLC. All rights reserved. CENTURY 21®, the CENTURY 21 Logo and C21® are service marks owned by Century 21 Real Estate LLC. Century 21 Real Estate LLC fully supports the principles of the Fair Housing Act and the Equal Opportunity Act. Each office is independently owned and operated. Listing information is deemed reliable but not guaranteed accurate.