
5539 E Corrine Drive, Scottsdale, AZ 85254
Local realty services provided by:CENTURY 21 Indie Realty
5539 E Corrine Drive,Scottsdale, AZ 85254
$1,175,000
- 4 Beds
- 3 Baths
- - sq. ft.
- Single family
- Active
Listed by: lisa shadinger
Office: west usa realty
MLS#:7027078
Source:ARMLS
Price summary
- Price:$1,175,000
About this home
All of the perks of the 85254--this neighborhood is truly a gem. This lovely, newly updated home offers a new quartz top vanity in all the bathrooms, new fixtures throughout, a newly updated kitchen, and a freshly painted exterior. The floor plan offers generously sized rooms, and plenty of outdoor living space. Situated on a spacious 16,000 sq ft. lot, the property includes a 500 sq ft covered patio, additional covered pergola space, and a beautiful Pebble Tec diving pool. The home also offers dual-pane windows for efficiency, a quiet interior, and owned solar. An oversized 2-car garage with an attached storage room, plenty of parking, an RV gate and enough space for a boat or RV, and No HOA. Come experience this delightful neighborhood and all the great features the home has to offer. Located within the Paradise Valley Unified School District, this home offers ultimate valley convenience. Enjoy quick access to the Loop 101 and SR-51 for an effortless commute, putting the entire valley within reach. You are just minutes away from local parks, pristine golf courses, premium dining and shopping at Kierland Commons, Scottsdale Quarter, and the newly reimagined PV Mall....
Contact an agent
Home facts
- Year built:1978
- Subdivision & Development:Rancho Saguaro Unit 4
- Listing ID #:7027078
- Updated:October 27, 2026 at 05:02 PM
Rooms and interior
- Bedrooms:4
- Total bathrooms:3
- Rooms Total:8
- Flooring:Laminate, Tile, Wood
Heating and cooling
- Cooling:Ceiling Fan(s), Programmable Thermostat
- Heating:Ceiling, Electric
- Central air:Yes
Structure and exterior
- Year built:1978
- Lot area:0.37 Acres
- Lot Features:Auto Timer H2O Back, Auto Timer H2O Front, Corner, Desert Back, Desert Front, Grass Back, North/South Exposure
- Architectural Style:Ranch
- Construction Materials:Block, Spray Foam Insulation, Stone
Schools
- High school:Horizon High School
- Middle school:Desert Shadows Middle School
- Elementary school:Desert Shadows Elementary School
Finances and disclosures
- Price:$1,175,000
- Tax amount:$3,447 (2025)
Features and amenities
- Laundry features:Washer/Dryer Hook-up Only
- Amenities:Skylight(s)
- Pool features:Diving Pool
Parking
- Parking description:Electric Vehicle Charging Station(s), Separate Storage Areas(s)
- Garage:Yes
- Garage spaces:2
 All information should be verified by the recipient and none is guaranteed as accurate by ARMLS. Copyright 2020 Arizona Regional Multiple Listing Service, Inc. All rights reserved. ARMLS Member Broker: Donald Geisler
New listings near 5539 E Corrine Drive
- New
 $700,000Active3 beds 2 baths
14812 N 60th Street, Scottsdale, AZ 85254
MLS# 7099055Listed by: REALTY OF AMERICA LLC - New
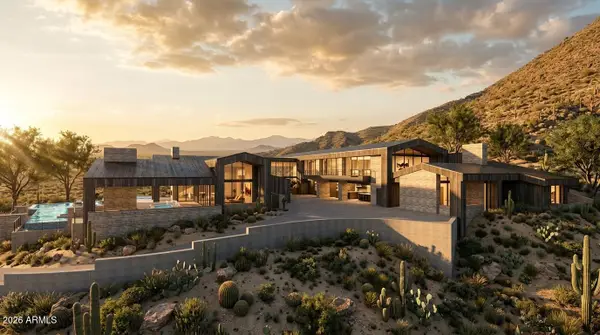 $15,000,000Active5 beds 10 baths
9201 E Larry Hughes Drive, Scottsdale, AZ 85262
MLS# 7099065Listed by: APEX RESIDENTIAL - New
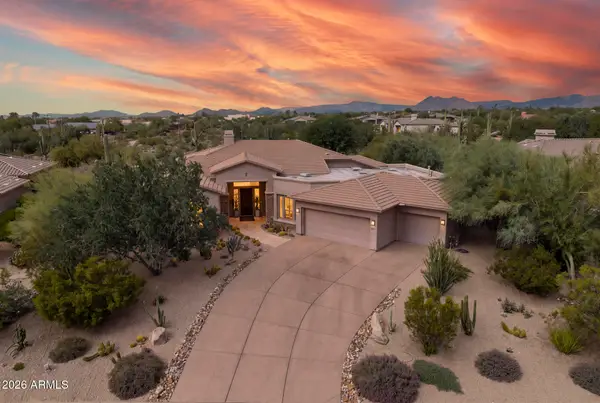 $2,049,000Active4 beds 3 baths
6450 E Bent Tree Drive, Scottsdale, AZ 85266
MLS# 7099071Listed by: APEX RESIDENTIAL - New
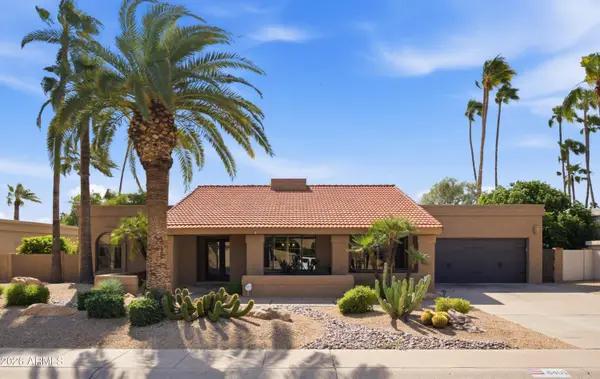 $1,499,000Active4 beds 3 baths
8401 E Belgian Trail, Scottsdale, AZ 85258
MLS# 7098957Listed by: COMPASS - New
 $750,000Active2.51 Acres
22XXX N 77th Street, Scottsdale, AZ 85266
MLS# 7098934Listed by: RUSS LYON SOTHEBY'S INTERNATIONAL REALTY - New
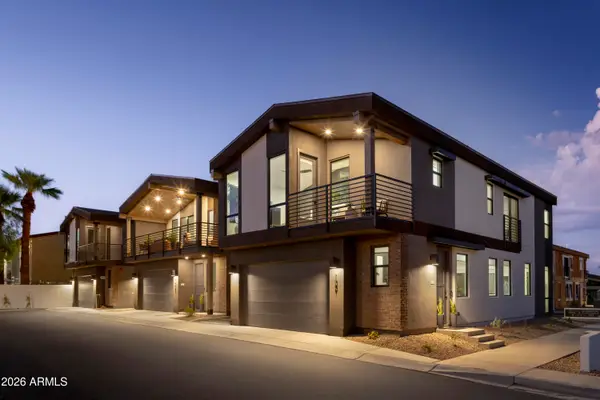 $1,150,000Active3 beds 3 baths
7320 E Palm Lane #1010, Scottsdale, AZ 85257
MLS# 7098927Listed by: REAL BROKER 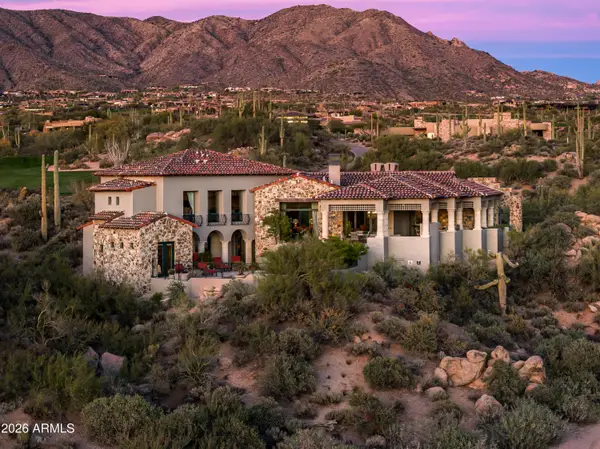 $2,800,000Pending5 beds 6 baths
40596 N 97th Street, Scottsdale, AZ 85262
MLS# 7098919Listed by: BERKSHIRE HATHAWAY HOMESERVICES ARIZONA PROPERTIES- $3,000,000Pending5 beds 6 baths
40596 N 97th Street, Scottsdale, AZ 85262
MLS# 7098919Listed by: BERKSHIRE HATHAWAY HOMESERVICES ARIZONA PROPERTIES - New
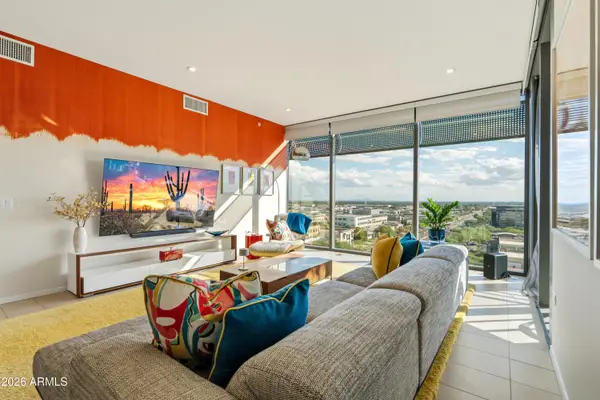 $1,875,000Active2 beds 2 baths
7180 E Kierland Boulevard #1117, Scottsdale, AZ 85254
MLS# 7098834Listed by: EXP REALTY - New
 $295,000Active2 beds 2 baths
7494 E Earll Drive #308, Scottsdale, AZ 85251
MLS# 7098752Listed by: MY HOME GROUP REAL ESTATE


Protect your home and budget from life's surprises with an Assurant Home Warranty, backed by a partner that supports you through every step of homeownership. Explore Plans.
©2026 Century 21 Real Estate LLC. All rights reserved. CENTURY 21®, the CENTURY 21 Logo and C21® are service marks owned by Century 21 Real Estate LLC. Century 21 Real Estate LLC fully supports the principles of the Fair Housing Act and the Equal Opportunity Act. Each office is independently owned and operated. Listing information is deemed reliable but not guaranteed accurate.