
5544 E Helena Drive, Scottsdale, AZ 85254
Local realty services provided by:CENTURY 21 Desert Estates Realty
5544 E Helena Drive,Scottsdale, AZ 85254
$1,198,000
- 5 Beds
- 3 Baths
- - sq. ft.
- Single family
- Active
Listed by: kyle zimmer
Office: exp realty
MLS#:7100007
Source:ARMLS
Price summary
- Price:$1,198,000
About this home
Finally, your dream home is here! Proudly presenting this remarkable 5-bedroom estate perfectly situated on a peaceful cul-de-sac. Whether you're welcoming guests in the living room, hosting memorable dinner parties in the dining room, or unwinding in the family room highlighted by a fireplace, this house offers the perfect setting for every occasion. Boasting nearly 3,000 sq. ft. of Fully Furnished living space - the interior features a bright, open-concept floor plan designed for effortless entertaining. The gourmet kitchen serves as the heart of the home, while the expansive primary suite provides a true sanctuary. There is ample space for a home office, gym, or high-capacity guest hosting. Whether you are looking for a lucrative investment or a forever home in the heart of it all; minutes from world-class dining, Championship Golf and events galore - Helena Dr. delivers.
Contact an agent
Home facts
- Year built:1996
- Subdivision & Development:DAVE BROWN ARABIAN ESTATES
- Listing ID #:7100007
- Updated:November 16, 2026 at 04:08 PM
Rooms and interior
- Bedrooms:5
- Total bathrooms:3
- Flooring:Carpet, Laminate, Tile
Heating and cooling
- Cooling:Ceiling Fan(s), Programmable Thermostat
- Heating:Natural Gas
- Central air:Yes
Structure and exterior
- Year built:1996
- Lot area:0.2 Acres
- Lot Features:Cul-De-Sac, Gravel/Stone Back, Gravel/Stone Front, North/South Exposure, Synthetic Grass Back, Synthetic Grass Front
- Architectural Style:Contemporary
- Construction Materials:Painted, Stucco
- Exterior Features:Balcony, Built-in Barbecue
Schools
- High school:Horizon High School
- Middle school:Sunrise Middle School
- Elementary school:Copper Canyon Elementary School
Finances and disclosures
- Price:$1,198,000
- Tax amount:$5,586 (2025)
Parking
- Garage:Yes
- Garage spaces:3
 All information should be verified by the recipient and none is guaranteed as accurate by ARMLS. Copyright 2020 Arizona Regional Multiple Listing Service, Inc. All rights reserved. ARMLS Member Broker: JoAnn Ayres
New listings near 5544 E Helena Drive
- New
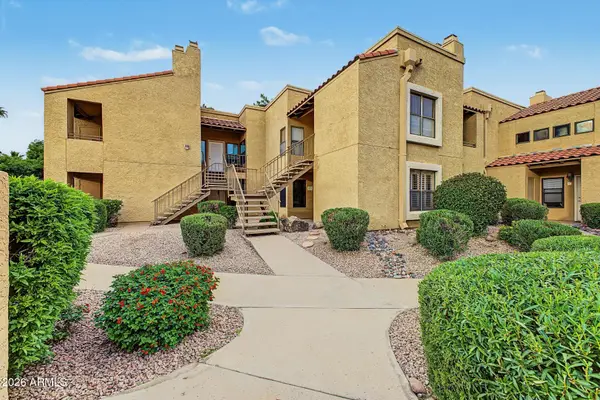 $315,000Active2 beds 2 baths
8787 E Mountain View Road #1015, Scottsdale, AZ 85258
MLS# 7106719Listed by: GARY CALL REAL ESTATE - New
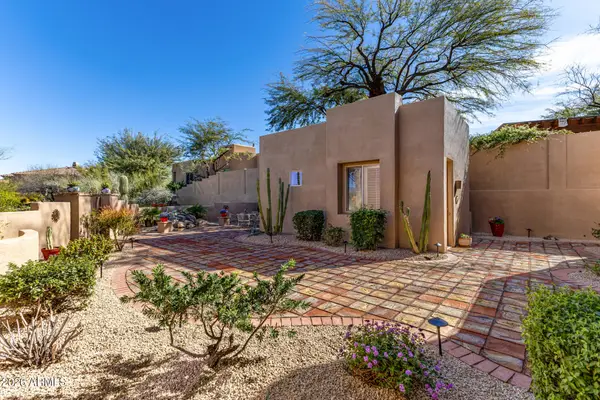 $1,225,000Active5 beds 5 baths
7763 E Evening Glow Drive, Scottsdale, AZ 85266
MLS# 7106734Listed by: REALTY ONE GROUP - New
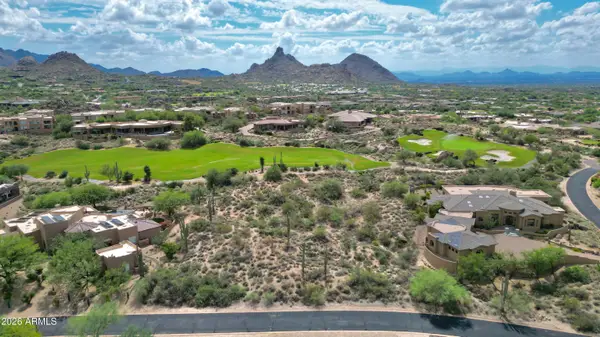 $1,149,000Active1.11 Acres
10139 E Cinder Cone Trail #39, Scottsdale, AZ 85262
MLS# 7106714Listed by: REALTY ONE GROUP - New
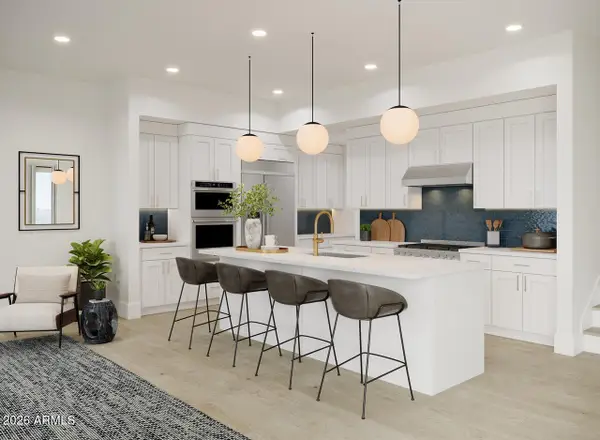 $1,307,995Active4 beds 4 baths
7620 E Cavasson Boulevard #1051, Scottsdale, AZ 85255
MLS# 7106706Listed by: TOLL BROTHERS REAL ESTATE - New
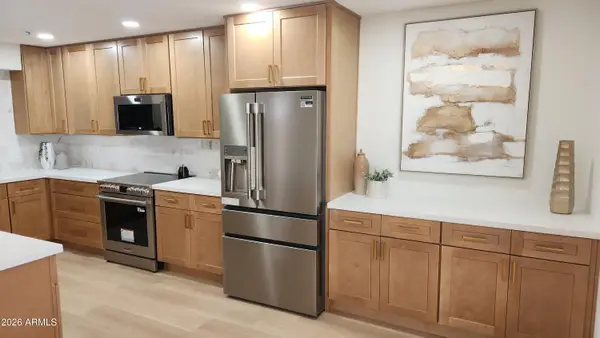 $739,000Active2 beds 2 baths
7221 N Via De La Siesta --, Scottsdale, AZ 85258
MLS# 7106703Listed by: DELEX REALTY - New
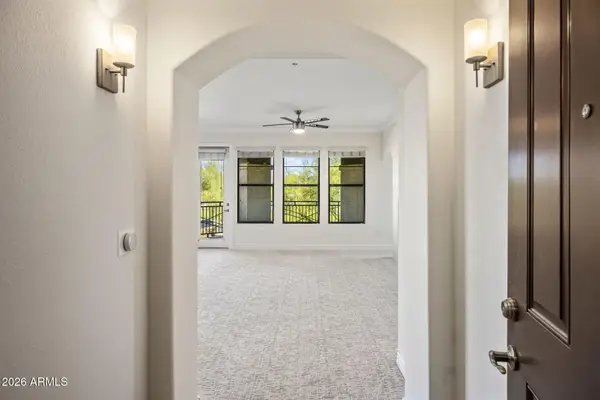 $840,000Active2 beds 2 baths
7601 E Indian Bend Road #2051, Scottsdale, AZ 85250
MLS# 7106666Listed by: HOMESMART - New
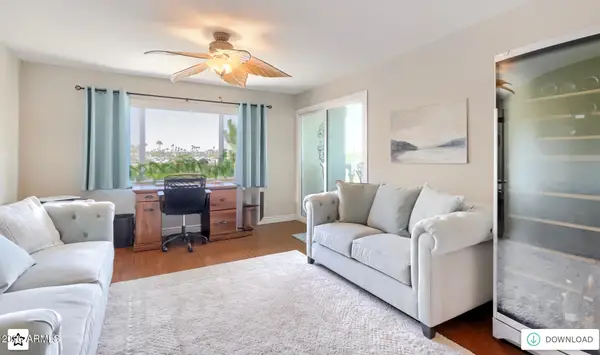 $409,000Active2 beds 35 baths
7860 E Camelback Road #401, Scottsdale, AZ 85251
MLS# 7106653Listed by: HOMESMART - New
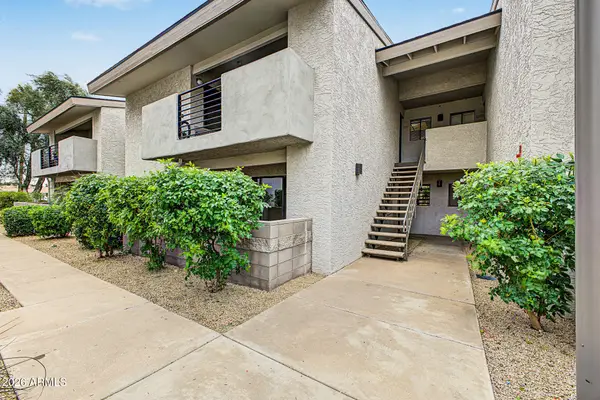 $330,000Active2 beds 2 baths
6480 N 82nd Street #1124, Scottsdale, AZ 85250
MLS# 7106616Listed by: REALTY ONE GROUP - New
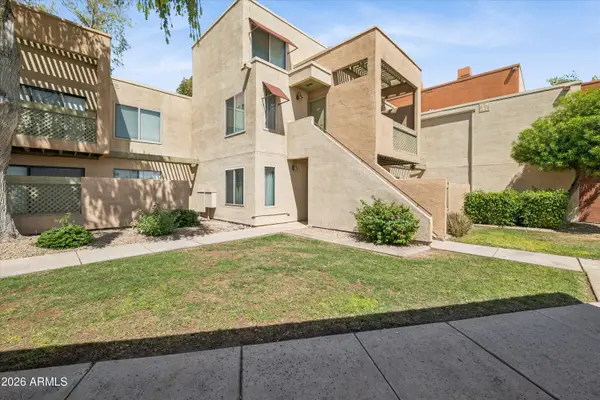 $235,000Active1 beds 1 baths
3600 N Hayden Road #3703, Scottsdale, AZ 85251
MLS# 7106587Listed by: ENGEL & VOELKERS SCOTTSDALE - New
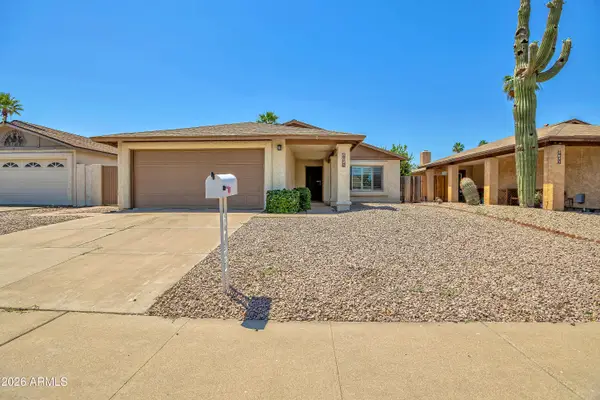 $499,900Active2 beds 2 baths
8683 E Fillmore Street, Scottsdale, AZ 85257
MLS# 7106589Listed by: HOMESMART


Protect your home and budget from life's surprises with an Assurant Home Warranty, backed by a partner that supports you through every step of homeownership. Explore Plans.
©2026 Century 21 Real Estate LLC. All rights reserved. CENTURY 21®, the CENTURY 21 Logo and C21® are service marks owned by Century 21 Real Estate LLC. Century 21 Real Estate LLC fully supports the principles of the Fair Housing Act and the Equal Opportunity Act. Each office is independently owned and operated. Listing information is deemed reliable but not guaranteed accurate.