5615 E Kings Avenue, Scottsdale, AZ 85254
Local realty services provided by:CENTURY 21 Arizona Foothills
5615 E Kings Avenue,Scottsdale, AZ 85254
$1,075,000
- 4 Beds
- 3 Baths
- - sq. ft.
- Single family
- Active
Listed by: robert e salmons jr
Office: entera realty llc.
MLS#:7067993
Source:ARMLS
Price summary
- Price:$1,075,000
About this home
Welcome to this sprawling 4-bedroom, 3-bathroom two-story sanctuary offering 2,818 sq. ft. of revitalized living space in a premier Scottsdale location! From the moment you arrive, you will love the freshly updated exterior appeal, featuring Full Exterior Paint (2026), Freshly Serviced Dual Heat Pump HVAC Systems (2017/2008), a Serviced Water Heater (2024), Tile Roof Maintenance (2026), and brand-new outdoor wall sconces. Step inside to a bright and airy floor plan showcased by Fresh Interior Paint (2026), sleek modern light fixtures, and Fresh Carpet on the Stairway (2026).
One or more photos in this listing have been virtually staged. complete with solid surface Countertops, an island, and a Brand-New Garbage Disposal (2026). Upstairs, retreat to the expansive master suite along with two additional oversized bedrooms and a full guest bath. The master ensuite boasts a Resurfaced Soaking Tub (2026) and updated bath hardware. Step out back to your ultimate outdoor entertainment oasis! Enjoy a private sparkling pool, covered patio, lush trimmed landscaping, and a built-in seated fire pit--perfect for hosting year-round gatherings. Complete with a huge 3-car garage featuring Fresh Paint and Dedicated Storage Potential (2026), plus an RV gate, this home combines luxury, structural peace of mind, and modern convenience!...
Contact an agent
Home facts
- Year built:1992
- Subdivision & Development:PARADISE PARK VISTA LOT 1-3
- Listing ID #:7067993
- Updated:October 20, 2026 at 03:09 PM
Rooms and interior
- Bedrooms:4
- Total bathrooms:3
- Rooms Total:6
- Flooring:Tile, Vinyl
Heating and cooling
- Heating:Electric
- Central air:Yes
Structure and exterior
- Year built:1992
- Lot area:0.18 Acres
- Lot Features:Gravel/Stone Back, Gravel/Stone Front
- Architectural Style:Contemporary
- Construction Materials:Painted, Stucco
Schools
- High school:Horizon High School
- Middle school:Desert Shadows Middle School
- Elementary school:North Ranch Elementary School
Finances and disclosures
- Price:$1,075,000
- Tax amount:$4,721 (2025)
Features and amenities
- Laundry features:Washer/Dryer Hook-up Only
Parking
- Garage:Yes
- Garage spaces:3
 All information should be verified by the recipient and none is guaranteed as accurate by ARMLS. Copyright 2020 Arizona Regional Multiple Listing Service, Inc. All rights reserved. ARMLS Member Broker: Floyd Scott
New listings near 5615 E Kings Avenue
- New
 $205,000Active1 beds 1 baths
4354 N 82nd Street #Unit 256, Scottsdale, AZ 85251
MLS# 7096099Listed by: BOLZANO REALTY - New
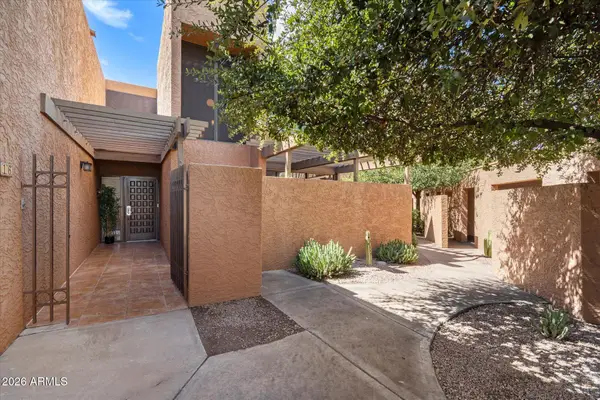 $599,000Active3 beds 4 baths
7401 N Scottsdale Road #16, Scottsdale, AZ 85253
MLS# 7096093Listed by: REAL BROKER - New
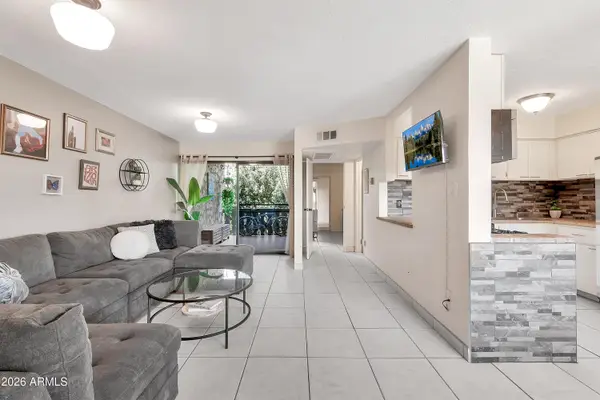 $170,000Active1 beds 1 baths
4950 N Miller Road #240, Scottsdale, AZ 85251
MLS# 7096082Listed by: REAL BROKER - New
 $2,200,000Active4 beds 4 baths
33854 N 74th Street, Scottsdale, AZ 85266
MLS# 7096070Listed by: HOMESMART - New
 $2,340,000Active3 beds 3 baths
11869 N 114th Way, Scottsdale, AZ 85259
MLS# 7096056Listed by: EXP REALTY - New
 $1,950,000Active4 beds 3 baths
10914 E Skinner Drive, Scottsdale, AZ 85262
MLS# 7096020Listed by: RETSY - New
 $1,160,000Active4 beds 4 baths
26666 N 62nd Street, Scottsdale, AZ 85266
MLS# 7096023Listed by: OPENDOOR BROKERAGE, LLC - New

 $787,000Active2 beds 2 baths
17762 N 93rd Way, Scottsdale, AZ 85255
MLS# 7096041Listed by: CENTURY 21 NORTHWEST - New
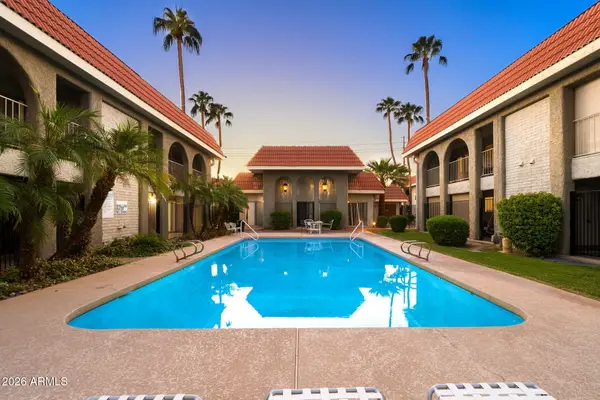 $255,000Active2 beds 2 baths
1650 N 87th Terrace #A26, Scottsdale, AZ 85257
MLS# 7095996Listed by: 72SOLD - New
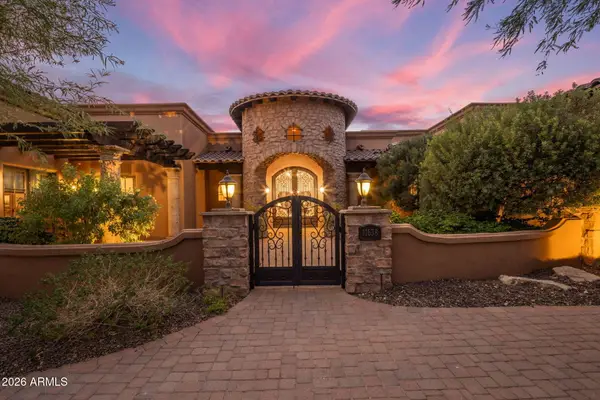 $3,400,000Active4 beds 5 baths
11638 N 132nd Place, Scottsdale, AZ 85259
MLS# 7095902Listed by: COMPASS


Protect your home and budget from life's surprises with an Assurant Home Warranty, backed by a partner that supports you through every step of homeownership. Explore Plans.
©2026 Century 21 Real Estate LLC. All rights reserved. CENTURY 21®, the CENTURY 21 Logo and C21® are service marks owned by Century 21 Real Estate LLC. Century 21 Real Estate LLC fully supports the principles of the Fair Housing Act and the Equal Opportunity Act. Each office is independently owned and operated. Listing information is deemed reliable but not guaranteed accurate.