
5713 E Claire Drive, Scottsdale, AZ 85254
Local realty services provided by:CENTURY 21 Indie Realty
5713 E Claire Drive,Scottsdale, AZ 85254
$1,024,999
- 4 Beds
- 3 Baths
- - sq. ft.
- Single family
- Active
Listed by: kenneth m alakel
Office: diamondcrest realty
MLS#:7103857
Source:ARMLS
Price summary
- Price:$1,024,999
About this home
Nestled in Scottsdale's premier 85254 corridor, this exquisite four-bedroom, three-bath residence offers an exceptional blend of timeless elegance and modern luxury. Welcoming formal living and dining spaces showcasing rich tile flooring spanning the entire main level, designer chandeliers in the entry and dining areas, and wood flooring leading up the staircase and throughout the second level. The kitchen features granite countertops, sleek stainless-steel appliances, and will include a brand-new range and dishwasher installed after close of escrow. Thoughtfully upgraded throughout, the home boasts freshly painted cabinetry with custom hardware, fully remodeled guest baths on both levels, and a refreshed primary suite bath. Step outside to a private backyard retreat complete with a sparkling pool, a built-in spa (unused by current owner), a freshly painted block wall, and an expansive covered patio designed for effortless outdoor entertaining. Located minutes from world-class dining, shopping, and resort amenities, this sanctuary embodies the finest in Scottsdale living....
Contact an agent
Home facts
- Year built:1989
- Subdivision & Development:STRATFORD LOT 63-116 TRACT A
- Listing ID #:7103857
- Updated:November 07, 2026 at 05:48 PM
Rooms and interior
- Bedrooms:4
- Total bathrooms:3
- Flooring:Tile, Wood
Heating and cooling
- Cooling:Ceiling Fan(s)
- Heating:Electric
- Central air:Yes
Structure and exterior
- Year built:1989
- Lot area:0.18 Acres
- Lot Features:Auto Timer H2O Back, Auto Timer H2O Front, Grass Back, Grass Front, North/South Exposure, Sprinklers In Front, Sprinklers In Rear
- Construction Materials:Painted, Stucco
- Exterior Features:Built-in Barbecue
Schools
- High school:Horizon High School
- Middle school:Desert Shadows Middle School
- Elementary school:Desert Shadows Elementary School
Utilities
- Sewer:Sewer in & Connected
Finances and disclosures
- Price:$1,024,999
- Tax amount:$4,264 (2025)
Features and amenities
- Laundry features:Washer/Dryer Hook-up Only
- Pool features:Play Pool, Variable Speed Pump
Parking
- Garage:Yes
- Garage spaces:3
 All information should be verified by the recipient and none is guaranteed as accurate by ARMLS. Copyright 2020 Arizona Regional Multiple Listing Service, Inc. All rights reserved. ARMLS Member Broker: Donald Geisler
New listings near 5713 E Claire Drive
- Coming Soon
 $890,000Coming Soon3 beds 3 baths
11835 E Sorrel Lane, Scottsdale, AZ 85259
MLS# 7100648Listed by: COLDWELL BANKER REALTY - New
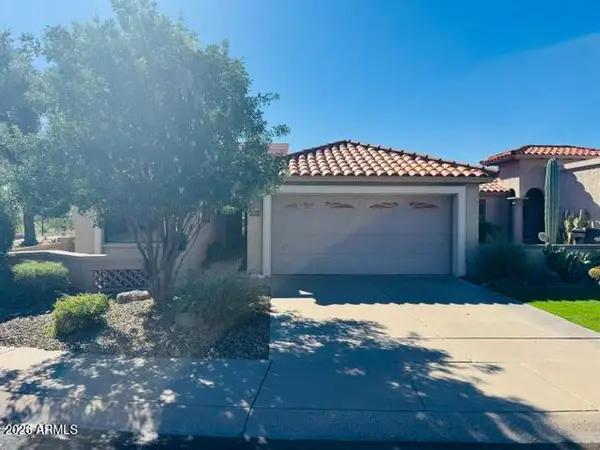 $735,000Active3 beds 2 baths
6414 N 79th Street, Scottsdale, AZ 85250
MLS# 7103859Listed by: LEGION REALTY - New
 $699,000Active3 beds 2 baths
2502 N 61st Place, Scottsdale, AZ 85257
MLS# 7103860Listed by: HOMESMART - New
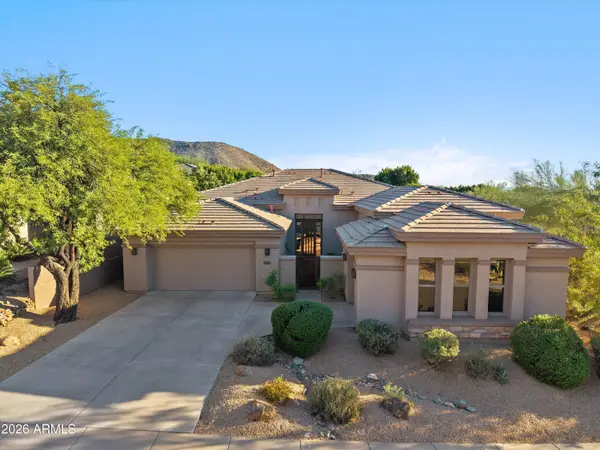 $1,499,900Active3 beds 2 baths
11471 E Kora Way, Scottsdale, AZ 85255
MLS# 7103894Listed by: BERKSHIRE HATHAWAY HOMESERVICES ARIZONA PROPERTIES - New
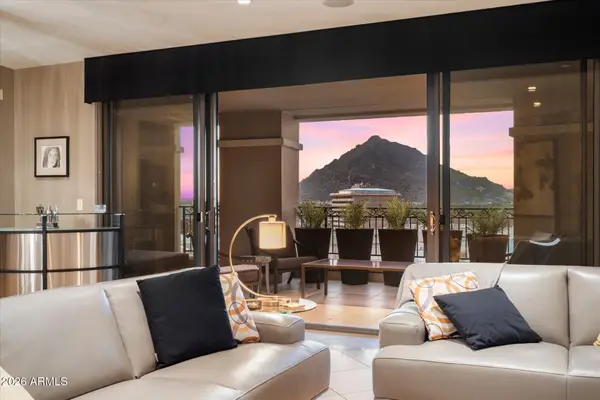 $2,900,000Active3 beds 4 baths
7175 E Camelback Road #1101, Scottsdale, AZ 85251
MLS# 7103852Listed by: RETSY - New
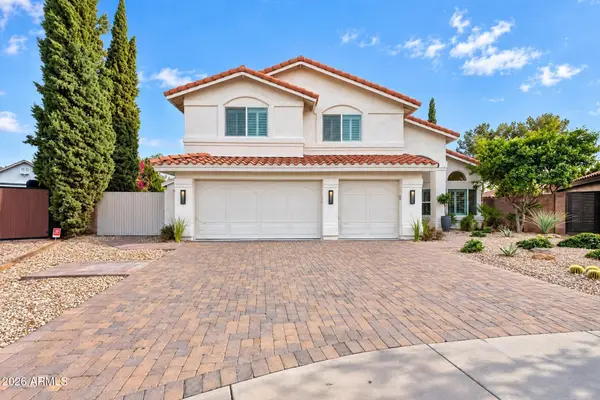 $1,795,000Active5 beds 3 baths
15001 N 61st Place, Scottsdale, AZ 85254
MLS# 7103834Listed by: LONDON PIERCE REAL ESTATE - New
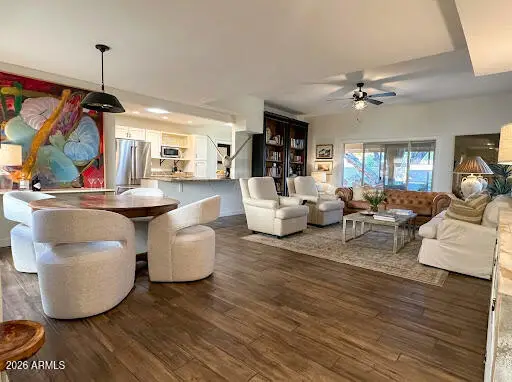 $512,000Active2 beds 2 baths
4525 N 66th Street #57, Scottsdale, AZ 85251
MLS# 7103842Listed by: HOMESMART - New
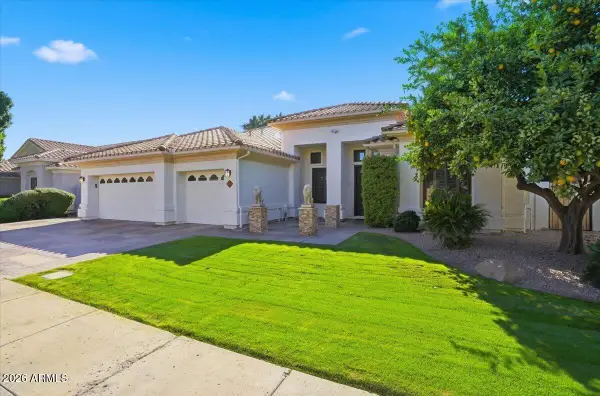 $2,000,000Active5 beds 3 baths
6023 E Campo Bello Drive, Scottsdale, AZ 85254
MLS# 7103824Listed by: PREMIER EDGE REALTY, LLC - New
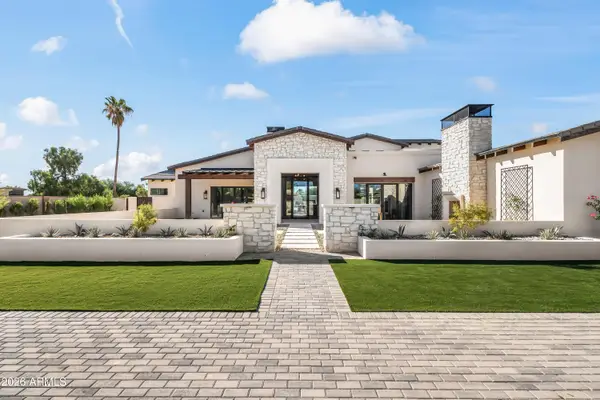 $6,000,000Active6 beds 7 baths
11616 N 66th Street, Scottsdale, AZ 85254
MLS# 7103816Listed by: LOCAL LUXURY CHRISTIE'S INTERNATIONAL REAL ESTATE


Protect your home and budget from life's surprises with an Assurant Home Warranty, backed by a partner that supports you through every step of homeownership. Explore Plans.
©2026 Century 21 Real Estate LLC. All rights reserved. CENTURY 21®, the CENTURY 21 Logo and C21® are service marks owned by Century 21 Real Estate LLC. Century 21 Real Estate LLC fully supports the principles of the Fair Housing Act and the Equal Opportunity Act. Each office is independently owned and operated. Listing information is deemed reliable but not guaranteed accurate.