
5726 E Everett Drive, Scottsdale, AZ 85254
Local realty services provided by:CENTURY 21 Arizona Foothills
Listed by: audrey katherine myers
Office: exp realty
MLS#:7049576
Source:ARMLS
Price summary
- Price:$1,500,000
- Price per sq. ft.:$370.28
About this home
Welcome to the ultimate family dream home in Scottsdale's highly sought-after 85254 zip code! Offering an incredibly rare 4,000+ square feet with a fully finished basement, this one-of-a-kind residence lives like two homes in one, perfect for multigenerational living, extended family, teenagers wanting their own space, guests, or anyone seeking exceptional flexibility.
The main level features 2,048 square feet with 3 bedrooms, 2 bathrooms, a remodeled kitchen, newer wood flooring, and newer windows throughout. Downstairs, you'll discover another 2,003 square feet complete with 3 additional bedrooms, 2 bathrooms, its own laundry room, and a second primary suite, creating endless possibilities for independent living, entertaining, or working from home. With two primary bedrooms and two laundry areas, one upstairs and one downstairs, this thoughtfully designed home adapts to every stage of life. Step outside to your own private backyard retreat designed for year-round Arizona living. The sparkling pool with a tranquil water feature creates the perfect centerpiece for the backyard, while the high-end built-in BBQ, patio bar with storage, convenient pass-through serving window, gazebo, artificial turf, two fire pits, patio misters, and heating lamp make entertaining effortless in every season. Situated on a generous lot with NO HOA, this property also features an RV gate and an oversized 3-car garage, providing room for all your vehicles, toys, and storage. Location is just as impressive! You're just around the corner from Horizon High School and Scottsdale Christian Academy and only minutes from the newly reimagined Paradise Valley Mall, Kierland Commons, Scottsdale Quarter, premier dining, shopping, golf, parks, and convenient freeway access. Homes with a full basement in Scottsdale are exceptionally rare--especially one offering this much space, flexibility, and outdoor entertaining. Whether you're accommodating multiple generations, creating the ultimate teen retreat, hosting long-term guests, or simply looking for room to spread out, this extraordinary home truly offers a lifestyle unlike anything else in 85254. Hurry this won't last long!...
Contact an agent
Home facts
- Year built:1987
- Listing ID #:7049576
- Updated:July 22, 2026 at 08:49 PM
Rooms and interior
- Bedrooms:6
- Total bathrooms:4
- Basement:Yes
- Basement Description:Finished, Full
- Living area:4,051 sq. ft.
Heating and cooling
- Cooling:Ceiling Fan(s), ENERGY STAR Qualified Equipment, Programmable Thermostat
- Heating:ENERGY STAR Qualified Equipment, Electric
- Central air:Yes
Structure and exterior
- Year built:1987
- Building area:4,051 sq. ft.
- Lot area:0.21 Acres
- Lot Features:Corner, Desert Back, Desert Front, North/South Exposure, Sprinklers In Front, Sprinklers In Rear
- Construction Materials:Block, Painted, Stucco
- Exterior Features:Built-in Barbecue, Misting System, Storage
Schools
- High school:Horizon High School
- Middle school:Desert Shadows Middle School
- Elementary school:Desert Springs Preparatory Elementary School
Utilities
- Water:City Water
Finances and disclosures
- Price:$1,500,000
- Price per sq. ft.:$370.28
- Tax amount:$3,430 (2025)
Features and amenities
- Laundry features:Washer/Dryer Hook-up Only
- Pool features:Diving Pool
Parking
- Parking description:Attached Garage Cabinets, RV Access/Parking, RV Gate, Side Vehicle Entry
- Garage:Yes
- Garage spaces:3
 All information should be verified by the recipient and none is guaranteed as accurate by ARMLS. Copyright 2020 Arizona Regional Multiple Listing Service, Inc. All rights reserved. ARMLS Member Broker: Floyd Scott
New listings near 5726 E Everett Drive
- New
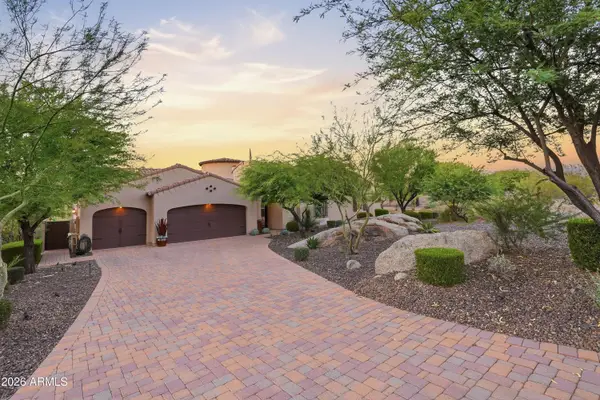 $2,095,000Active3 beds 4 baths4,073 sq. ft.
8584 E Tumbleweed Drive, Scottsdale, AZ 85266
MLS# 7057210Listed by: COLDWELL BANKER REALTY - New
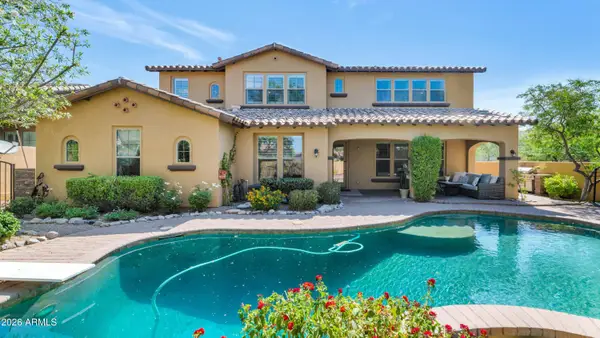 $1,900,000Active5 beds 4 baths4,250 sq. ft.
17916 N 93rd Street, Scottsdale, AZ 85255
MLS# 7057231Listed by: COMPASS - New
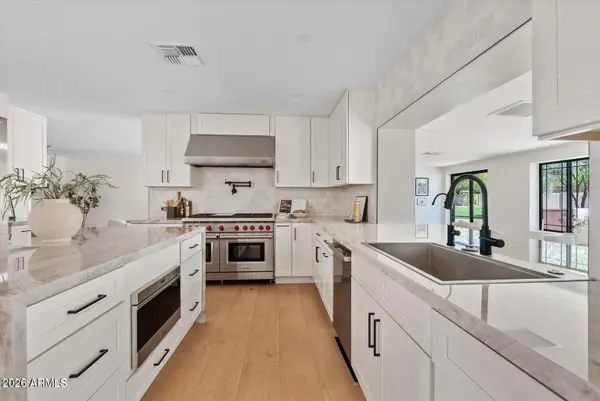 $2,195,000Active5 beds 4 baths4,315 sq. ft.
6302 E Aster Drive, Scottsdale, AZ 85254
MLS# 7057088Listed by: GRAYSON REAL ESTATE - New
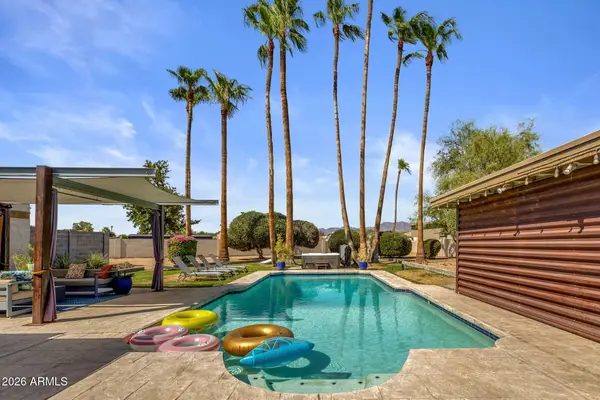 $2,300,000Active4 beds 3 baths3,339 sq. ft.
8602 E Cortez Street, Scottsdale, AZ 85260
MLS# 7057112Listed by: COMPASS - New
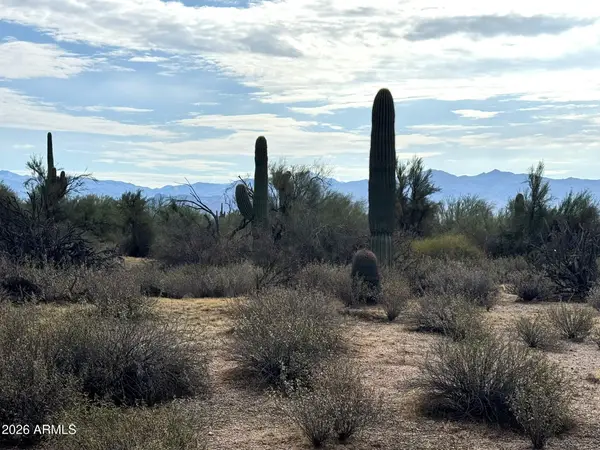 $250,000Active1.14 Acres
27000 N 158th Street, Scottsdale, AZ 85262
MLS# 7057130Listed by: RE/MAX FINE PROPERTIES - New
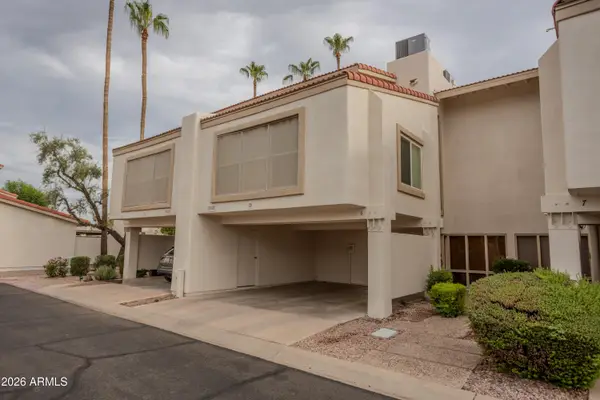 $455,000Active2 beds 3 baths1,517 sq. ft.
7920 E Arlington Road #Unit 6, Scottsdale, AZ 85250
MLS# 7057132Listed by: GRIGG'S GROUP POWERED BY THE ALTMAN BROTHERS - New
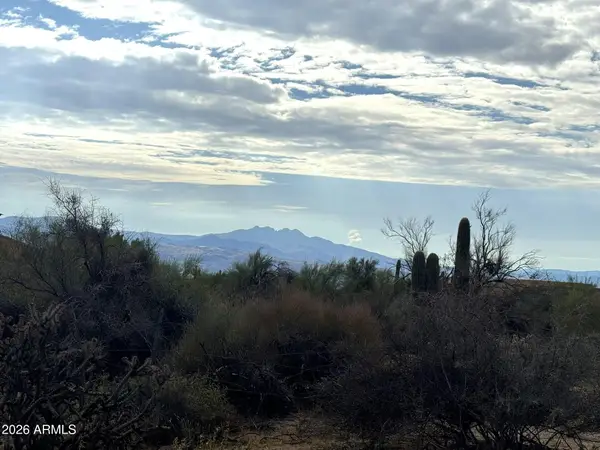 $250,000Active1.14 Acres
270XX N 158th Street, Scottsdale, AZ 85262
MLS# 7057133Listed by: RE/MAX FINE PROPERTIES - New
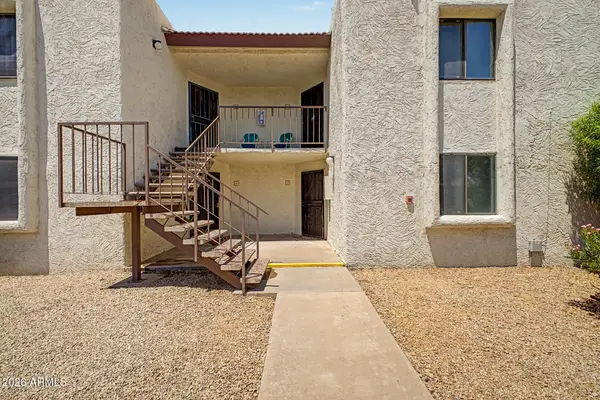 $285,000Active2 beds 2 baths1,091 sq. ft.
10444 N 69th Street #109, Paradise Valley, AZ 85253
MLS# 7057138Listed by: REALTY ONE GROUP - New
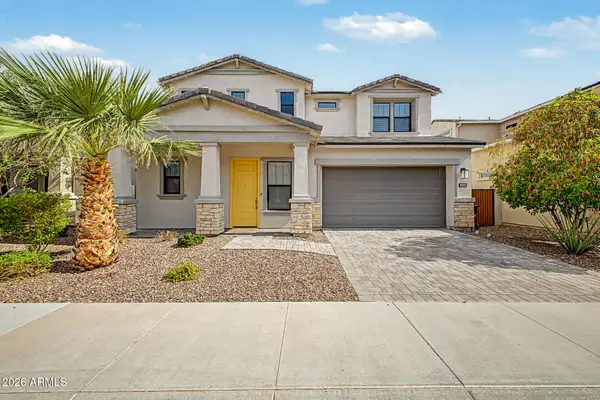 $799,000Active3 beds 3 baths2,186 sq. ft.
4832 E St John Road, Scottsdale, AZ 85254
MLS# 7057163Listed by: WEST USA REALTY - New
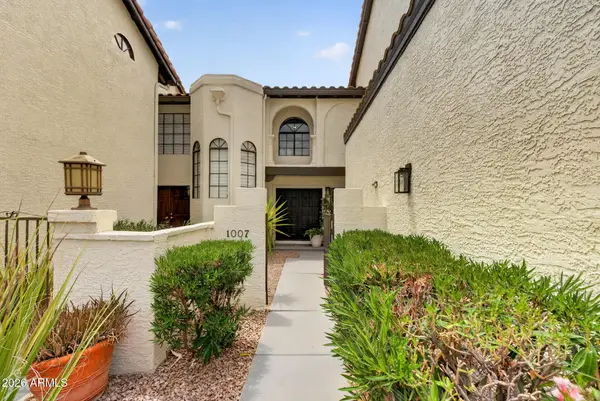 $599,900Active3 beds 3 baths1,509 sq. ft.
11011 N 92nd Street #1007, Scottsdale, AZ 85260
MLS# 7057064Listed by: COMPASS


Protect your home and budget from life's surprises with an Assurant Home Warranty, backed by a partner that supports you through every step of homeownership. Explore Plans.
©2026 Century 21 Real Estate LLC. All rights reserved. CENTURY 21®, the CENTURY 21 Logo and C21® are service marks owned by Century 21 Real Estate LLC. Century 21 Real Estate LLC fully supports the principles of the Fair Housing Act and the Equal Opportunity Act. Each office is independently owned and operated. Listing information is deemed reliable but not guaranteed accurate.