
5803 E Sandra Terrace, Scottsdale, AZ 85254
Local realty services provided by:CENTURY 21 Toma Partners
5803 E Sandra Terrace,Scottsdale, AZ 85254
$1,275,000
- 4 Beds
- 3 Baths
- 3,309 sq. ft.
- Single family
- Active
Listed by: debbie pontikas, ty crandall
Office: retsy
MLS#:7060943
Source:ARMLS
Price summary
- Price:$1,275,000
- Price per sq. ft.:$385.31
About this home
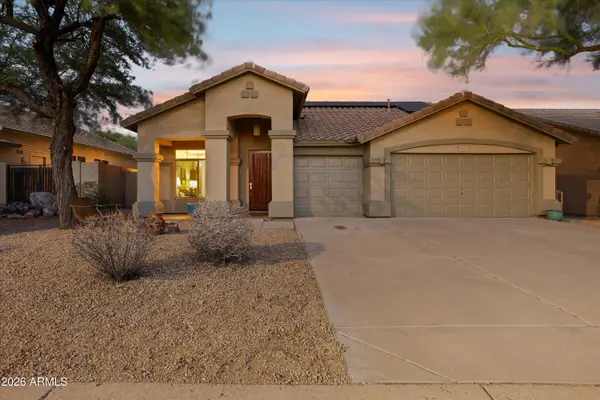
Welcome to this beautifully updated home in Scottsdale's coveted ''Magic Zip Code'' 85254 -- NO HOA! This spacious two-story offers 4 beds, 3 baths, plus a dedicated office. One bedroom is downstairs, while the primary suite, 2 additional beds & a versatile loft await upstairs for extra flexibility. Featuring granite kitchen counters, a big window overlooking the backyard, and wood-look tile flooring throughout the main living areas. Ample storage and a 2-car garage. Step outside to a true backyard oasis with mature palm trees: a sparkling new pool with water feature, plus a separate play pool for the kids or shallow sunbathing -- all backing directly to a park, ideal for families and pet owners alike. Minutes to Kierland Commons, Scottsdale Quarter & Scottsdale Fashion Square.
Contact an agent
Home facts
- Year built:1991
- Subdivision & Development:PARADISE PARK VISTA LOT 1-3
- Listing ID #:7060943
- Updated:July 31, 2026 at 08:46 PM
Rooms and interior
- Bedrooms:4
- Total bathrooms:3
- Flooring:Carpet, Tile
- Living area:3,309 sq. ft.
Heating and cooling
- Heating:Electric
- Central air:Yes
Structure and exterior
- Year built:1991
- Building area:3,309 sq. ft.
- Lot area:0.19 Acres
- Lot Features:Auto Timer H2O Back, Auto Timer H2O Front, Borders Common Area, Gravel/Stone Back, Gravel/Stone Front, North/South Exposure, Sprinklers In Front, Sprinklers In Rear, Synthetic Grass Back
- Architectural Style:Spanish
- Construction Materials:Stucco
- Exterior Features:Private Yard, Storage
Schools
- High school:Horizon High School
- Middle school:Desert Shadows Middle School
- Elementary school:North Ranch Elementary School
Utilities
- Water:City Water
Finances and disclosures
- Price:$1,275,000
- Price per sq. ft.:$385.31
- Tax amount:$4,332 (2025)
Features and amenities
- Pool features:Play Pool
Parking
- Parking description:Attached Garage Cabinets
- Garage:Yes
- Garage spaces:2
 All information should be verified by the recipient and none is guaranteed as accurate by ARMLS. Copyright 2020 Arizona Regional Multiple Listing Service, Inc. All rights reserved. ARMLS Member Broker: Benjamin Toma
New listings near 5803 E Sandra Terrace
- New
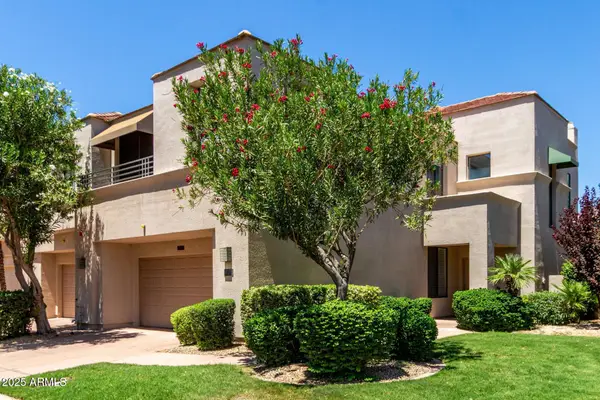 $1,995,000Active3 beds 3 baths2,113 sq. ft.
8989 N Gainey Center Drive #133, Scottsdale, AZ 85258
MLS# 7060994Listed by: EXP REALTY - New
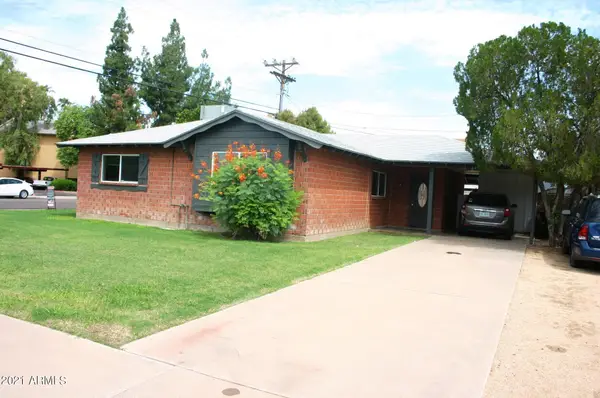 $595,000Active3 beds 2 baths1,416 sq. ft.
8206 E Roma Avenue, Scottsdale, AZ 85251
MLS# 7061005Listed by: WEST USA REALTY 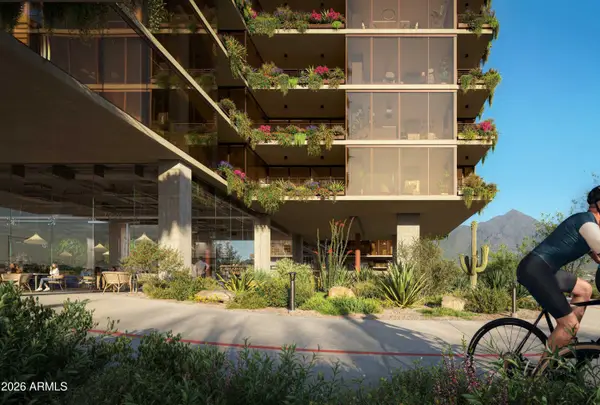 $801,000Pending1 beds 2 baths875 sq. ft.
7230 E Mayo Boulevard #4005, Scottsdale, AZ 85255
MLS# 7060944Listed by: POLARIS PACIFIC OF AZ- New
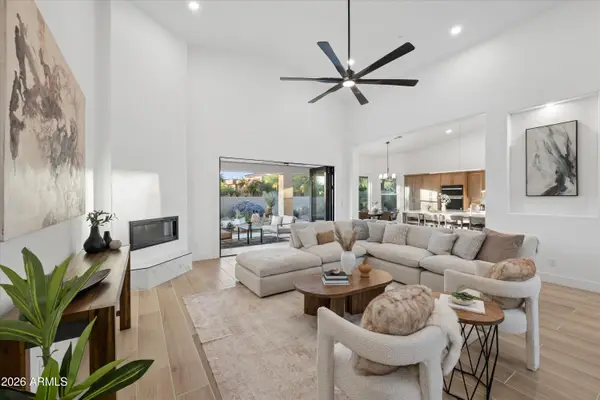 $1,325,000Active3 beds 2 baths2,439 sq. ft.
9684 E Skinner Drive, Scottsdale, AZ 85262
MLS# 7060841Listed by: WEST USA REALTY - New
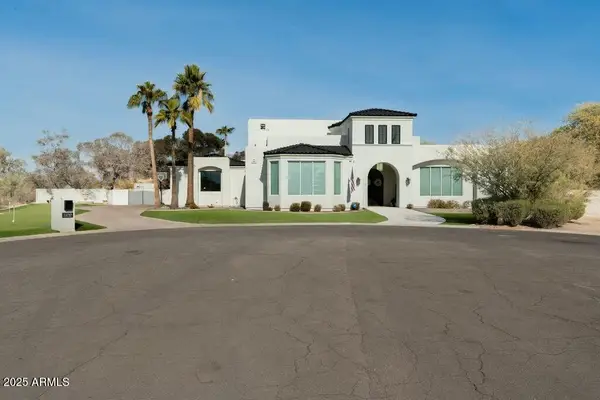 $5,998,000Active6 beds 7 baths7,524 sq. ft.
11745 N 99th Street, Scottsdale, AZ 85260
MLS# 7060852Listed by: REALTY ONE GROUP - New
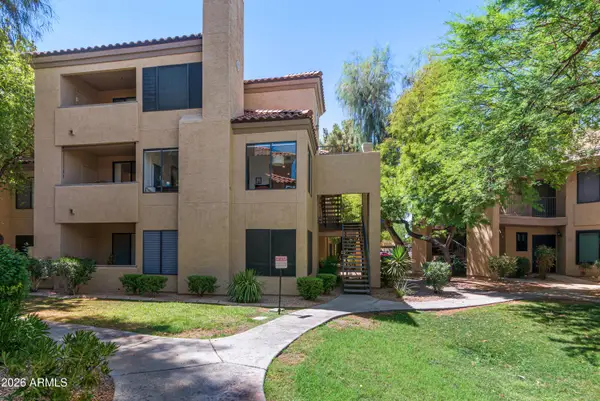 $390,000Active3 beds 2 baths1,194 sq. ft.
4925 E Desert Cove Avenue #257, Scottsdale, AZ 85254
MLS# 7060861Listed by: DELEX REALTY - New
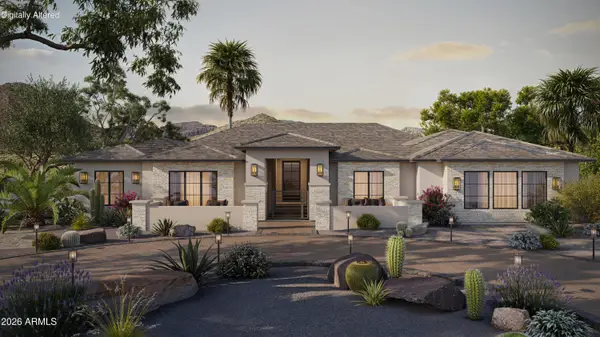 $1,400,000Active5 beds 5 baths4,581 sq. ft.
13757 E Baker Drive, Scottsdale, AZ 85262
MLS# 7060889Listed by: REALTY ONE GROUP - New
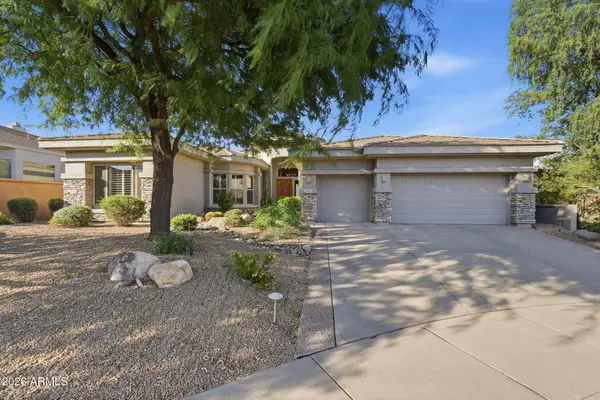 $1,300,000Active3 beds 4 baths2,972 sq. ft.
14978 E Pinnacle Court, Fountain Hills, AZ 85268
MLS# 7060891Listed by: RUSS LYON SOTHEBY'S INTERNATIONAL REALTY - New
 $869,900Active3 beds 2 baths1,972 sq. ft.
10533 E Firewheel Drive, Scottsdale, AZ 85255
MLS# 7060908Listed by: FATHOM REALTY ELITE


Protect your home and budget from life's surprises with an Assurant Home Warranty, backed by a partner that supports you through every step of homeownership. Explore Plans.
©2026 Century 21 Real Estate LLC. All rights reserved. CENTURY 21®, the CENTURY 21 Logo and C21® are service marks owned by Century 21 Real Estate LLC. Century 21 Real Estate LLC fully supports the principles of the Fair Housing Act and the Equal Opportunity Act. Each office is independently owned and operated. Listing information is deemed reliable but not guaranteed accurate.