
5917 E Danbury Road E, Scottsdale, AZ 85254
Local realty services provided by:CENTURY 21 Toma Partners
5917 E Danbury Road E,Scottsdale, AZ 85254
$1,199,000
- 4 Beds
- 3 Baths
- 3,024 sq. ft.
- Single family
- Active
Listed by: patrick j davis
Office: my home group real estate
MLS#:6997944
Source:ARMLS
Price summary
- Price:$1,199,000
- Price per sq. ft.:$396.49
- Monthly HOA dues:$7.5
About this home
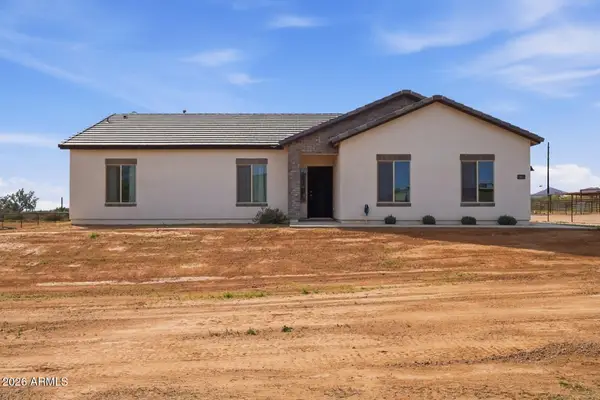
MUST SEE IN 85254 !!! Over $200K in remodel and upgrades. 4 bedrooms + huge bonus room. Primary bedroom on first floor with dual vanity, 2 walk-in closets and jetted tub. Gorgeous remodeled eat-in kitchen with quartz countertops, breakfast bar, walk-in pantry and upgrades galore. Family room has custom built-in shelving and electric fireplace. Backyard is an entertainer's dream with built-in BBQ, fridge, granite countertops under a beautiful pergola. Sparkling, self-cleaning pebbletec pool with waterfall feature, gas fire pit with mature lemon, orange and grapefruit trees in backyard. Artificial turf in front and back for low maintenance. 3-car garage has epoxy floors, built-in cabinets and brand new double garage door and motor. Sonos sound system inside and out. New flooring upstairs.
Contact an agent
Home facts
- Year built:1998
- Listing ID #:6997944
- Updated:May 23, 2026 at 02:54 PM
Rooms and interior
- Bedrooms:4
- Total bathrooms:3
- Flooring:Laminate, Tile
- Living area:3,024 sq. ft.
Heating and cooling
- Cooling:Ceiling Fan(s)
- Heating:Natural Gas
- Central air:Yes
Structure and exterior
- Year built:1998
- Building area:3,024 sq. ft.
- Lot area:0.19 Acres
- Lot Features:Auto Timer H2O Back, Auto Timer H2O Front, Desert Front, Gravel/Stone Back, Irrigation Back, Irrigation Front, North/South Exposure, Sprinklers In Front, Sprinklers In Rear, Synthetic Grass Back, Synthetic Grass Front
- Construction Materials:Painted, Stucco
- Exterior Features:Built-in Barbecue
Schools
- High school:Horizon High School
- Middle school:Explorer Middle School
- Elementary school:Copper Canyon Elementary School
Utilities
- Water:City Water
Finances and disclosures
- Price:$1,199,000
- Price per sq. ft.:$396.49
- Tax amount:$3,967 (2025)
Features and amenities
- Pool features:Play Pool
Parking
- Parking description:Attached Garage Cabinets, RV Gate
- Garage:Yes
- Garage spaces:3
 All information should be verified by the recipient and none is guaranteed as accurate by ARMLS. Copyright 2020 Arizona Regional Multiple Listing Service, Inc. All rights reserved. ARMLS Member Broker: Benjamin Toma
New listings near 5917 E Danbury Road E
- New
 $1,325,000Active3 beds 3 baths2,992 sq. ft.
7415 E Pasaro Drive, Scottsdale, AZ 85266
MLS# 7032456Listed by: REAL BROKER - New
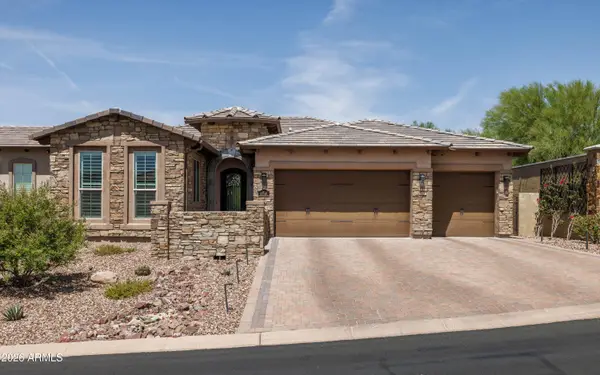 $1,495,000Active3 beds 3 baths2,712 sq. ft.
10748 N 121st Way, Scottsdale, AZ 85259
MLS# 7032425Listed by: SILVERLEAF REALTY - New
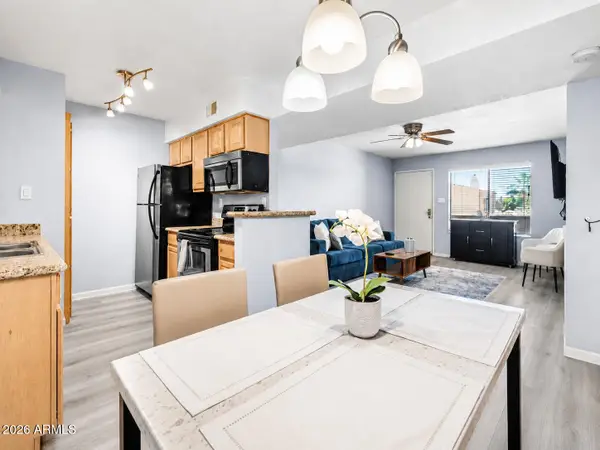 $345,000Active2 beds 2 baths962 sq. ft.
5995 N 78th Street #2020, Scottsdale, AZ 85250
MLS# 7032426Listed by: JBA REALTY & MANAGEMENT - New
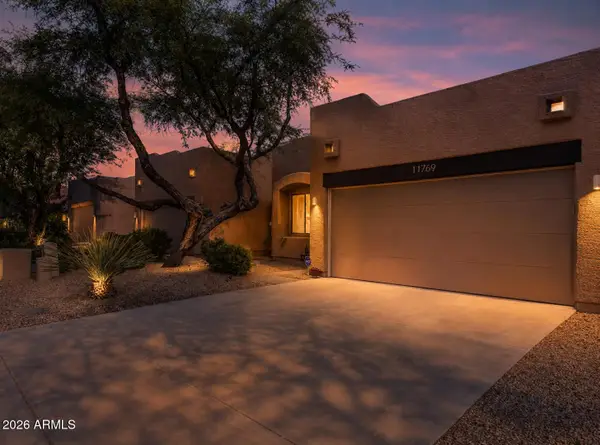 $484,900Active2 beds 2 baths1,270 sq. ft.
11759 E Becker Lane, Scottsdale, AZ 85259
MLS# 7032429Listed by: SCHLEGEL REAL ESTATE - New
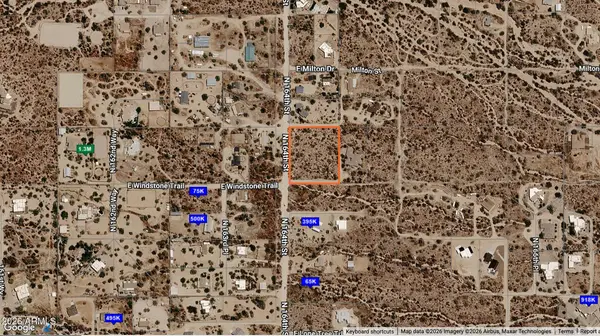 $229,000Active2.2 Acres
30201 N 164th Street, Scottsdale, AZ 85262
MLS# 7032305Listed by: THE AGENCY - New
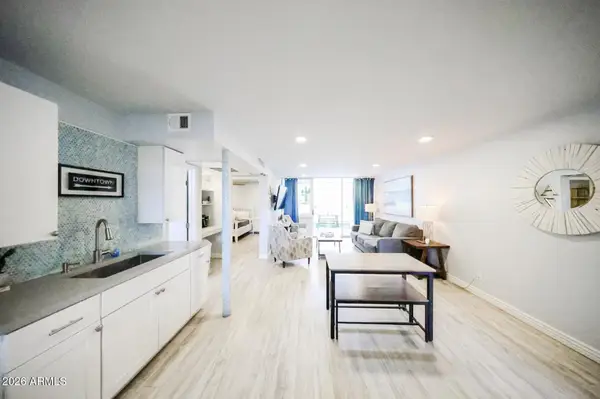 $265,000Active2 beds 1 baths752 sq. ft.
7625 E Camelback Road #B108, Scottsdale, AZ 85251
MLS# 7032333Listed by: LONG REALTY COMPANY - New
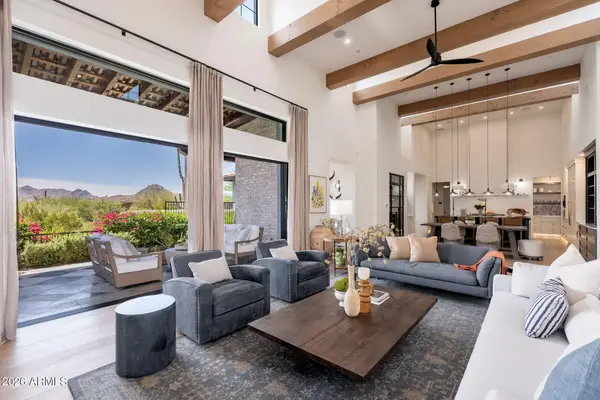 $4,495,000Active5 beds 6 baths4,810 sq. ft.
11306 E Monument Drive, Scottsdale, AZ 85262
MLS# 7032248Listed by: RUSS LYON SOTHEBY'S INTERNATIONAL REALTY - New
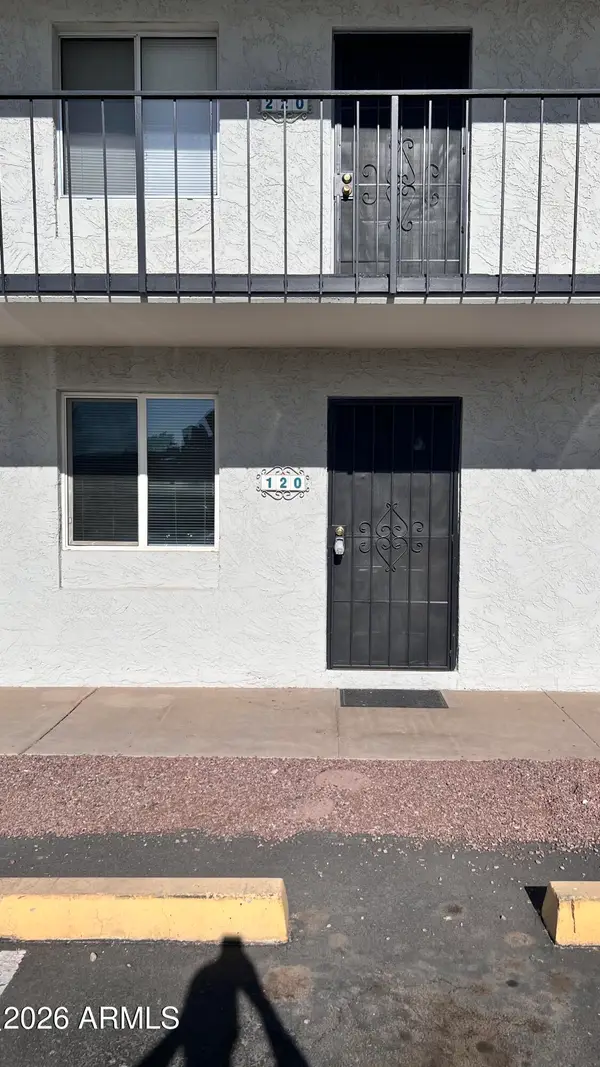 $197,500Active1 beds 1 baths649 sq. ft.
3313 N 68th Street #120, Scottsdale, AZ 85250
MLS# 7032283Listed by: REALTY CONSULTANTS - New
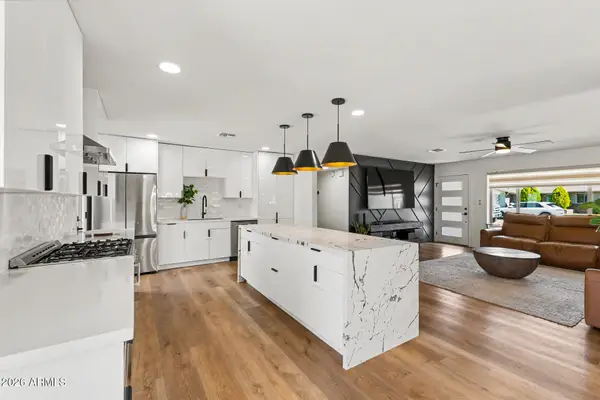 $715,000Active3 beds 2 baths1,734 sq. ft.
8024 E Hubbell Street, Scottsdale, AZ 85257
MLS# 7032292Listed by: AZ DREAM HOMES - New
 $505,000Active3 beds 2 baths1,463 sq. ft.
16621 E Desert Vista Trail, Scottsdale, AZ 85262
MLS# 7032215Listed by: REALTY ONE GROUP


Protect your home and budget from life's surprises with an Assurant Home Warranty, backed by a partner that supports you through every step of homeownership. Explore Plans.
©2026 Century 21 Real Estate LLC. All rights reserved. CENTURY 21®, the CENTURY 21 Logo and C21® are service marks owned by Century 21 Real Estate LLC. Century 21 Real Estate LLC fully supports the principles of the Fair Housing Act and the Equal Opportunity Act. Each office is independently owned and operated. Listing information is deemed reliable but not guaranteed accurate.