
6020 E Marconi Avenue, Scottsdale, AZ 85254
Local realty services provided by:CENTURY 21 Desert Estates Realty
6020 E Marconi Avenue,Scottsdale, AZ 85254
$1,199,000
- 4 Beds
- 3 Baths
- 2,467 sq. ft.
- Single family
- Active
Listed by: jeffery chesleigh
Office: homesmart
MLS#:7011148
Source:ARMLS
Price summary
- Price:$1,199,000
- Price per sq. ft.:$486.02
About this home
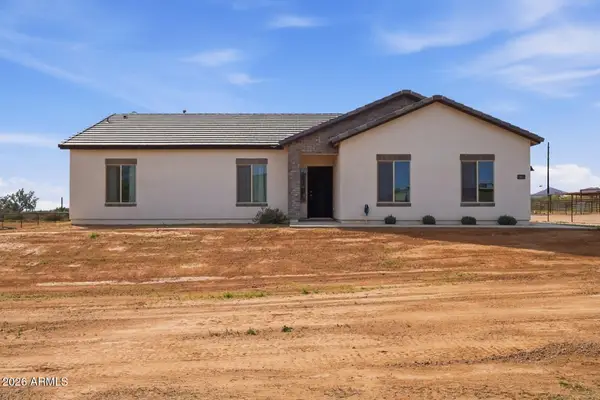
Discover the epitome of elegance and entertainment in this 4-bedroom, 3-bath family home located in the MAGIC 85254 zip code with no HOA. As you step through the custom wrought iron front door, you'll be welcomed by a grand entryway adorned with tasteful tile and hardwood floors in all the right places. The step-down formal living and dining areas, featuring soaring ceilings, provide the perfect backdrop for gatherings. The spacious, open-concept kitchen, dining, and family room beckon you to gather around the elegant stacked stone fireplace and hearth. The eat-in kitchen boasts upgraded granite counters, custom cabinets, a stylish backsplash, stainless steel appliances, and a convenient breakfast bar. Hit the MORE button to see more features in this amazing home! On the main floor, you'll find a powder room and a well-appointed laundry area for added convenience. The secluded first-floor master suite offers privacy and luxury, featuring high-end marble finishes in the full en-suite bathroom, a spacious walk-in closet, vaulted ceilings, and private access to the backyard.
Upstairs, three generously sized bedrooms await, along with another beautifully designed full bathroom.
Step into your own private resort-style backyard, complete with multiple covered seating areas, travertine pavers, a sparkling pool featuring a raised sunbathing deck and water feature, a built-in BBQ/bar top, a firepit, a sports court, and more! The oversized 3 car garage has been thoughtfully repurposed, providing a functional office space with air conditioning and backyard access - the possibilities are limitless.
Located in close proximity to schools, parks, entertainment, and major freeways, this property caters to every need. Don't miss out on the chance to make this stunning home your own!"...
Contact an agent
Home facts
- Year built:1986
- Listing ID #:7011148
- Updated:May 23, 2026 at 02:54 PM
Rooms and interior
- Bedrooms:4
- Total bathrooms:3
- Flooring:Tile, Wood
- Living area:2,467 sq. ft.
Heating and cooling
- Cooling:Ceiling Fan(s)
- Heating:Natural Gas
- Central air:Yes
Structure and exterior
- Year built:1986
- Building area:2,467 sq. ft.
- Lot area:0.29 Acres
- Lot Features:Cul-De-Sac, Grass Back, Gravel/Stone Back, Gravel/Stone Front, Sprinklers In Rear, Synthetic Grass Front
- Architectural Style:Contemporary
- Construction Materials:Stucco
- Exterior Features:Built-in Barbecue, Sport Court(s), Storage
Schools
- High school:Horizon High School
- Middle school:Desert Shadows Middle School
- Elementary school:North Ranch Elementary School
Utilities
- Water:City Water
Finances and disclosures
- Price:$1,199,000
- Price per sq. ft.:$486.02
- Tax amount:$3,821 (2025)
Parking
- Garage:Yes
- Garage spaces:3
 All information should be verified by the recipient and none is guaranteed as accurate by ARMLS. Copyright 2020 Arizona Regional Multiple Listing Service, Inc. All rights reserved. ARMLS Member Broker: JoAnn Ayres
New listings near 6020 E Marconi Avenue
- New
 $1,325,000Active3 beds 3 baths2,992 sq. ft.
7415 E Pasaro Drive, Scottsdale, AZ 85266
MLS# 7032456Listed by: REAL BROKER - New
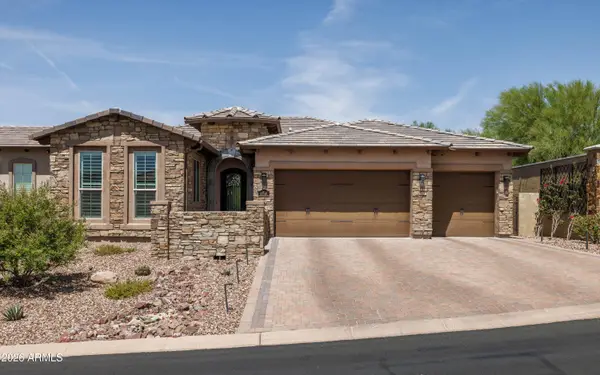 $1,495,000Active3 beds 3 baths2,712 sq. ft.
10748 N 121st Way, Scottsdale, AZ 85259
MLS# 7032425Listed by: SILVERLEAF REALTY - New
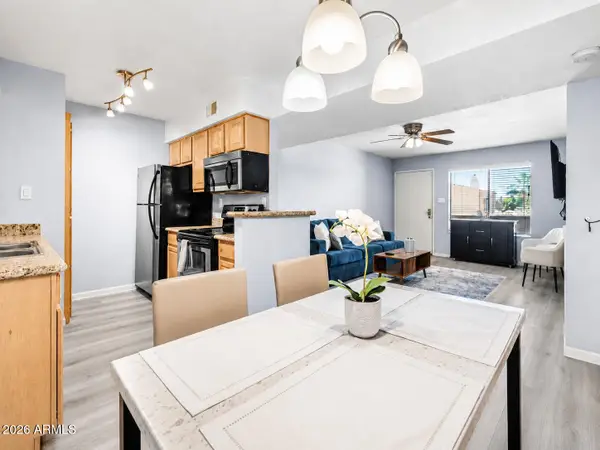 $345,000Active2 beds 2 baths962 sq. ft.
5995 N 78th Street #2020, Scottsdale, AZ 85250
MLS# 7032426Listed by: JBA REALTY & MANAGEMENT - New
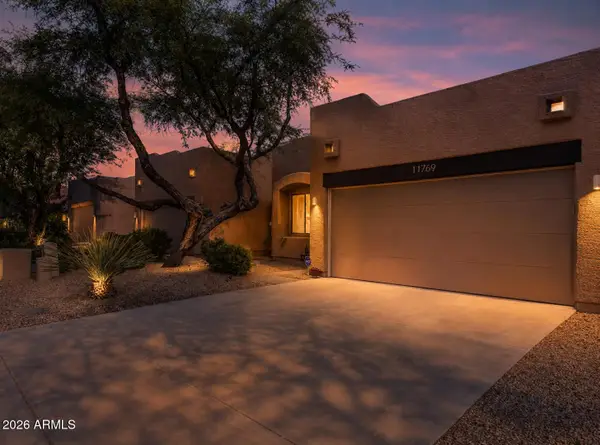 $484,900Active2 beds 2 baths1,270 sq. ft.
11759 E Becker Lane, Scottsdale, AZ 85259
MLS# 7032429Listed by: SCHLEGEL REAL ESTATE - New
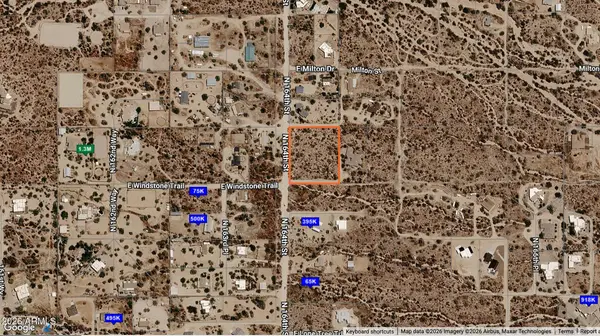 $229,000Active2.2 Acres
30201 N 164th Street, Scottsdale, AZ 85262
MLS# 7032305Listed by: THE AGENCY - New
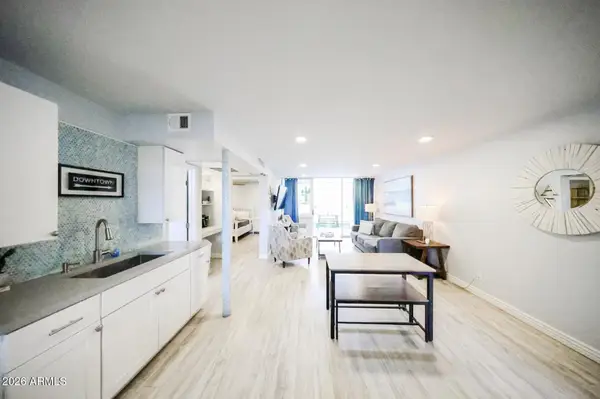 $265,000Active2 beds 1 baths752 sq. ft.
7625 E Camelback Road #B108, Scottsdale, AZ 85251
MLS# 7032333Listed by: LONG REALTY COMPANY - New
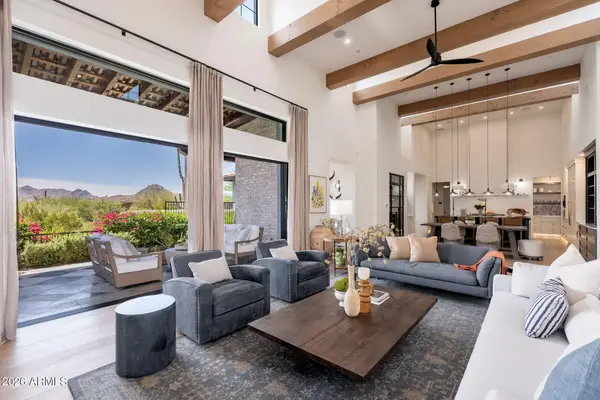 $4,495,000Active5 beds 6 baths4,810 sq. ft.
11306 E Monument Drive, Scottsdale, AZ 85262
MLS# 7032248Listed by: RUSS LYON SOTHEBY'S INTERNATIONAL REALTY - New
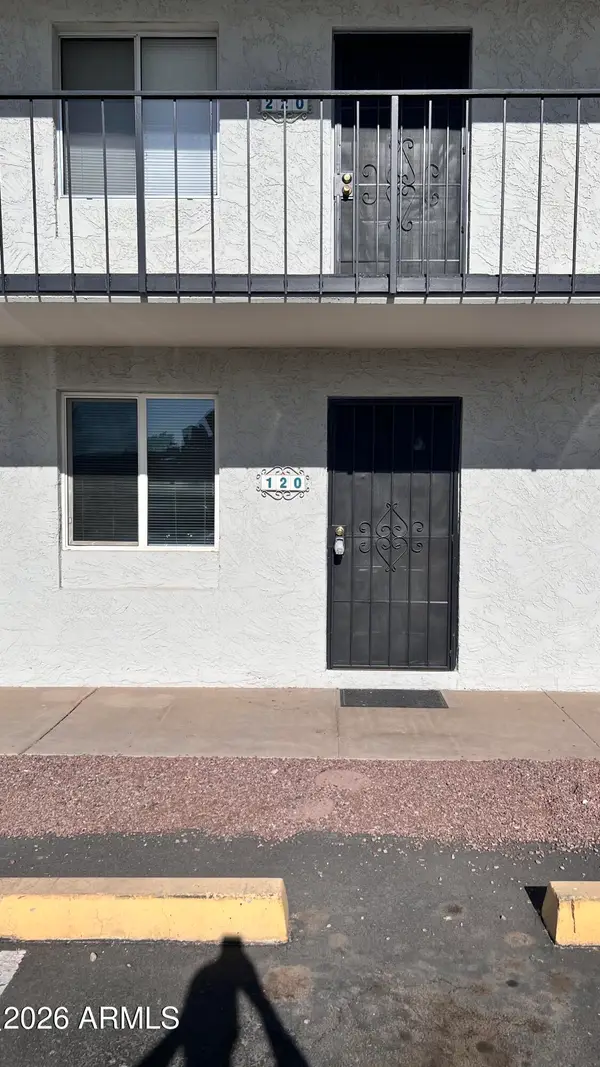 $197,500Active1 beds 1 baths649 sq. ft.
3313 N 68th Street #120, Scottsdale, AZ 85250
MLS# 7032283Listed by: REALTY CONSULTANTS - New
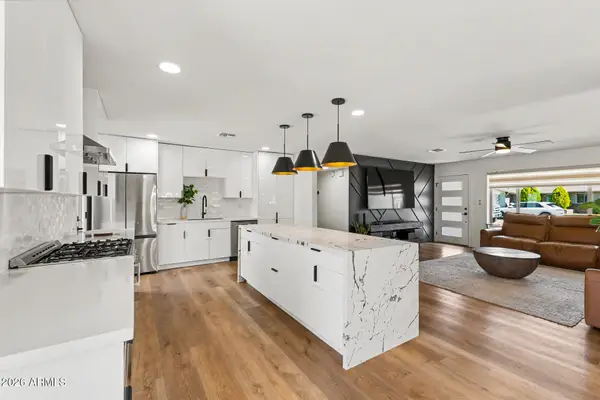 $715,000Active3 beds 2 baths1,734 sq. ft.
8024 E Hubbell Street, Scottsdale, AZ 85257
MLS# 7032292Listed by: AZ DREAM HOMES - New
 $505,000Active3 beds 2 baths1,463 sq. ft.
16621 E Desert Vista Trail, Scottsdale, AZ 85262
MLS# 7032215Listed by: REALTY ONE GROUP


Protect your home and budget from life's surprises with an Assurant Home Warranty, backed by a partner that supports you through every step of homeownership. Explore Plans.
©2026 Century 21 Real Estate LLC. All rights reserved. CENTURY 21®, the CENTURY 21 Logo and C21® are service marks owned by Century 21 Real Estate LLC. Century 21 Real Estate LLC fully supports the principles of the Fair Housing Act and the Equal Opportunity Act. Each office is independently owned and operated. Listing information is deemed reliable but not guaranteed accurate.